
Property Search - Southwestern Michigan
Southwest Michigan

Southwest Michigan

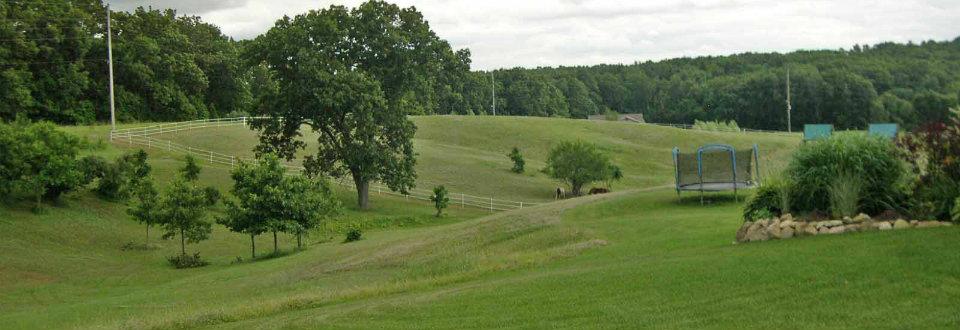
Discover exceptional homes and investment opportunities throughout Southwest Michigan with Golden Legacy Team. Our deep knowledge of communities like Edwardsburg, Niles, and the surrounding areas helps buyers and sellers navigate this growing region with confidence.

From charming lakefront properties to modern family homes, Southwest Michigan offers diverse real estate options just minutes from the Indiana border. Let Golden Legacy Team guide you through the unique market dynamics of this beautiful corner of the Michiana region.

Golden Legacy Real Estate Team

Your Top Michiana Real Estate Team

At Golden Legacy Team, we combine deep local expertise with a client-first philosophy to deliver exceptional results. Our team of dedicated professionals specializes in the Michiana region's diverse neighborhoods. We pride ourselves on transparent communication, strategic guidance, and unwavering commitment to helping you achieve your real estate goals.

Get to Know Us

Homes for Sale in Southwest Michigan

Homes for Sale in Southwestern Michigan

$89,900
3 Beds 2 Baths 26046102 MLS ACTIVE Status
Lake Michigan Retirement without the Lake Michigan price tag! Less than 10 minutes from Harbert Beach and Gordon Beach, this fully furnished 3-bedroom, 2-bath home offers a spacious primary suite, bonus sitting room, open-concept living, two large decks, and access to a community pool, clubhouse, and gym—all in a truly move-in-ready package. Enjoy retirement living in Lakewood Estates 55+ community! This spacious 1997 Palm Harbor home offers 3 bedrooms, 2 full bathrooms, flexible living spaces, and comes fully furnished with furniture and appliances included—making it truly move-in ready. Seller's personal artwork and many wall hangings are excluded. The primary suite features an ensuite bath with dual sinks, soaking tub, separate shower, and walk-in closet, plus a private sitting room perfect for an office, reading nook, or hobby space. The open-concept living, dining, and kitchen areas create a welcoming space for everyday living and entertaining, with a breakfast bar and additional dining area. Outside, enjoy two decks, one large and small, a storage shed, and two-car parking patio. Lot rent is $650/month and includes water, sewer, trash, shed, main-road snow plowing, plus access to the clubhouse, pool, and gym. Buyer is responsible for lawn care and snow removal from their parking area. With generous living space, community amenities, furnishings included, and Lake Michigan beaches less than 10 minutes away, this home offers comfort, convenience, and a relaxed lakeshore lifestyle!

8000 Warren Woods Road Unit 62, Three Oaks

$1,129,000
5 Beds 4 Baths 26046079 MLS ACTIVE Status
Experience luxury living in The Sanctuary, one of Southwest Michigan's premier gated communities. Situated on nearly one acre of beautifully landscaped grounds, this exceptional custom residence offers over 5,500 square feet of living space designed for comfortable everyday living and effortless entertaining. Extensively updated, the home features a new CertainTeed Highland Slate roof, a completely resurfaced pool, refreshed interior paint throughout, new lower-level carpeting, numerous mechanical updates, and other significant improvements. From the moment you arrive, the home's striking curb appeal sets it apart. A stone and cedar exterior, grand columns framing the covered front porch, and a custom porte cochere connecting the garage spaces create a memorable sense of arrival. Mature trees, professional landscaping, and an upgraded smart irrigation system further enhance the estate-like setting. Inside, you'll appreciate soaring 12-foot ceilings, maple hardwood flooring, extensive crown molding, custom drywall details, built-ins, and expansive windows that flood the home with natural light. The open-concept floor plan seamlessly connects the interior living spaces to the outdoor retreat. The well-appointed kitchen features a premium Sub-Zero refrigerator with icemaker, reverse osmosis water system, and easy access to the main-level wet bar. The main level features a luxurious spa-inspired primary suite complete with a fireplace, elegant bath, direct access to the outdoor living area, and a conveniently located laundry room. An additional main-level ensuite provides exceptional comfort and privacy for family or guests. The walkout lower level offers expansive gathering spaces, three additional bedrooms, a fitness area, a fully equipped bar featuring a refrigerator and icemaker, surround-sound entertainment space, a recreation area ideal for hosting family and friends, and a second laundry area for added convenience. Outside, the backyard has been transformed into a private retreat. The impressive 30' x 30' resort-style in-ground pool with dramatic rock-wall waterfall serves as the centerpiece of the outdoor experience, surrounded by a stamped concrete pool deck and extensive hardscaping. A premium outdoor hot tub offers the perfect place to relax year-round, while the covered entertaining area complete with a television and ceiling fan creates an inviting setting for poolside gatherings, game days, or quiet evenings overlooking the backyard oasis. The attached two-car garage is complemented by a detached two-car garage connected by a custom porte cochere. Both garage structures are wired for EV charging. The detached structure also features a finished flex room ideal for a workshop, studio, hobby space, or additional recreational use, along with a large dedicated storage area. The building also offers the flexibility to be reconfigured for additional vehicle storage. Residents of The Sanctuary enjoy gated privacy, scenic nature trails, a natural creek, abundant wildlife, and a peaceful setting that feels miles away from it all while remaining just minutes from Notre Dame, shopping, dining, and the Indiana state line. Combining exceptional amenities, thoughtful design, and a resort-style setting, this remarkable property offers a rare opportunity within The Sanctuary.

1920 High Mdw S, Niles

$325,000
3 Beds 2 Baths 26045904 MLS ACTIVE Status
Welcome to 609 S Mechanic Street in the heart of Berrien Springs! This charming move-in-ready offers 3 main-level bedrooms, 2 full baths, and finished living space. The finished basement adds 3 versatile bonus rooms perfect for a home office, rec room, fitness area, or extra storage. Step outside to enjoy a fenced backyard with a beautiful patio-ideal for relaxing, entertaining, outdoor dining, or giving pets room to enjoy the outdoors. Conveniently located just minutes from Andrews University, downtown Berrien Springs, local restaurants, shops, and everyday amenities. Outdoor enthusiasts will also appreciate being near Lake Chapin, known for fishing, kayaking, canoeing, and boating. Updates include fresh interior and exterior paint, a water heater installed in 2025, washer purchased in 2025 and included, central air installed in 2018, and roof updates completed in 2022. With great space, thoughtful updates, and convenient location, this home is ready to welcome its next owner. If you're looking for a home that offers both comfort and flexibility, 609 S Mechanic Street is worth a closer look. The main level features 3 bedrooms and convenient everyday living, while the finished basement provides additional space that can easily adapt to your lifestyle. Whether you need a home office, workout room, playroom, hobby space, entertainment area, or extra storage, the three bonus rooms give you plenty of options. Outside, the fenced backyard creates a welcoming space for pets, outdoor gatherings, gardening, or simply relaxing on the patio. The detached 1-car garage adds even more convenience and storage. The home has also benefited from several recent updates, including interior and exterior paint, a water heater installed in 2025, a washer purchased in 2025 that will remain with the property, central air installed in 2018, and roof updates completed in 2022. Location is another highlight. Andrews University is only minutes away, while downtown Berrien Springs, local restaurants, shops, and everyday conveniences are close by. Enjoy the added benefit of being near Lake Chapin, where outdoor activities such as fishing, kayaking, and boating can be enjoyed. It's another reason this location offers a wonderful balance of everyday convenience and outdoor living. This home offers the space, location, and versatility many buyers are looking for. Come see how 609 S Mechanic Street could fit your new chapter.

609 S Mechanic Street, Berrien Springs

$259,900
2 Beds 1 Baths 26045686 MLS ACTIVE Status
Since the year it was built, this home has belonged to a single family — generations gathered around the kitchen table here. Now, for the first time in over 85 years, this cherished piece of family history is ready to welcome someone new. Step inside and you'll feel it immediately — the kind of character that draws you in. Arched doorways lead you room to room, original wood trim, and built-in shelving in the living room speaks to the craftsmanship of a bygone era. This is a home filled with memories — and it's one you can feel in every corner. The kitchen tells a story of its own: thoughtfully updated with custom cabinetry and a built-in banquette. The updated bathroom and two main-floor bedrooms make single-level living easy, while upstairs, a 12x33 blank-canvas space waits for your imagination , a home office, a studio, a playroom. The possibilities are yours to write. Practical peace of mind comes standard here too: a whole-home generator keeps the lights on when it matters most. Outside, the story keeps going. A massive 60x40 barn features a cement floor and electric, ready for hobbies, storage, animals, equipment, or a workshop of your own dreams. All of this sits on 2.23 acres of desirable country setting — close enough to town to enjoy everything Buchanan offers, yet far enough to feel that classic country charm. And the location doesn't stop there. This home sits just minutes from some of Southwest Michigan's best-loved destinations along the Lake Michigan Shore Wine Trail — sip your way through nearby favorites in Baroda and Berrien Springs. Warm summer days call for a quick drive to the sandy shores of Lake Michigan and beaches like Weko Beach and Warren Dunes, while downtown Buchanan offers small-town charm, local shops, and community events just around the corner. It's the kind of location where wine trails, beach days, and hometown living all exist within easy reach. And speaking of Buchanan — this home is eligible for the Buchanan Promise, a program that opens the door to local scholarship opportunities for students in the Buchanan Community Schools district. It's one more reason this isn't just a house — it's an investment in a community known for its small-town warmth, historic downtown, top-notch schools, and neighbors who still wave from the porch.

1815 E Glendora Road, Buchanan

$279,900
3 Beds 2 Baths 26045642 MLS ACTIVE Status
Two Homes One Investment Opportunity in the City of Niles! Whether you're looking to start your real estate investing journey, add to an existing portfolio or live in one home while renting the other this property offers plenty of possibilities. With a solid rental history and one home already leased you can step into this investment with income already in place. The recently renovated front home features two bedrooms, one bathroom, a one-car garage, basement and covered front porch. Move-in ready with extensive improvements the home offers a renovated kitchen and bath with new cabinetry, countertops, flooring, refrigerator and stove. Additional updates include fresh paint and carpet throughout, new entry doors, three new window A/C units and a new water heater. The 100-amp electrical service has been completely rewired with new lighting and outlets throughout along with all-new plumbing and drains. The rear home features one bedroom and one bathroom and is currently leased. This low-maintenance slab home has also been recently updated with fresh paint and carpet along with an updated 100-amp electrical service. Additional features include gas hot-water heater, freestanding gas gravity heat and a window A/C unit. Each home sits on its own tax parcel with separate gas and electric service while water and sewer are combined. With extensive recent improvements, an established rental history and two homes offering multiple ownership options this is an investment opportunity worth a closer look.

415-415.5 Clay Street, Niles

$545,000
3 Beds 2 Baths 26045594 MLS ACTIVE Status
Come home to 10 private acres where peaceful country living, wildlife, and wide-open space are just minutes from the heart of Three Oaks! Set back from the road and surrounded by a beautiful mix of woods and farmland, this 3-bedroom, 2-bath colonial farmhouse offers the kind of setting that makes you want to slow down and stay awhile. Imagine mornings overlooking your stocked pond, afternoons tending the fenced garden or picking fruit from your own trees, and quiet evenings relaxing by the woodstove. The property is ready for country living with a chicken coop, 16x24 pole barn, screened porch, four-season sunroom, and plenty of room to explore, garden, entertain, or simply enjoy the wildlife passing through. Inside, you'll find handcrafted kitchen cabinetry, a warm and inviting layout, an attached 2-car garage, and a partially finished basement with potential for a 4th bedroom. Built in 2004 with quality in mind, the home features 2x6 construction, R-19 insulation, HardiPlank siding, Fiber Optic Internet and newer windows. And the location may be the best part—you get all the privacy and tranquility of 10 acres while being less than five minutes from downtown Three Oaks, where you can enjoy local favorites like Journeyman Distillery and the historic Vickers Theatre. Even better, Chicago is just over an hour away. Whether you're dreaming of a country homestead, a peaceful weekend escape, or simply more room to breathe, this property offers a lifestyle that's increasingly hard to find. Come walk the acreage, see the pond, and experience the peaceful setting for yourself—you just might fall in love.

5665 W Phillips Road, Three Oaks

$950,000
26045400 MLS ACTIVE Status
A once-in-a-generation opportunity to own an estate homesite with Two fully permitted ready to build lots. Only moments from Lake Michigan, this rare estate-parcel unites Lot 1 and 2 into more than .63 acres showcasing sweeping Lake Michigan views and effortless access to a sandy beach. The property offers flexibility with Two Fully EGLE approved lots or opportunity for the buyers to go through the permitting process for one larger estate home. This provides unmatched architectural flexibility, privacy, and design potential. Ideal for a large legacy home, family compound, or architect driven project. Estate parcels of this size, location, and regulatory certainty are exceptionally rare along Lake Michigan. Property offers beach access without the need to drive. Take advantage of the panoramic views of Lake Michigan and close-by Stop 42 with its beautiful sandy beach. The two fully permitted lots by EGLE and Berrien County, eliminating 12 -24 months of environmental reviews, engineering surveys and related expenses. Buyers can move directly into the design and building phase with confidence. Lot 1 ready-to-build homesite is over .31 acres, has a natural slope behind the footprint that provides exceptional privacy and the potential for a terrace garden or a lower-level deck or gazebo. Lot 2 offers over .32 acres, and Lake Michigan views. Enjoy community activities or pick up a game of pickle ball with your fellow neighbors at the Community Center. SW Michigan offers a relaxed way of life with beaches, golf courses, parks and this property is located just a few minutes from New Buffalo restaurants and shopping. Less than 60 minutes to downtown Chicago.

V/L 1 & 2 Ponchartrain Drive, New Buffalo

$335,000
3 Beds 2 Baths 26045122 MLS ACTIVE Status
Welcome to 573 N. Cygnet Lake! This 2021 built, 3-bedroom, 2-bath home offers more than 2,000 sq ft of comfortable living space in the desirable Trumpeter Bay community. The thoughtfully designed floor plan features vaulted ceilings, abundant natural light, two spacious living areas, and generously sized bedrooms. The main-level primary suite includes a private bathroom and an enormous walk-in closet, while the entry provides an additional oversized closet/pantry for plenty of storage. The bright, open kitchen is equipped with granite countertops, subway tile backsplash, generous cabinetry, a large basin sink, stainless steel appliances, breakfast bar & garbage disposal. Flowing seamlessly into the living room, the main floor is perfect for entertaining family and friend groups. The lower level provides even more living space with two large bedrooms, a full bathroom, spacious family room, and convenient laundry area. Step outside to enjoy the oversized deck overlooking the partially wooded backyard. The perfect setting for morning coffee, evening relaxation and BBQ's. Residents of Trumpeter Bay enjoy paved walking trails, access to the community lake and ponds for swimming and fishing, a gazebo, and a private marina on the St. Joseph River, with boat slips available for purchase. The HOA also takes care of lawn maintenance and snow removal, giving you the benefits of owning a home and yard without the seasonal upkeep. Conveniently located near shopping and the beautiful Lake Michigan beaches, 573 N. Cygnet Lake offers the chance to enjoy newer construction, desirable amenities, and an exceptional value—all in one great community.

573 N Cygnet Lake Drive, Benton Harbor

$514,900
4 Beds 3 Baths 26045118 MLS ACTIVE Status
New construction home in Royal Glen in the St. Joseph school district. Designed with both structure and openness in mind, this 2,278 square foot two-story home offers 4 bedrooms and 2.5 baths with spaces that feel intentional and well balanced. A welcoming foyer sets the tone, leading to a conveniently placed powder room and a versatile den at the front of the home—perfect for a dedicated office, library, or quiet retreat. Just beyond, the formal dining room flows into a well-planned kitchen featuring quartz countertops accented by white cabinetry, along with a full stainless steel appliance package including the refrigerator. A peninsula helps define the space and the versatile 48-inch island offers additional prep space, storage, and seating. while clear sight lines to the great room keep conversations flowing and natural light moving throughout the main floor. Sliding glass doors off the kitchen open to a 10x10 deck, creating an easy transition for indoor-outdoor dining and entertaining. Upstairs, 4 spacious bedrooms create comfortable separation from the main living areas. The primary suite offers a generous walk-in closet and private bath, creating a relaxed escape at the end of the day. Three additional bedrooms are positioned near a full bath and a centrally located laundry room equipped with washer & dryer, bringing everyday convenience exactly where it's needed. RESNET energy smart construction will save an estimated $1,448 annually. Actual savings may vary; see HERS® Rating Certificate and Energy Smart Flyer for details. Home includes a 10-year structural warranty, offering lasting peace of mind. Contact our team to schedule your private tour today!

Lot 1 S Niles Road, St. Joseph

$629,000
4 Beds 3 Baths 26045116 MLS ACTIVE Status
Set across more than five acres of mature landscape and open pasture, this distinctive four-bedroom estate offers a rare blend of history, architectural character, and country living. Just 10 miles from Notre Dame Stadium and less than two hours from Chicago, the property offers a peaceful country setting with convenient access to major destinations. Its striking brick façade, soaring arched windows, and expansive grounds create an immediate sense of timelessness. Inside, the home retains many original details, including doors, classic architectural elements, and a graceful spiral staircase, while thoughtful updates provide modern comfort. The home features a renovated kitchen, granite countertops, farmhouse sink and stainless appliances, opening to the sitting room with a wood-burning fire hearth, blending modern comfort with the home's historic character, as well as updated bathrooms and new dryer. The grounds showcase mature trees, open lawns, pasture, and beautiful flower gardens, creating a picturesque backdrop throughout the seasons. A 16-by-22-foot in-ground pool with stairs and a deep end offers an inviting setting for summer enjoyment while overlooking the surrounding acreage and gardens. A substantial barn equipped with electric lighting, outlets, and water offers exceptional versatility for storage, hobbies, a workshop, or equestrian pursuits, with convenient access to the surrounding pasture. The property also includes a two-car attached garage as well as a detached 1.5-car garage for plenty of storage. The property's history is woven into its architecture and grounds. Near the east-facing porch, the initials "RJW 96" are set into the original brick, believed to represent one of the home's original family members and date to 1896. Beneath a pine tree, Uncle Charlie's rock remains in place—once used as a mounting block for his horse. Rich with history and distinctive architectural character, this remarkable country estate offers a rare sense of authenticity and place—more than five acres with room to enjoy today and continue its story for generations to come. A peaceful country setting with convenient access to the activities of South Bend, less than two hours from Chicago, close to Buchanan, and Niles, the property combines a peaceful country setting with convenient access to nearby destinations. Home conveyed AS-IS.

3995 W Bertrand Road, Niles

$199,000
3 Beds 2 Baths 26044995 MLS ACTIVE Status
A CHARACTER RICH RESTORATION PROJECT AWAITS..... **A THREE OAKS ORIGINAL—RESTORE, REIMAGINE & MAKE IT YOURS!** Located on E. Locust Street, surrounded by some of Three Oaks' beautiful historic homes, this vintage 1920s brick residence offers the rare opportunity to restore a home with genuine character and create something truly special. The 3-bedroom, 2-bath layout includes a main-floor bedroom and an abundance of original architectural details waiting to be brought back to life. Much of the original woodwork remains beneath layers of paint, along with original trim and painted hardwood floors—details that can become the foundation for an exceptional renovation. The home's setting is particularly compelling. Three Oaks grew into a prosperous village in large part because of the remarkable success of local industrialist and inventor E.K. Warren. In 1883, Warren patented "Featherbone," an innovative and more durable alternative to whalebone used in corsetry, and opened his first factory right here in Three Oaks. The Warren Featherbone Company would go on to become an international enterprise, manufacturing featherbone, corset materials, whips and other products while employing generations of local residents. The historic E.K. Warren office building, constructed in 1905 and now home to the Three Oaks Township Public Library, served as the company's headquarters from 1905 to 1928. Today, East Locust Street is a desirable part of Three Oaks, surrounded by well-kept homes and the character that makes the village so appealing. Nearby homes that have been thoughtfully renovated have done very well, making this a great opportunity for someone willing to put in the work and bring this home back to life. Outside, the generous yard provides plenty of room for gardening, entertaining, play and your four-legged family members, with a portion already fenced. For the buyer with vision, craftsmanship and a willingness to put in the work, the sweat equity here could be substantial. Bring your ideas, your tools and your appreciation for old-house character—and give this Three Oaks original the restoration it deserves.

105 Locust Street E, Three Oaks

$399,000
4 Beds 3 Baths 202634656 MLS ACTIVE Status
Welcome home! This meticulously maintained 4-bedroom, 2.5 bathroom home is nestled on a .69 acre lot and ready for its next owner. As you step inside, you are greeted by a designated foyer leading to a formal living room and dining room and all new hardwood floors throughout the main level. The kitchen and family room are open concept and designed with entertaining and everyday living in mind. The family room is completed with a gas fireplace and the kitchen is equipped with all appliances and butcher block counter tops. The island provides extra seating and storage space. The combination laundry and half bath are conveniently located on the main floor. The second floor hosts all 4 bedrooms, including a primary suite with both a standard closet and walk-in closet and tiled stand-up shower. The three additional bedrooms feature generous closet space, with two offering walk-in options. An additional full bathroom is also located on the second floor. Enjoy entertaining on the 2-level deck, complete with a pergola and gazebo. The front porch spans the length of the house and is low maintenance with the durable metal decking and vinyl railing. The walk-out basement is a blank canvas, providing extra space and storage. A 3-car attached garage also offers plenty of parking and storage. Recent improvements include new shutters, interior paint, sealed deck with the addition of a gazebo, and hardwood floors throughout the main level. Come and take a look at all this home has to offer.

4557 E Division Rd, Logansport

Start Your Search

Based on information submitted to the MLS GRID as of . All data is obtained from various sources and may not have been verified by broker of MLS GRID. Supplied Open House Information is subject to change without notice. All information should be independently reviewed and verified for accuracy. Properties may or may not be listed by the office/agent presenting the information. Some listings have been excluded from this website.