
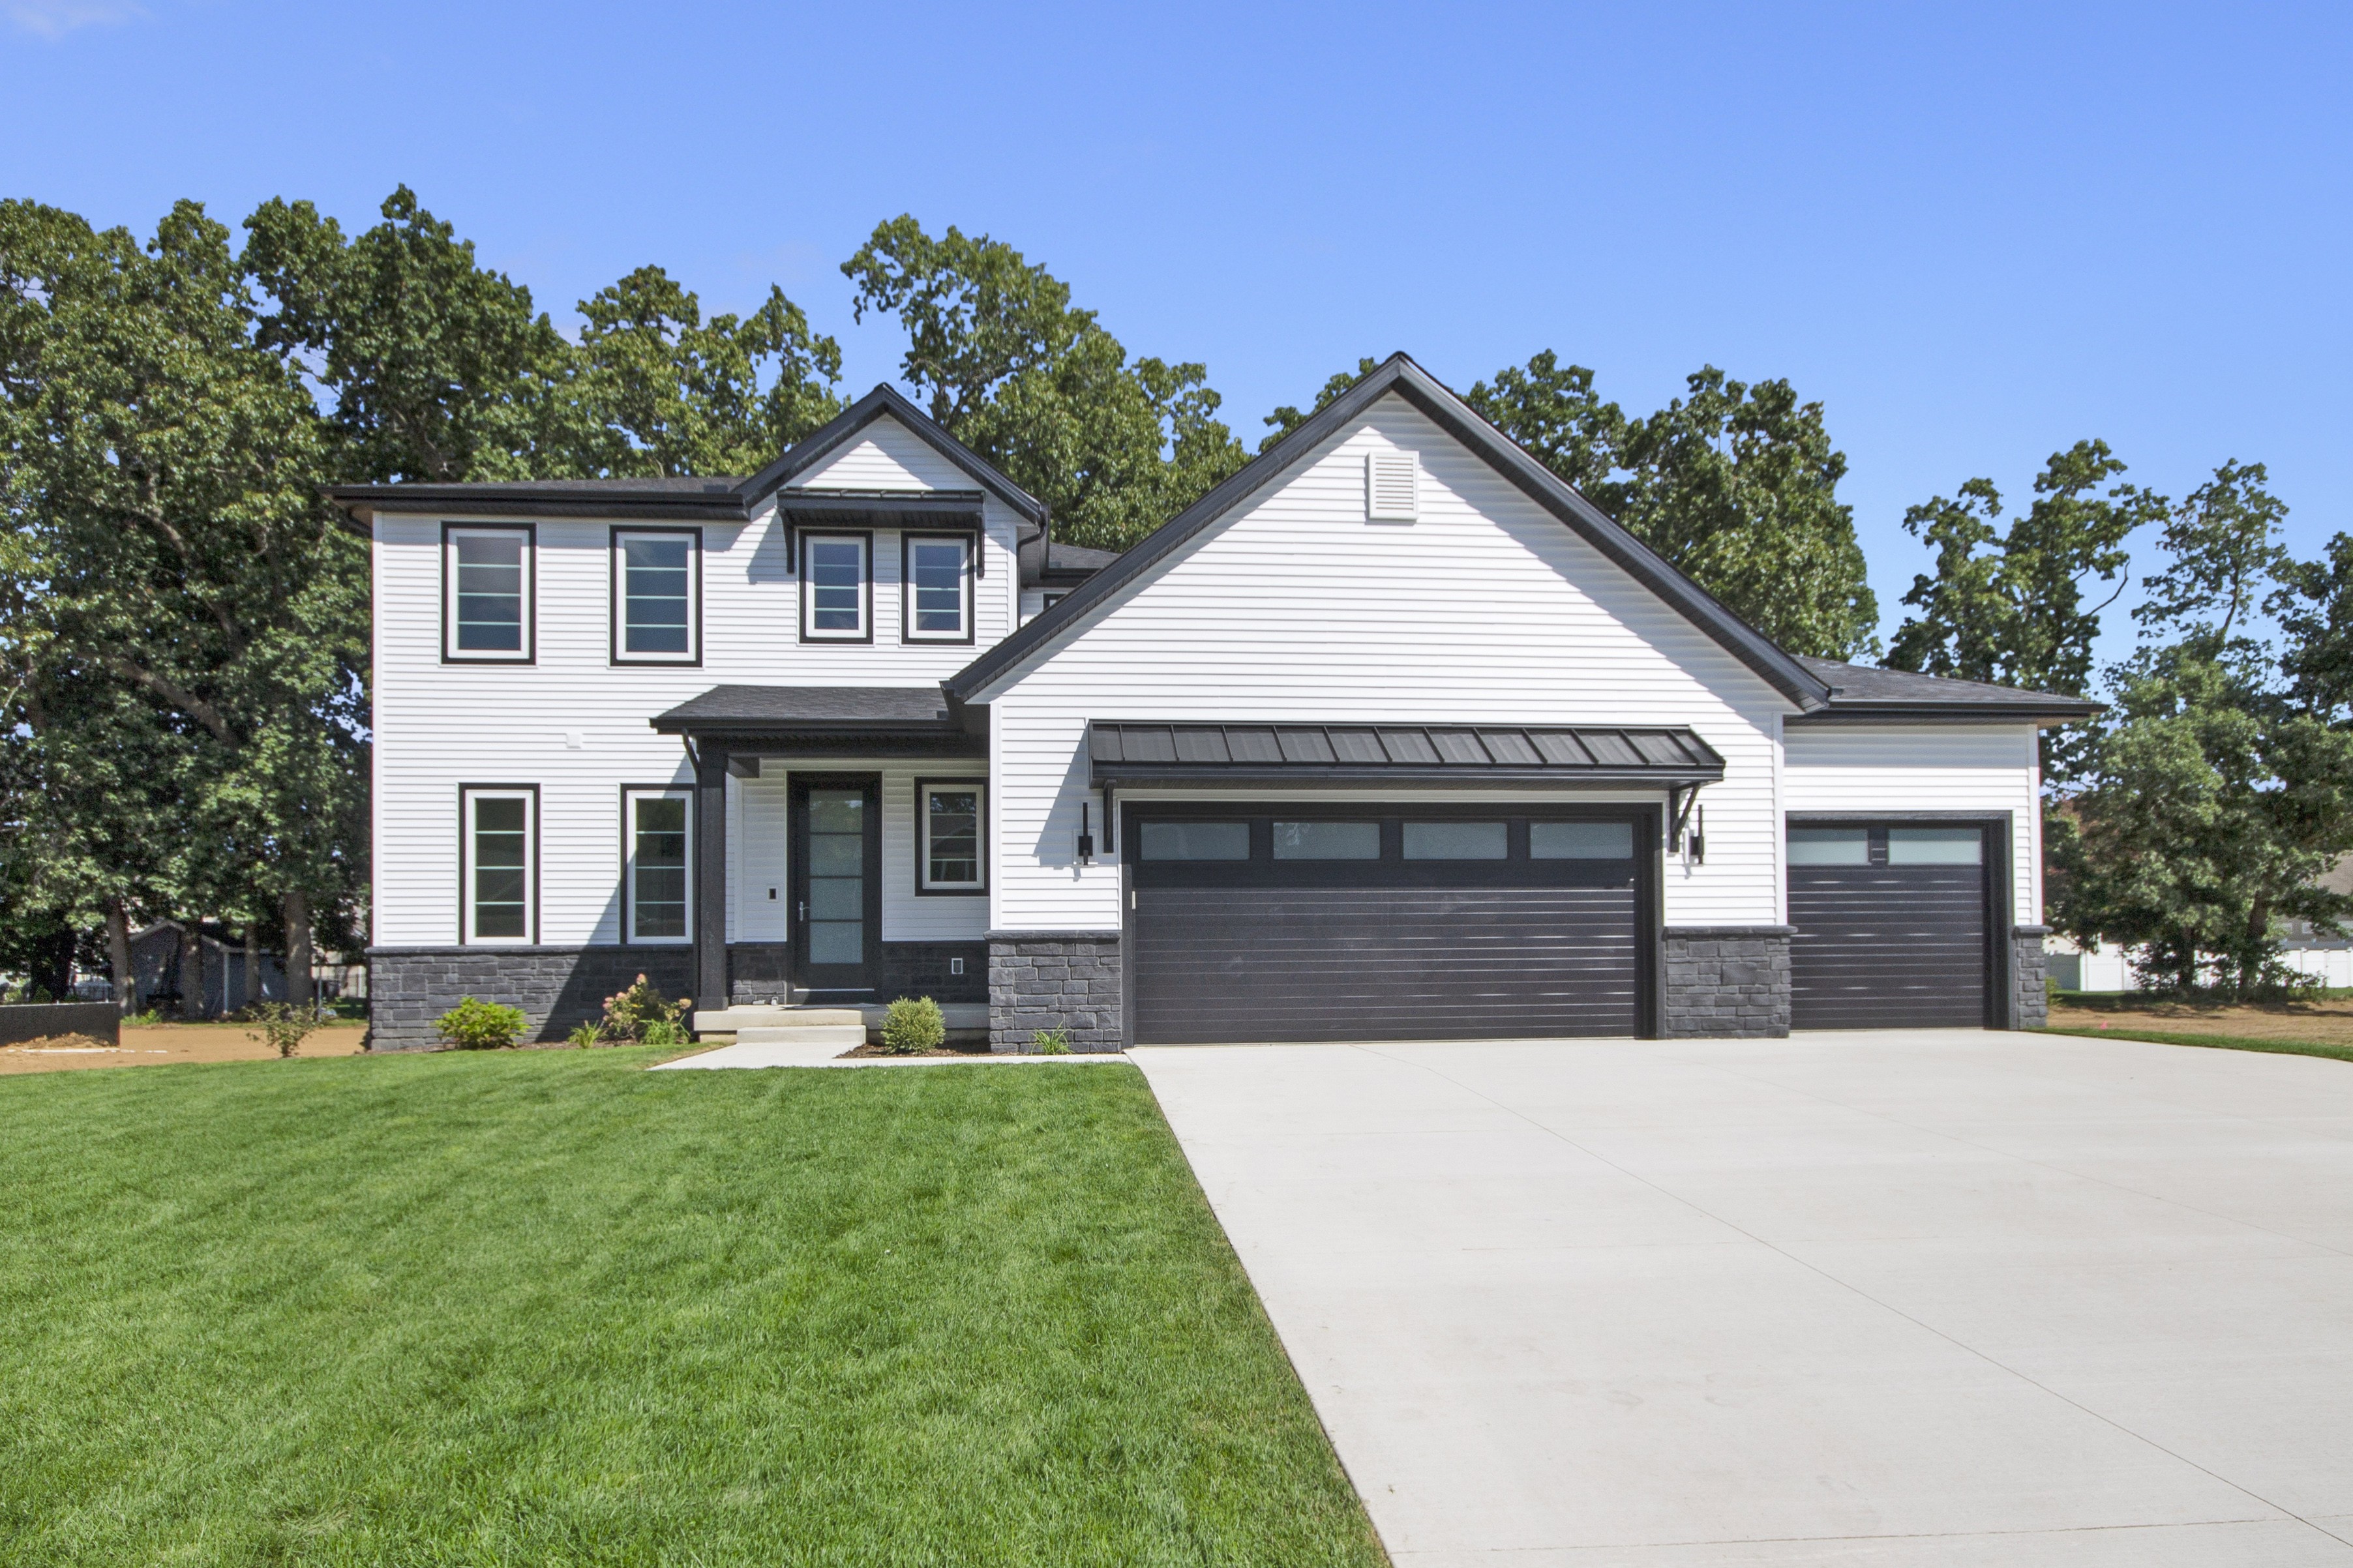



$315,000
5 Beds ⋅
2 Baths ⋅
202631287 MLS ⋅
ACTIVE Status
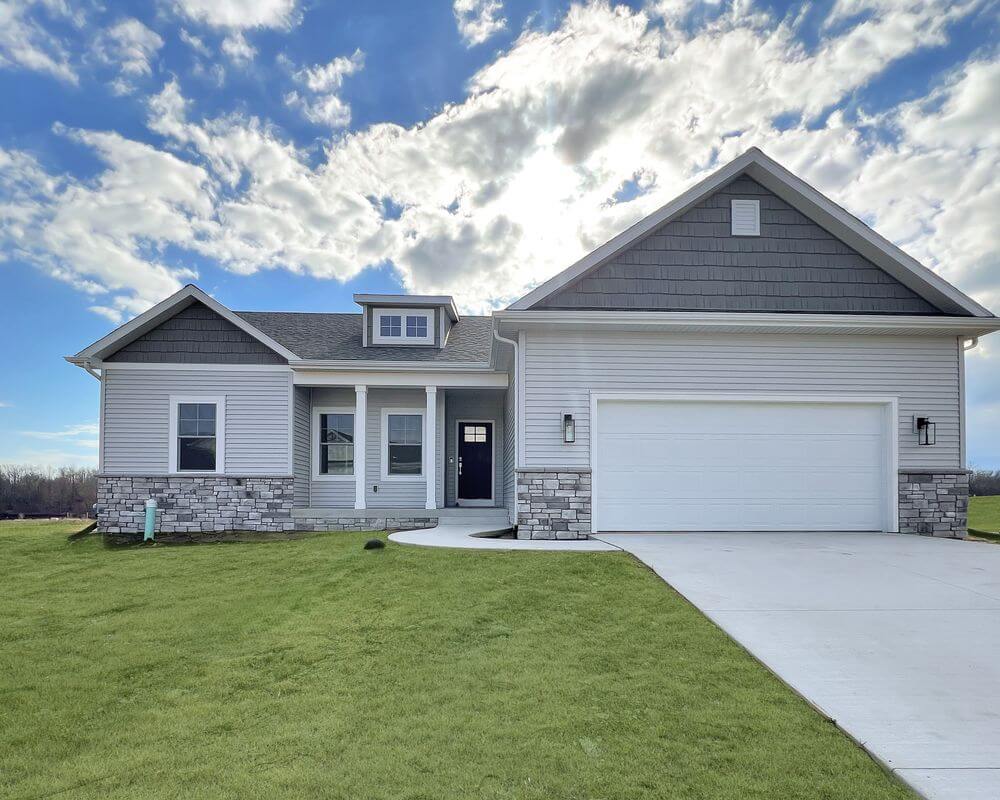
Fantastic 5 bedroom, 2 bath Meadow Farms quadlevel. Located at the end of a cul de sac. New gutters, carpet, windows , paint. Newer roof. Private back yard.
3601 Naples Court, Elkhart
574-207-6502
Real Estate Company
Explore homes for sale in the neighborhoods surrounding the University of Notre Dame. From the tree-lined streets of Northeast Campus to the vibrant shops and restaurants of Eddy Street Commons, each area offers a unique lifestyle. Browse Southeast Campus for easy game-day access, discover family-friendly options in Northeast South Bend, or find investment opportunities in 46615. Click any area on the map to see active listings updated in real time.

At Golden Legacy Team, we combine deep local expertise with a client-first philosophy to deliver exceptional results. Our team of dedicated professionals specializes in the Michiana region's diverse neighborhoods. We pride ourselves on transparent communication, strategic guidance, and unwavering commitment to helping you achieve your real estate goals.
Get to Know UsThe most sought-after neighborhoods near the University of Notre Dame include Granger, which offers upscale subdivisions like Fernwood, Lafayette Falls, Northbridge Valley, and Shepards Cove. South Bend's Northeast corridor, Mishawaka, and Osceola also provide excellent options within minutes of campus. The Golden Legacy Team specializes in helping buyers find homes in every Notre Dame-adjacent community across the Michiana region.
Home prices near Notre Dame vary widely depending on the neighborhood. In Granger, homes typically range from the mid-$300s to over $1 million in luxury communities like Fernwood and Reverewood. South Bend offers more affordable options starting in the $100s to $300s, while Mishawaka and Osceola fall in between. The Golden Legacy Team provides free home valuations and up-to-date MLS data for every price point across Northern Indiana and Southwest Michigan.
The Golden Legacy Team, led by Tommy Kraemer — former Notre Dame football player and NFL offensive lineman — is the top-rated real estate team in Northern Indiana. As an Accredited Buyer's Representative (ABR) and Coldwell Banker Global Luxury Specialist, Tommy and his team deliver unmatched expertise across St. Joseph County, Elkhart County, and the broader Michiana area. Their deep local roots, competitive drive, and personalized service make them the go-to choice for buyers and sellers throughout the region.
Granger is consistently ranked among the best places to live in Indiana. Located just minutes from Notre Dame, it offers top-rated Penn-Harris-Madison schools, safe neighborhoods, upscale subdivisions like Summerhill and Knollwood, and easy access to shopping, dining, and recreation along the SR 23 corridor. Granger combines suburban comfort with proximity to everything the Michiana region has to offer.
The Michiana real estate market remains competitive with steady demand driven by the University of Notre Dame, a growing local economy, and relatively affordable home prices compared to national averages. Inventory is tight in popular areas like Granger and near-campus neighborhoods, making it important to work with an experienced local team. The Golden Legacy Team provides real-time market data, new listing alerts, and expert guidance to help buyers and sellers navigate the current market.
Start with a free home valuation from the Golden Legacy Team. Their process includes a comprehensive market analysis, professional staging guidance, high-quality photography, and maximum-exposure marketing across MLS, social media, and their website. As Northern Indiana's leading real estate team, they price homes strategically to sell quickly and for top dollar.
Notre Dame faculty and staff often prefer neighborhoods in Granger, Northeast South Bend, and Mishawaka for their short commutes and excellent school districts. Popular communities include Fernwood, Lafayette Falls, and Northbridge Valley, all within 10–15 minutes of campus. The Golden Legacy Team has extensive experience helping University of Notre Dame employees relocate and find the perfect home, with personalized search tools, neighborhood tours, and insider knowledge of every community near campus.
Yes, the Michiana area offers a strong luxury real estate market. Granger features premium communities like Fernwood, Reverewood, and Shepards Cove with homes exceeding $1 million. South Bend's historic districts and lakefront properties also offer high-end options. Tommy Kraemer is a certified Coldwell Banker Global Luxury Specialist, making the Golden Legacy Team uniquely qualified to handle luxury transactions in Northern Indiana and Southwest Michigan.
The top-rated school districts include Penn-Harris-Madison (PHM) serving Granger and Mishawaka, which consistently ranks among Indiana's best. South Bend Community Schools, Elkhart Community Schools, and New Prairie offer additional options. Private schools like Saint Joseph High School, Marian High School, and Trinity School at Greenlawn are also popular choices for families near Notre Dame. The Golden Legacy Team helps families find homes within their preferred school boundaries.
Absolutely. The Golden Legacy Team works with top builders across the Michiana region to help buyers find new construction homes in Granger, South Bend, Mishawaka, Elkhart, and surrounding communities. From custom builds on available lots to move-in-ready new homes in developing subdivisions, their team guides clients through every step — from lot selection and builder negotiations to final walk-throughs and closing.
The Golden Legacy Team offers free, no-obligation home valuations for homeowners across Northern Indiana and Southwest Michigan. Visit michianaproperties.com and use the instant home estimate tool, or contact the team directly for a personalized comparative market analysis. Their valuations factor in recent sales, current market trends, and neighborhood-specific data to give you the most accurate estimate of your home's value.
The Golden Legacy Team serves the entire Michiana region including South Bend, Granger, Mishawaka, Elkhart, Goshen, Niles, Osceola, Plymouth, Bremen, Buchanan, New Carlisle, Edwardsburg, Dowagiac, St. Joseph, Benton Harbor, Berrien Springs, and dozens of other communities across St. Joseph County, Elkhart County, Marshall County, and Berrien County. Whether you're buying or selling in Northern Indiana or Southwest Michigan, their team has the local expertise to help.
Real estate is personal — it's one of the biggest financial decisions you'll ever make. At Golden Legacy Team, every agent brings deep neighborhood expertise, sharp negotiation skills, and genuine care for your goals. From first-time buyers to seasoned investors to families relocating to the Michiana area, the team has guided hundreds of successful closings with consistently top-ranked performance and a growing list of clients who come back and refer their friends.
Yes, the Golden Legacy Team provides full-service real estate support for both buyers and sellers. The team includes specialists in buyer representation, listing and marketing, negotiations, and transaction coordination to ensure a seamless experience from start to finish.
The Michiana region offers a diverse real estate market spanning two states — Indiana and Michigan — with a wide range of properties from affordable starter homes to luxury lakefront estates. The area features excellent school districts like Penn-Harris-Madison, a growing economy anchored by institutions like Notre Dame, and a strong sense of community that makes it an ideal place to call home.
$315,000
5 Beds ⋅
2 Baths ⋅
202631287 MLS ⋅
ACTIVE Status
Fantastic 5 bedroom, 2 bath Meadow Farms quadlevel. Located at the end of a cul de sac. New gutters, carpet, windows , paint. Newer roof. Private back yard.
3601 Naples Court, Elkhart
$360,000
2 Beds ⋅
1 Baths ⋅
202631283 MLS ⋅
LISTED COMING SOON Status
Start Showing Date: 8/5/2026 Listed Coming Soon, available to show beginning 8/5. 2 bedroom 1 bath home located on Indiana Lake. This property features three outbuildings: a 3 season room, a barn for boat/equipment storage and a fishing shed.
50902 Cornwall Road, Bristol
$369,500
3 Beds ⋅
3 Baths ⋅
202631275 MLS ⋅
ACTIVE Status
Welcome to a home where space, style, and location come together effortlessly. Nestled in the highly desirable Concord School District, this beautifully maintained 3-bedroom, 2.5-bath residence sits less than a minute from Concord High School, keeping shopping, dining, and the US 20 Bypass just moments away. The main level features a thoughtfully updated kitchen complete with granite countertops and a tumbled marble backsplash. Peace of mind comes standard with a brand-new furnace and central air system installed in 2026. Upstairs, the spacious primary suite offers a private retreat, featuring an ensuite and abundant closet space. The partially finished basement significantly expands your living space, boasting a built-in wet bar that is perfect for game nights and entertaining, alongside a large storage area. Step outside to a beautifully landscaped backyard oasis, featuring a stunning stamped concrete patio and a large storage shed. As a bonus, the neighborhood association hosts frequent family-friendly events, including summer art classes and an annual boat regatta on the pond!
59214 Park Shore Drive, Elkhart
$149,900
3 Beds ⋅
1 Baths ⋅
202631272 MLS ⋅
ACTIVE Status
Absolutely adorable home with so many updates! New kitchen, new laundry room, new bathroom, new flooring and fresh paint! This is a must see 3 bedroom 1 bathroom home in a cute neighborhood.
942 Beale Street, South Bend
$349,000
4 Beds ⋅
3 Baths ⋅
202631264 MLS ⋅
LISTED COMING SOON Status
Start Showing Date: 8/6/2026 Here's your chance to enjoy country living in Middlebury while still being in a desirable neighborhood! Situated on over half an acre, this beautifully maintained home offers the perfect blend of peaceful surroundings and modern convenience. From the moment you arrive, you'll appreciate the manicured lawn, welcoming covered front porch, basketball hoop, and the abundance of wildlife—including deer, bunnies, and birds—all while being just minutes from the charm of Amish Country. Step inside to an open-concept floor plan featuring fresh paint throughout, a spacious living area, and a kitchen designed for gathering with a center island, eat-in dining area, and main-level laundry complete with a utility sink. Upstairs, the primary suite offers a private bathroom and walk-in closet, along with two additional generously sized bedrooms and a second full bathroom. Don't overlook the partially finished basement, offering additional living space plus a fourth bedroom currently being used as a home office. One of the unfinished storage rooms is already pre-plumbed for an additional bathroom, providing an excellent opportunity to expand the home's living space and add future value. Step outside to the back patio overlooking the expansive backyard that rears up to Corson Riverwoods County Park. The backyard space is the perfect spot to relax, entertain, or simply enjoy the peaceful country setting. Built in 2021, this home is better than new, with thoughtful upgrades already completed, including a water softener, reverse osmosis R/O water system, new sump pump, and updated light fixtures. If you've been searching for a home that offers space, comfort, and the beauty of the countryside without sacrificing convenience, this is the one. Schedule your private showing today before this opportunity is gone!
54895 Moonfish Court, Middlebury
$450,000
4 Beds ⋅
3 Baths ⋅
202631261 MLS ⋅
ACTIVE Status
Beautiful 4 bedroom, 2.5 bath home built in 2006 in the award winning PHM School District! Located on a private street in Bridlewood on a 1.4-acre lot, this home features an open floor plan with vaulted ceilings, freshly painted main level living space, main floor laundry, newer Pella windows, and a radon mitigation system. The microwave, dishwasher, and oven are all just two years old. The finished basement offers a spacious family room, 4th bedroom, half bath, craft room, and plenty of storage. Enjoy the backyard with a patio, barbecue area, and custom fire pit, plus an extra one-stall storage building. Bridlewood amenities include a neighborhood library and park. This move-in-ready home offers the perfect combination of space, comfort, and privacy! Showings to begin Monday, Aug 3rd.
51160 Elm Road, Granger
$392,900
3 Beds ⋅
3 Baths ⋅
202631251 MLS ⋅
ACTIVE Status
In the quiet neighborhood of College Green a lovely three bedroom, 2-1/2 bath villa is waiting for you. From the gorgeous landscaping to the finished lower level, this house has it all! Your dream, eat-in kitchen boasts stainless steel appliances, a convection microwave, reverse osmosis system, Corian counters, an appliance garage, new faucet, and gleaming hardwood floor. Enjoy your morning coffee in the fully-insulated, heated/cooled sunroom overlooking the backyard! Relax and entertain during the holidays in the beautiful Formal Dining Room and Great Room while enjoying the custom built stone fireplace with curved hearth (new in 2021)! The primary suite includes a large walk-in closet and full bath with tiled shower. The second bedroom offers a walk-in cedar closet. The main floor laundry comes complete with laundry tub, newer washer and dryer, built-in counter and cabinets. All newer flooring on ML, furnace new in 2019, A/C in '20, water heater '24, roof and siding '20, and all new blinds in '20! But wait, there's more -- the lower level features a finished Family Room with egress window and a 3rd bedroom (also with egress window), walk-in closet, and a half bath making it perfect for guests! A real bonus is the huge storage room so you'll never lack for space! The HOA covers lawn mowing, mulching, pruning, snow removal, sprinklers, etc. Located just a hop, skip and jump south of downtown Goshen. Schedule your showing today!
1405 Winsted Drive, Goshen
$180,000
4 Beds ⋅
2 Baths ⋅
202631243 MLS ⋅
ACTIVE Status
Step back in time and imagine the possibilities! Nestled in the heart of the historic district, this charming 1890 home is full of timeless character and ready for it's next chapter. Offering 4 spacious bedrooms, the main level primary suite features original hardwood flooring. The home has two full baths, and the upper level bath has a new walk in shower with transferrable warranty. This home also features a dedicated dining room with newer hardwood floors perfect for gatherings. Large windows (4 are newer) allow for natural light to fill the home. Outside, you'll find a classic one-car carriage style garage that complements the home's historic appeal. The property is ready for your updates and improvements but is move in ready and offers a wonderful opportunity to restore and personalize a piece of Bristol's history. Whether you're looking to invest or having a place to create your historic dream home, this property is full of potential and close to many amenities.
210 Charles Street, Bristol
$399,900
4 Beds ⋅
3 Baths ⋅
202631238 MLS ⋅
ACTIVE Status
Property is situated on 1 acre of land with a 28x30 detached garage, a 24x28 attached garage and a 2300 SF sprawling ranch style brick home- 3 bedrooms 2.5 baths, 2 fireplaces, separate family & living rooms, primary suite with an office w/ tons of closet space-Newer roof shingles, Generac Home Generator, and a outdoor 18x34 patio- Basement access is from the garage and is partial with crawl space access to the rest of the house-High efficiency GFA furnace-
22695 State Road 120, Elkhart
$229,900
2 Beds ⋅
2 Baths ⋅
202631235 MLS ⋅
ACTIVE Status
This well-maintained Hillside villa offers a functional layout with tons of natural lighting and numerous recent improvements, making it move-in ready from day one. Inside, you'll find new flooring installed in 2024, complemented by new trim added in 2025 for a fresh, updated look. The kitchen comes fully equipped with all appliances included, featuring a gas range, while the laundry area includes a gas dryer for added convenience. Major mechanical updates provide added peace of mind, including new windows (2025), a new water softener (2024), a new hot water heater (2020), and a roof replaced in 2021. Whether you're looking to simplify your lifestyle or enjoy the benefits of a well-cared-for home with modern updates, this Mishawaka villa is ready for its next owner. Schedule your private showing today!
1011 Wheatstone Drive, Mishawaka
$275,000
3 Beds ⋅
2 Baths ⋅
202631231 MLS ⋅
ACTIVE Status
Beautiful 3-bedroom ranch home with a finished basement featuring 9-foot ceilings, situated on a spacious half-acre lot in Bristol! This move-in ready property features fresh paint, updated light fixtures, updated appliances, and many more improvements throughout. The open and functional floor plan, combined with the expansive finished basement, provides plenty of room for entertaining, recreation, a home office, or additional living space. The oversized garage offers ample room for vehicles, storage, or a workshop, while the irrigation system helps keep the lawn looking its best. Enjoy the privacy and outdoor space that the large lot has to offer while still being conveniently located near schools, parks, shopping, and major routes. For added peace of mind, the well and septic have been recently inspected and serviced. Home warranty included—don't miss the opportunity to make this beautiful home yours!
15282 Mary Wade Drive, Bristol
$179,900
3 Beds ⋅
2 Baths ⋅
202631218 MLS ⋅
ACTIVE Status
Charming Updated 3-Bedroom Home with Modern Touches. Welcome to this adorable and fully updated 3-bedroom, 1.5-bathroom home that combines comfort, style, and convenience. Step inside the brand new kitchen, featuring sleek new cabinets, a pristine countertop, and appliances including a range, dishwasher, and microwave – perfect for cooking and entertaining. The full bathroom has been beautifully renovated with a stylish vanity that adds a touch of elegance. Throughout the entire house, you'll find fresh paint, new flooring, and contemporary lighting fixtures that create a bright and inviting atmosphere. The basement offers ample space for mechanical systems, laundry, and additional storage needs, keeping your living spaces clutter-free. Enjoy your private backyard complete with a partial wood privacy fence, ideal for relaxing or hosting friends, plus a convenient parking pad for easy access. Rest easy knowing the home also boasts a brand new roof, providing durability and peace of mind for many years to come. This delightful home is move-in ready and waiting to welcome you!
502 S 34th Street, South Bend
$729,000
5 Beds ⋅
4 Baths ⋅
202631196 MLS ⋅
ACTIVE Status
NEW CONSTRUCTION JUST BEING FRAMED AUGUST FOR NEW YEAR 2027 COMPLETION: CHOOSE ALL YOUR CUSTOM FINISHES! Photos in this listing are previous interpretation of this plan by builder as inspiration for YOUR new home. ***This 5 bedroom, 3.5 bathroom Kline Custom Home in The Reserve at Northbridge Valley perfectly blends luxury with modern design. Located in the Penn School District, this new neighborhood features sidewalks, street lights, and is served by reliable city water and sewer. The main floor features a stunning primary suite with beamed ceilings and a spa-like bath (including oversized tile shower and opulent soaking tub), while the soaring two story great room centers around a cozy gas fireplace and massive windows. You’ll find quartz countertops and custom locally crafted cabinetry throughout. Bright kitchen is equipped with double wall ovens and a 6 burner gas cooktop. The upper level holds four spacious bedrooms with two additional full bathrooms. The exterior impresses with on trend board-and-batten siding, Pella white casement windows, and a covered composite deck overlooking a fully irrigated yard. Plus, the triple-car garage is fully insulated and drywalled. Navigate to 54195 Beech Road, Osceola, to claim this masterpiece in this all new neighborhood by Kline Custom Homes.
11151 Calle Jules Court Unit 309, Osceola
$359,900
3 Beds ⋅
3 Baths ⋅
202631177 MLS ⋅
ACTIVE Status
This beautifully maintained ranch-style home truly has it all, blending thoughtful updates, quality craftsmanship, and modern style throughout. Step inside to an inviting, open floorplan highlighted by a vaulted great room with a cozy fireplace. Durable, high-quality plank flooring. The bright, eat-in kitchen shines with white wood cabinetry, quartz countertops, and appliance package. The spacious vaulted primary suite offers a peaceful escape, complete with a dual-sink ensuite bath. Two additional main-floor bedrooms provide flexibility for family or guests. Downstairs, the finished lower level expands your living space with a large recreation room, and a full bathroom for added convenience. The large deck is an incredible outdoor retreat, ideal for entertaining or unwinding in your own private oasis yard perfect for quiet evenings at home. With an impressive list of updates already completed, this move-in-ready home offers comfort, style, and peace of mind—just unpack and start enjoying! Don't blink as this will as they say FLY OFF the Shelf
55796 Wild Game Drive, Osceola
$174,900
2 Beds ⋅
1 Baths ⋅
202631172 MLS ⋅
ACTIVE Status
Welcome home to this charming 2-bedroom, 1-bath villa/condo in the desirable Lowell Wood subdivision! Featuring a bright and open floor plan with a vaulted ceiling and skylights, this home offers an inviting atmosphere filled with natural light. The spacious eat-in kitchen provides plenty of room for casual dining, while the generously sized primary bedroom offers a comfortable retreat. Enjoy the privacy of this home, tucked away on a quiet street while still being just minutes from schools, shopping, restaurants, and other everyday conveniences. Additional highlights include a two-car attached garage, irrigation system, and a new front and bedroom windows. The annual HOA fee of just $1,300 covers snow removal and exterior villa maintenance, while the owner is responsible for lawn care and landscaping. HOA Covenants & Restrictions are available for review. Don't miss this wonderful opportunity to enjoy low-maintenance living in a peaceful, well-established neighborhood!
1707 Lowell Wood Street, Mishawaka
$145,000
3 Beds ⋅
1 Baths ⋅
202631159 MLS ⋅
ACTIVE Status
Charming 3 Bed 1 Bath bungalow on a corner lot in the desireable East Jackson neighborhood. A covered porch connects the home to the detached 2 stall garage, that provides additional parking and storage. A little TLC will make this house a lovely home. Home offered "as is".
162 Joyce Court, Elkhart
$550,000
3 Beds ⋅
2 Baths ⋅
202631153 MLS ⋅
ACTIVE Status
Simonton Lake channel access. This home has been remodeled to include an open concept floor plan that is great for entertaining. Vaulted wood ceiling in the family room and kitchen area. Granite counter tops with a large work island. Gas log fireplace and access to the 3 seasons room. Three bedrooms with two updated tile bathrooms. Come and see for yourself.
25189 Aqua Drive, Elkhart
$449,000
2 Beds ⋅
3 Baths ⋅
202631150 MLS ⋅
LISTED COMING SOON Status
Start Showing Date: 8/5/2026 LISTING COMING SOON. Popular southside Erskine Manor condo in an upscale neighborhood! Approx. 4 miles to Notre Dame University. 2 bedrooms, 2.5 baths and a den. Large living room with solid oak hardwood floors and a gas log fireplace. Large eat-in kitchen with hardwoods, an island, a pantry, and lots of natural light coming in through the windows over looking the beautiful landscaped back yard. First floor laundry with newer front load appliances. Large master suite with 2 walk-in closets, large bath with double sinks, a jacuzzi tub, and a step-in shower. The den could be a 3rd bedroom. The 2nd floor guest or mother-in-law suite has its own full bath, large bedroom, and sitting/tv area. The partial basement has great storage or room to easily finish(plumbed in for 3rd full bath). 2 car attached garage. *Interior photos coming soon.
1325 E Erskine Manor Hill Drive, South Bend
$219,000
3 Beds ⋅
2 Baths ⋅
202631140 MLS ⋅
ACTIVE Status
Enjoy the timeless charm of a farmhouse paired with complete 2026 modern upgrades! This fully remodeled 3-bedroom, 1.5-bath home features new flooring, fresh paint, updated fixtures, and brand-new windows and doors. The entire kitchen is brand new, featuring modern cabinets, new appliances (refrigerator, range, dishwasher, microwave), and a classy backsplash. Big-ticket mechanicals are already taken care of: new furnace, central AC, updated electrical, brand-new gas lines, and new plumbing/drainage from the street in. Outside, enjoy a spacious garage, off-street parking, a brand-new fence, and a private dining deck. Located in a great neighborhood close to everything, just pack your bags and move right in!
227 E 9th Street, Mishawaka
$375,000
5 Beds ⋅
2 Baths ⋅
202631131 MLS ⋅
ACTIVE Status
Spacious move in ready ranch style home on a beautiful one-acre corner lot with fruit trees and room to grow. This thoughtfully updated property offers 5 bedrooms, two of them located on the lower level with egress windows perfect for guests, or flexible bonus spaces. The home features 2 modern, updated bathrooms, one showcasing a relaxing jetted tub. Newer upgrades include: new flooring, fresh paint, remodeled baths, updated fixtures, newer water pump and furnace and a reverse osmosis whole-house water filtration system. The kitchen includes a full appliance package.The finished garage provides a clean and polish look with an attached space offering incredible versatility to use as a workshop, mudroom, or extra storage.
58975 County Road 9, Elkhart
$234,900
3 Beds ⋅
2 Baths ⋅
202631124 MLS ⋅
ACTIVE Status
Welcome to this awesome updated large home situated on a double lot, offering plenty of space and comfort. The main floor features a massive living room adorned with a charming fireplace and large windows that fill the space with natural light. Adjacent to the living area, the dining room opens up to a cool backyard cement pad with brick sitting wall—perfect for entertaining friends and family. Fall in love with the brand new kitchen, complete with stylish cabinets, sleek countertops, an amazing backsplash, and modern appliances including a new dishwasher, microwave, and range. Also on the main floor are two nice-sized bedrooms and an updated bathroom showcasing a stunning tiled shower. Upstairs, you'll discover a massive primary bedroom that serves as your private sanctuary. It boasts its own bathroom with a beautifully tiled shower, an elegant vanity, and ample closet space to keep things organized. If you need more room, the full clean basement offers a finished family room plus several large rooms ideal for storage or additional living space. This incredible home combines modern updates with spacious living areas, making it the perfect place to call home!
711 W Lusher Avenue, Elkhart
$510,000
4 Beds ⋅
3 Baths ⋅
202631117 MLS ⋅
ACTIVE Status
Only five years old, this meticulously maintained Devine Homes by Miller ranch offers 4 bedrooms, 2.5 baths, 1,930 square feet on the main level, plus a beautifully finished basement. Combining quality craftsmanship with thousands of dollars in upgrades already completed, this home offers the benefits of newer construction without the wait. Outstanding curb appeal begins with the stone-accented exterior and inviting covered front porch. Inside, you'll find 9-foot ceilings throughout and luxury vinyl plank flooring throughout most of the main level and finished basement. The spacious great room features a 10-foot tray ceiling, a custom built-in entertainment center, and an open-concept design ideal for everyday living and entertaining. The kitchen showcases quartz countertops, a large center island, stainless steel appliances, and a walk-in pantry. The thoughtfully designed split-bedroom floor plan offers a private primary suite with separate his-and-hers closets, an additional walk-in closet, dual vanities, a walk-in soaking tub, and a separate shower. A flexible front room currently serves as a den but can easily function as a third main-level bedroom. The private ensuite bedroom with direct access to a full bath is ideal for guests or multi-generational living. Convenient main-floor laundry includes a utility sink, coat closet, and additional storage. The finished basement provides a spacious recreation room, fourth bedroom, and half bath. Plantation shutters, ceiling fans, and numerous high-end finishes enhance the home's move-in-ready appeal. Even the drywalled and painted garage is immaculate and features a premium decorative concrete floor coating, while the sidewalks and patio have been finished with the same durable decorative coating. Pride of ownership is evident throughout—simply move in and enjoy.
1237 Keady Court, South Bend
$369,900
3 Beds ⋅
2 Baths ⋅
202631114 MLS ⋅
ACTIVE Status
***Multiple Offers, Highest & Best By Saturday August 1st. by 9 pm with a seller Response by Sunday August 2nd Noon*** Just steps from the University of Notre Dame, this beautifully updated all-brick ranch is ready to welcome you home! Offering 3 bedrooms and 2 full bathrooms, this move-in-ready gem has been tastefully renovated throughout with fresh paint and a stunning newer kitchen, a full compliment of stainless steel appliances, including beautiful new hardwood floors that blends style and functionality. The spacious primary suite features its own private en suite bath, creating the perfect retreat at the end of the day. The oversized living room is filled with natural light from a gorgeous bay window, while the cozy family room offers the perfect place to relax, entertain, or gather with loved ones. You'll love the convenience of two laundry areas—one on the main level and another in the full, clean, and dry unfinished basement, which provides incredible storage or endless potential for future finished living space. Step outside to enjoy the fully fenced backyard, ideal for pets, play, or summer gatherings. Whether you're looking for a primary residence, a game-day getaway, or an investment opportunity near Notre Dame, this home checks all the boxes. Don't miss your chance to own this beautifully updated home in an unbeatable location. Call today to schedule your private showing!
822 Oak Ridge Drive, South Bend
$835,000
4 Beds ⋅
5 Baths ⋅
202631110 MLS ⋅
ACTIVE Status
Welcome home to your own private country retreat! Nestled on 10 scenic acres complete with a picturesque pond, this exceptional 4-bedroom, 4.5-bath home offers the perfect blend of luxury, comfort, and peaceful country living. The spacious main-level primary suite is designed for relaxation and features a private office/den, a custom walk-in shower, soaking tub, heated floors, and a double-sink vanity. Upstairs, you'll find three additional bedrooms, including a second potential primary suite with its own private full bath. The heart of the home is the beautifully appointed kitchen featuring granite countertops, custom cabinetry, tile backsplash, a large center island, and stainless-steel appliances. The adjoining living area offers a cozy fireplace and large windows that fill the home with natural light while showcasing views of the surrounding property. The finished basement provides outstanding additional living space with a second full kitchen, a spacious family room, and endless possibilities for entertaining, multi-generational living, or hosting guests. Outside, enjoy the beauty of your private acreage, relax by the pond, or take advantage of the impressive 32' x 40' pole barn with oversized garage doors—perfect for storing equipment, recreational vehicles, or creating the workshop you've always wanted. Additional updates include a new roof installed in 2019. If you've been searching for peaceful country living with modern amenities, generous living space, and room to spread out, this one-of-a-kind property is ready to welcome you home.
19090 Roosevelt Road, South Bend
$410,000
3 Beds ⋅
2 Baths ⋅
202631107 MLS ⋅
ACTIVE Status
Escape to your own private slice of the countryside! Nestled on over 5 acres, this 3-bedroom, 2-bath home offers the perfect blend of seclusion and convenience—just minutes from shopping and restaurants. The property was previously home to a 3-acre pasture and apple orchard, offering endless possibilities for a hobby farm, homestead, or peaceful rural retreat. Inside, you'll find hardwood floors, two updated bathrooms, and numerous recent improvements, including newer windows, a well pump and tank, and water heater. The heated attached garage and second detached garage provide plenty of space for vehicles, hobbies, or storage. With a little vision and finishing touches, this property is ready to become something truly special.
61231 County Road 21, Goshen
$119,900
2 Beds ⋅
1 Baths ⋅
202631097 MLS ⋅
ACTIVE Status
Opportunity awaits with this charming 2-bedroom, 1-bath home full of potential! Featuring a spacious layout, a full basement offering plenty of storage or future living space, and solid bones, this home is ready for your personal touch. While it could use a little updating, it's an excellent opportunity for first-time buyers, investors, or anyone looking to build equity. Conveniently located near shopping, dining, schools, and major roadways, this property offers both value and potential. Bring your ideas and make this house your own!
19853 Detroit Avenue, South Bend
$449,900
5 Beds ⋅
4 Baths ⋅
202631095 MLS ⋅
ACTIVE Status
Welcome home to this 5 bed, 3.5 bath home located in East Pointe Estates within the highly ranked Penn Harris Madison School District! FRESH PAINT AND BRAND NEW CARPET THROUGHOUT. Offering over 3,000 sq. ft. of finished living space, this home provides loads of opportunity for the next homeowners. Step inside to the foyer entrance with hardwood floors and a floor plan that flows with ease. The main floor offers a living room with a brick gas fireplace and custom built in's, private den/office, half bath, laundry room with utility sink, formal dining room, kitchen with island seating, and eat-in kitchen area that opens up to a large deck with a gazebo where you can enjoy the private backyard complete with a swingset, firepit and shed. Upstairs, enjoy the spacious primary suite with soaking tub, double sink vanity, shower and walk in closet. The upper level has 3 additional generously sized bedrooms, all with walk in closets, and full bath. For more entertaining space, head down to the finished lower level family room, bonus room for whatever you may need, 5th bedroom and ensuite full bathroom. You'll also enjoy the oversized 2 car garage, irrigation system and so much more! Schedule your private showing today.
53051 Woodmar Drive, Granger
$369,900
4 Beds ⋅
3 Baths ⋅
202631086 MLS ⋅
ACTIVE Status
Like new construction! This 2020 built home boasts 4 bedroom and 2.5 baths, offering many great updates. This home is conveniently located on South Bend's north side, offering easy access to the US 20 Bypass, Indiana Toll Road, and Michigan state line, making commuting a breeze while keeping shopping, dining, and everyday amenities within reach. Inside, you'll find a functional and inviting floor plan featuring a main-floor laundry room and plenty of space for both daily living and entertaining. The kitchen offers beautiful granite countertops, a full stainless steel appliance package, and ample workspace for meal preparation and entertaining family and friends. Upstairs, four generously sized bedrooms provide room to grow, while the primary suite offers a private retreat at the end of the day. Outside, enjoy a new fully fenced backyard complete with a patio, perfect for summer cookouts, pets, and outdoor relaxation. Additional highlights include a two-car attached garage with abundant storage. Enjoy your peace of mind with a new radon system installed in 2022. There is no HOA here!
4407 Sapphire Drive, South Bend
$269,000
2 Beds ⋅
3 Baths ⋅
202631069 MLS ⋅
ACTIVE Status
Move right into this beautifully updated villa in a highly desirable community. Ideally located near shopping, dining, and everyday conveniences, this home sits on a good-sized lot with a covered patio and storage shed—perfect for relaxing or entertaining. Inside, you'll love the bright, open-concept floor plan filled with natural light. Recent updates include fresh paint, new luxury vinyl flooring, new carpet, and a new stackable washer and dryer on the main level, plus a second washer and dryer in the finished lower level. The new ADA-friendly walk-in shower adds convenience and accessibility. The spacious primary suite features a walk-in closet, dual vanities, and separate toilets. Downstairs, the finished lower level offers a large family room, two bonus rooms, a full bath, and abundant storage space. This move-in-ready home is priced right and one you won't want to miss!
1615 Pine Ridge Court, Elkhart
$499,900
4 Beds ⋅
2 Baths ⋅
202631071 MLS ⋅
ACTIVE Status
Bring your horses, livestock, and country dreams to this charming 4-bedroom, 2-bath farmhouse on 5 beautiful acres, conveniently located just outside the city limits. This property is ready for equestrian enthusiasts with an impressive **60' x 120' indoor riding arena** featuring horse stalls, a tack room, electric service, and water hydrants. Multiple fenced pastures and a dedicated dry lot make daily horse care easy and efficient. In addition to the arena, you'll find a classic **42' x 64' traditional barn** full of character and potential. While it could use some repairs, it offers endless possibilities for restoration, storage, or additional livestock space. A separate outbuilding is perfect for chickens, goats, pigs, or other hobby farm animals. The farmhouse offers 4 bedrooms and 2 full baths, along with major updates that provide peace of mind, including replacement windows (2019), a roof approximately 6 years old, furnace approximately 7 years old and eaves and gutters replaced this year. Whether you're an equestrian looking for year-round riding, a hobby farmer, or simply someone searching for room to roam while staying close to town, this unique property offers the space, infrastructure, and potential to make your vision a reality.
20516 County Road 36, Goshen
$161,400
3 Beds ⋅
1 Baths ⋅
202631063 MLS ⋅
ACTIVE Status
Welcome home to this well-maintained property offering the perfect blend of classic charm and modern updates. The inviting front porch provides a warm welcome and a great place to relax, while the interior features beautiful hardwood flooring throughout the main level and brand-new carpet upstairs for added comfort. The updated kitchen is both stylish and functional, complete with stainless steel appliances that are included with the home. A formal dining room offers the ideal space for meals, holiday gatherings, or entertaining guests. Major updates provide added peace of mind, with the roof, windows, and HVAC system all replaced approximately nine years ago. An oversized one-car garage offers plenty of room for parking, storage, or a workshop. With its thoughtful updates, timeless features, and move-in-ready condition, this home is ready for its next owner. Schedule your private showing today!
1009 E Ewing Avenue, South Bend
$199,900
3 Beds ⋅
1 Baths ⋅
202631049 MLS ⋅
ACTIVE Status
Spacious, bright, and move-in ready! This 1,200 sq. ft. ranch features 3 bedrooms, 1 full bathroom, and an open floor plan perfect for everyday living. An attached 1-car garage and unfinished basement provide plenty of storage and flexibility. A new septic system is scheduled for installation in August, adding lasting value. Conveniently located near shopping, dining, parks, major roadways, and just minutes from the University of Notre Dame, this home offers easy access to a variety of everyday amenities and local destinations.
19637 Paxson Drive, South Bend
$249,900
3 Beds ⋅
2 Baths ⋅
202631037 MLS ⋅
ACTIVE Status
Wonderful location close to UP Mall, shopping/dining and 2 miles to Notre Dame . 3 bedrooms with hardwood floors and a primary suite 1/2 bath. The kitchen has newer cabinets, sink with plumbing, and matching Samsung appliances. Hardwood floors through the main portion of the home with vinyl plank in the family room. A full basement is partially finished with a space that could be used as a bedroom. There is potential for an egress window addition. Don't forget the 3 season room that leads to a large backyard space.The lot is nearly an acre with space for any activity.
17107 Linda Street, South Bend
$839,900
5 Beds ⋅
5 Baths ⋅
202631035 MLS ⋅
ACTIVE Status
OPEN HOUSE SUNDAY 8/2 4-6pm. Built by Kline Custom Homes in 2024 The owners worked closely with the builder to personalize the floor plan, adding an upper-level loft and a full bath and bedroom to the lower level to create a home that is both beautiful and versatile.This 5-bed 5 full-bath home offers the perfect combination of luxury, quality craftsmanship, and functional living. This open concept layout highlighted by soaring ceilings and windows fills the home natural light. The chef's kitchen was designed with entertaining in mind, featuring custom cabinetry, quartz countertops, premium stainless steel appliances, an oversized island, and a spacious walk-in pantry. This home has main level laundry, designated office space and a guest bed/bath.The Primary ensuite is also found on the main level and offers a peaceful retreat with a spa like bathroom complete with dual vanities, a tiled shower, and dual large walk-in closets. Upstairs, the loft overlooks the great room and provides the perfect flex space for a second living area, or playroom along with 2 bed/baths. The finished lower level adds even more living space with an additional bedroom, full bathroom, and a generous blank canvas area ready to be complete by the new owner. This home is offering all the benefits of new construction without the wait!
11171 Albany Ridge Drive, Osceola
$324,900
3 Beds ⋅
2 Baths ⋅
202631017 MLS ⋅
ACTIVE Status
Spacious, bright, and move-in ready! This well-maintained 1,660 sq. ft. ranch offers 3 bedrooms, 2 full bathrooms, and a thoughtfully designed floor plan with vaulted ceilings and generous living spaces. The kitchen features abundant cabinetry, ample workspace, and a breakfast bar overlooking the main living area. Enjoy the convenience of main-floor laundry, a private primary suite with an attached bath, and an expansive 1,660 sq. ft. unfinished basement ready for storage or future finished living space. A 2-car attached garage and attractive curb appeal complete this inviting home. Conveniently located near shopping, dining, parks, and everyday amenities, this property offers the perfect combination of comfort, space, and functionality.
4117 Cherry Pointe Drive, South Bend
$1,825,000
6 Beds ⋅
6 Baths ⋅
202630990 MLS ⋅
ACTIVE Status
Set on 16 breathtaking acres surrounded by mature woods, tranquil water views, and thoughtfully designed outdoor spaces, this one-of-a-kind estate is a masterclass in craftsmanship, artistry, and timeless design. Created for those who appreciate exceptional workmanship as much as they enjoy entertaining, this remarkable property offers a lifestyle rarely found in today's market. A striking stucco exterior accented with copper details sets the tone, while a stunning slate walkway leads to custom wood entry doors that immediately showcase the level of detail found throughout. Rich materials, soaring spaces, and carefully considered architectural elements create a home that feels both grand and welcoming. The dramatic great room features 20-foot coffered ceilings, floor-to-ceiling windows, custom built-in shelving, and a fireplace that anchors the space while framing picturesque views of the surrounding landscape. The chef's kitchen is equally impressive, offering a Sub-Zero refrigerator, working island, breakfast bar seating, coffee station, apron-front sink overlooking the pond, abundant custom cabinetry, pantry storage, and an additional walk-in pantry designed to keep daily life beautifully organized. One of the home's most captivating spaces is the sunroom, where French doors, retractable screens, and walls of windows create an immersive connection to nature and uninterrupted views of the 1-acre pond. Whether enjoying a quiet morning coffee or hosting guests, the experience feels more like a private retreat than a traditional living space. The owner's wing offers a sanctuary all its own. The spacious primary suite overlooks the pool and patio and features direct outdoor access. Adjacent is a private office with fireplace and serene pond views. The spa-inspired bath features a soaking tub, separate shower, dual vanities, dedicated dressing area, and exceptional space designed for relaxation. Upstairs, 4 spacious bedrooms and 3 full baths are connected by a gallery-style hall overlooking the great room below. The finished lower level was designed for recreation and entertaining, featuring a wet bar, billiards area, golf practice space, theater area, bedroom, full bath, and extensive storage. Outside, a gated in-ground pool creates a private resort-like setting surrounded by patios and natural beauty. The heated 3-car attached garage features epoxy floors & water service. Bonus detached 3-car garage featur
20380 County Road 14, Bristol
$689,000
5 Beds ⋅
4 Baths ⋅
202630988 MLS ⋅
ACTIVE Status
This stunning brick-and-stone home makes a lasting first impression, with mature landscaping and a sweeping circular driveway leading to the heated 3-stall garage. Step inside to soaring vaulted ceilings and an open-concept living space anchored by a cozy fireplace, flowing effortlessly into the dining area — ideal for everyday living and entertaining alike. The finished basement offers high ceilings and flexible space for a media room, gym, or additional living area. Practical upgrades include a whole-house generator and full irrigation system, keeping both comfort and curb appeal worry-free. Pet owners will love the built-in dog run. A rare blend of style, quality, and function — schedule your private showing today.
51678 Meadow Pointe Drive, Granger
$179,900
3 Beds ⋅
1 Baths ⋅
202630959 MLS ⋅
LISTED COMING SOON Status
Start Showing Date: 8/4/2026 Iconic 1920s Craftsman Bungalow Available for the First Time in 40 Years! Long recognized as a neighborhood landmark for its timeless curb appeal, this charming Bungalow offers 3 bedrooms, 1 full bathroom, and 1,170 square feet of character-rich living space. From the welcoming front elevation to the classic architectural details throughout, the home reflects four decades of dedicated pride in ownership. Inside, you’ll find a thoughtful, versatile floor plan featuring comfortable living spaces filled with natural light. Outside, the property features a well-maintained lot with a detached garage. Conveniently located in the River Park area near local amenities, parks, and major transportation routes, this iconic residence represents a rare chance to own a signature home in a well-established community.
801 S 34th Street, South Bend
$420,000
4 Beds ⋅
3 Baths ⋅
202630958 MLS ⋅
ACTIVE Status
Welcome to 2315 Treys Trail in the highly sought-after Penn-Harris-Madison School District! This beautifully maintained 4-bedroom, 2.5-bath home offers a modern open floor plan with neutral décor and an ideal location close to shopping, dining, medical facilities, Notre Dame, Capital and the Bypass. The heart of the home is the stunning kitchen, featuring tall cabinetry, stone countertops, a large center island, and a generously sized walk-in pantry—perfect for everyday living and entertaining. The spacious family room flows seamlessly from the kitchen, creating an inviting gathering space filled with natural light. A versatile main-level den provides the perfect home office, playroom, or flex space. Upstairs, you'll find a dedicated laundry room for added convenience, along with four generously sized bedrooms, including an impressive primary suite featuring a large walk-in closet and private bath. The walk-out basement offers excellent storage and endless possibilities for future finished living space. Step outside to the elevated deck overlooking a peaceful wooded backdrop, providing exceptional privacy and a relaxing setting to unwind or enjoy your morning coffee. This move-in-ready home combines comfort, functionality, and an outstanding location in one exceptional package.
2315 Treys Trail, Mishawaka
$899,900
5 Beds ⋅
5 Baths ⋅
202630948 MLS ⋅
ACTIVE Status
Set on 5.6 private acres along peaceful Christiana Creek, this exceptional 5-bed, 5-bath custom walkout home offers luxury, privacy, and timeless craftsmanship. Inside, natural light, warm wood tones, and custom cabinetry create an inviting atmosphere with a spacious, open layout ideal for everyday living and entertaining. The gourmet eat-in kitchen features custom cabinetry, solid surface countertops, a 5-burner cooktop, and a Sub-Zero refrigerator. The main level includes a family room off the kitchen, a separate living room with gas fireplace, formal dining room, foyer, and a flexible en-suite bedroom perfect for guests or office use. Upstairs, the expansive primary suite is joined by three additional bedrooms, a full bath, and a dedicated office and laundry room. The finished walkout lower level offers a large rec room, second family room with wood-burning fireplace, full bath, and abundant storage. A standout feature is the heated indoor Gunite lap pool, resurfaced in 2025, providing year-round enjoyment. Additional highlights include radiant heated floors, zoned HVAC, intercom system, three-season room, two low maintenance Teak decks overlooking scenic grounds, flagstone fire pit, alarm system and a heated 3-car garage. A rare blend of seclusion, comfort, and refined living in a truly exceptional setting.
53820 Crystal Creek Lane, Elkhart
IDX information provided by the Indiana Regional MLS.
IDX information is provided exclusively for consumers' personal, non-commercial use and may not be used for any purpose other than to identify prospective properties consumers may be interested in purchasing. Data is deemed reliable but is not guaranteed accurate by the MLS.
Last Updated: