




Listing courtesy of from Irish Realty. steve.smith@irishrealty.net
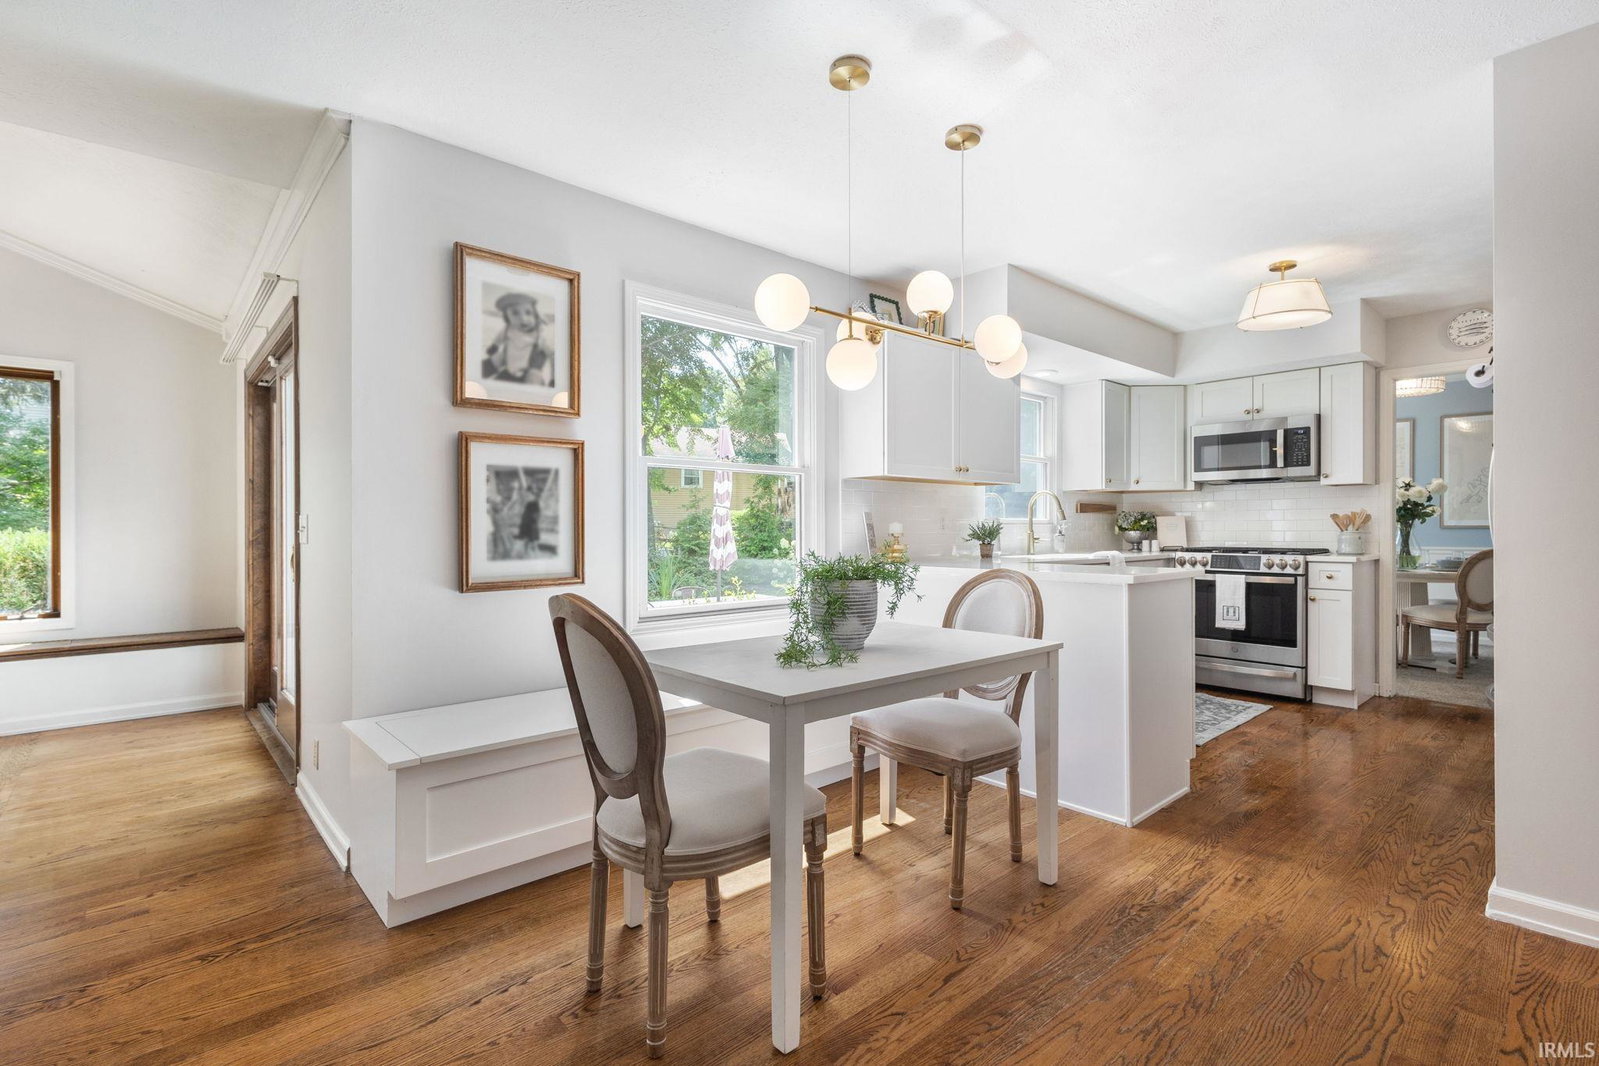
You’ll have to move quickly if you want to be the new owner of this absolutely charming and beautifully updated Blair Hills two-story home! Ideally situated on a private cul-de-sac lot just a short stroll from the community center and pool, this spacious 4-bedroom, 3.5-bath home offers approximately 2,000 sq. ft. of finished living space above grade, plus a fully finished basement. The inviting foyer leads to a light-filled, open-concept eat-in kitchen offering an abundance of natural light, custom window-bench seating with additional storage, hardwood flooring, and plenty of space for gathering. The spacious family room feels light and airy and features a masonry gas-log fireplace flanked by built-in shelving, creating a warm and inviting space to relax or entertain. A formal dining room provides the perfect setting for special occasions and holiday gatherings. Upstairs, all bedrooms are generously sized, while the primary suite offers a peaceful retreat with two walk-in closets and a private full bath featuring a tiled walk-in shower. The finished basement adds even more versatile living space with a family room, den, third full bath, and abundant storage. Step outside and enjoy cool mornings or relaxing evenings on the deck overlooking the beautifully landscaped rear yard. The private cul-de-sac setting provides a wonderful backdrop for outdoor entertaining and everyday enjoyment. A 2-car garage adds convenience and storage. Thoughtful updates can be found throughout including the kitchen, baths, lighting, flooring, and paint. There is nothing left to do but move in and enjoy! This is the Blair Hills home you’ve been waiting for, beautifully maintained, thoughtfully updated, and ideally located. Don’t wait! Schedule your showing today before someone else gets there first!
IDX information provided by the Indiana Regional MLS.
IDX information is provided exclusively for consumers' personal, non-commercial use and may not be used for any purpose other than to identify prospective properties consumers may be interested in purchasing. Data is deemed reliable but is not guaranteed accurate by the MLS.
Last Updated:

/u.realgeeks.media/michianaproperties/logo-full.png)