54097 Angeline Drive, Bristol, IN 46507

$475,000
4
BD
3
BA
3,478
SqFt

Show Photos

Verify your account to unlock exclusive photos, mortgage tools, and more.

Listing courtesy of Bonnie Miller from eXp Realty, LLC. 888-611-3912

List Price
$475,000
Status
ACTIVE
MLS#
202633766
Style
One Story
Above Grade SF
1739
Bedrooms
4
Total # Full Baths
3
Subdivision
Woodfield Villas
Year Built
2015

Property Description

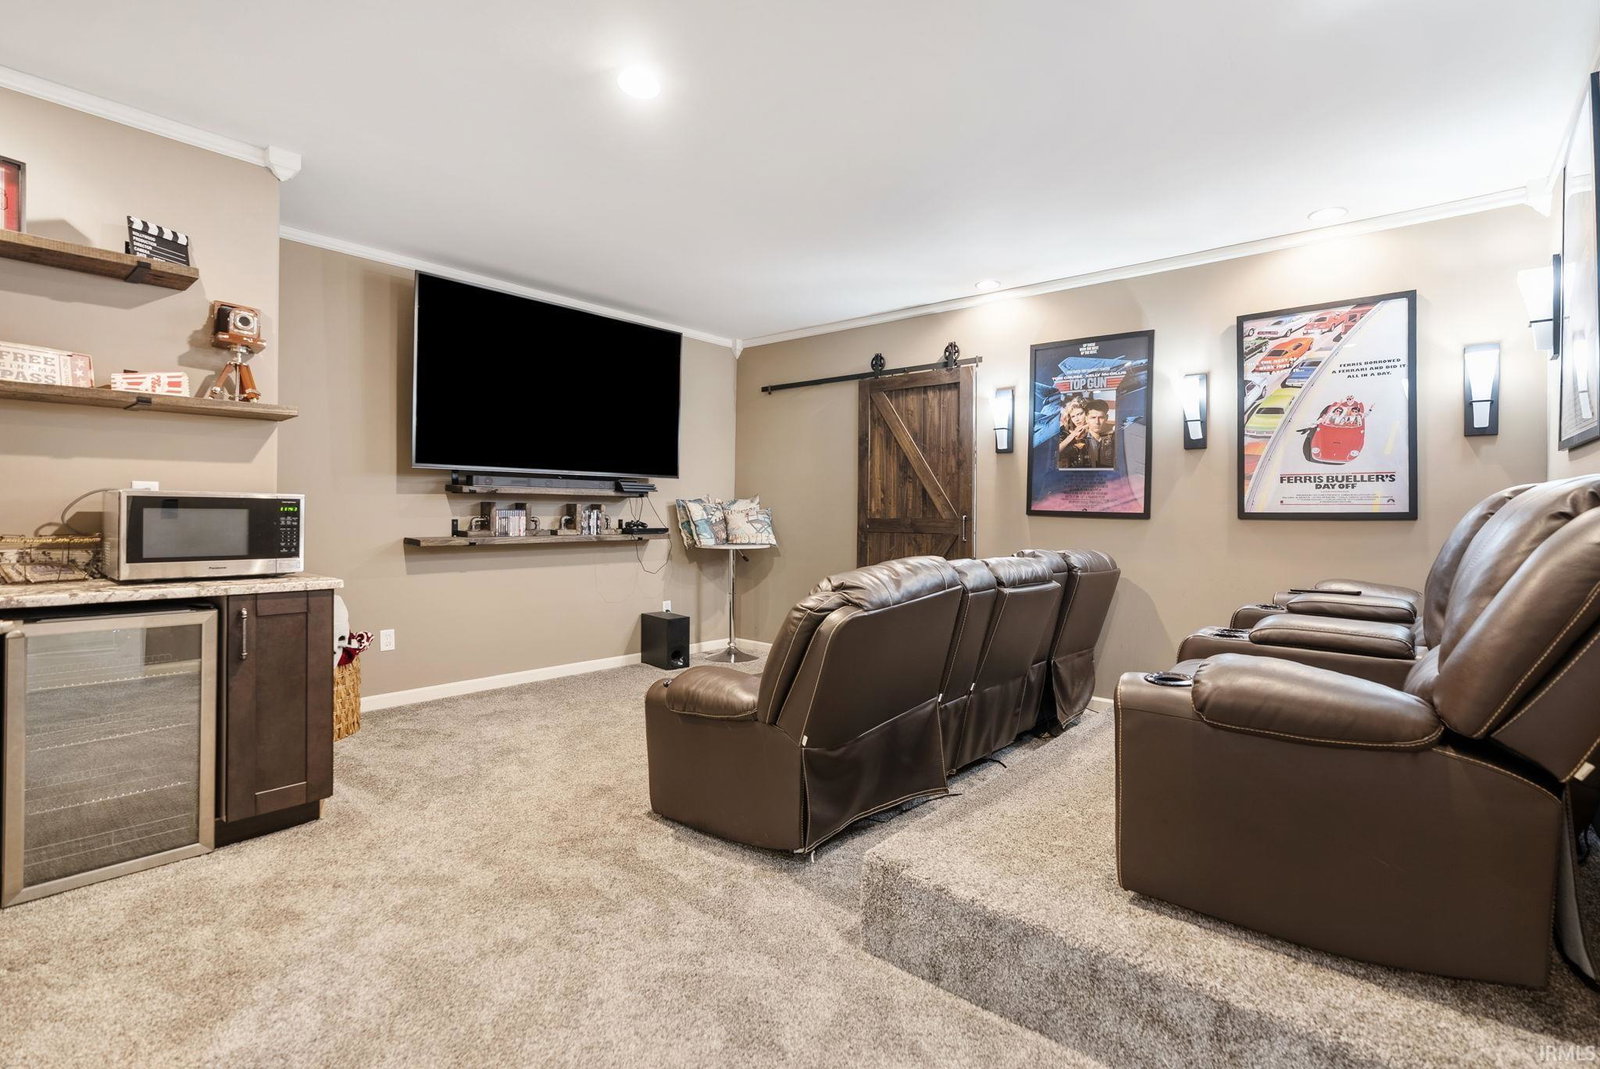
Welcome home to this inviting single-story residence located in the desirable Woodfield Villas neighborhood of Bristol! Offering a functional and modern split-bedroom floor plan, this property delivers both comfort and privacy. The main level features a bright, open-concept living space designed for effortless daily routines and entertaining. The spacious primary suite is a true standout, complete with dual walk-in closets to accommodate your wardrobe needs. Head down to the fully finished lower level to find an incredible space for hosting, featuring movie theater, a comfortable guest bedroom, and a full bathroom. Situated on a generous lot with an attached garage, this home combines neighborhood charm with fantastic living and entertainment spaces. Over $30,000 in outside stamp concete, landscaping, and water features.

Additional Information

County
Elkhart County
Township
Washington
School District
Elkhart Community Schools
Basement/Foundation
Yes
Below Grade SF
1739
Garage Y/N
Yes
Garage/# of Cars
3
Outbuildings
None
Acres
0.58
Lot Dimensions
0.5800
Sewer
Septic
Heating
Forced Air
Cooling
Central Air
Water Utility
Well
Appliances
Dishwasher, Microwave, Refrigerator, Window Treatments, Range-Gas, Sump Pump, Water Filtration System, Water Heater Gas, Water Softener-Owned, Window Treatment-Blinds, Gazebo
Amenities
Attic Pull Down Stairs, Built-In Home Theatre, Cable Ready, Ceiling-Tray, Ceiling Fan(s), Closet(s) Walk-in, Countertops-Stone, Detector-Smoke, Disposal, Dryer Hook Up Gas, Eat-In Kitchen, Firepit, Foyer Entry, Garage Door Opener, Jet Tub, Patio Covered, Pocket Doors, Porch Covered, Range/Oven Hook Up Gas, Split Br Floor Plan, Twin Sink Vanity, Utility Sink, Stand Up Shower, Tub and Separate Shower, Tub/Shower Combination, Main Level Bedroom Suite, Main Floor Laundry, Sump Pump
Taxes
$3,960
HOA Freq
Not Applicable
High School
Elkhart
Middle School
Pierre Moran
Elementary School
Eastwood
Property SubType
Site-Built Home

IDX information provided by the Indiana Regional MLS.

IDX information is provided exclusively for consumers' personal, non-commercial use and may not be used for any purpose other than to identify prospective properties consumers may be interested in purchasing. Data is deemed reliable but is not guaranteed accurate by the MLS.

Last Updated:

Mortgage Calculator

Amount of Loan
Annual Interest Rate
%
Term of Loan
Years

Does not include any taxes or fees.
Please consult a financial professional.
Calculator source: Real Geeks