


Listing courtesy of Shelly Mobus from McKinnies Realty, LLC Elkhart. Cell: 574-993-6364
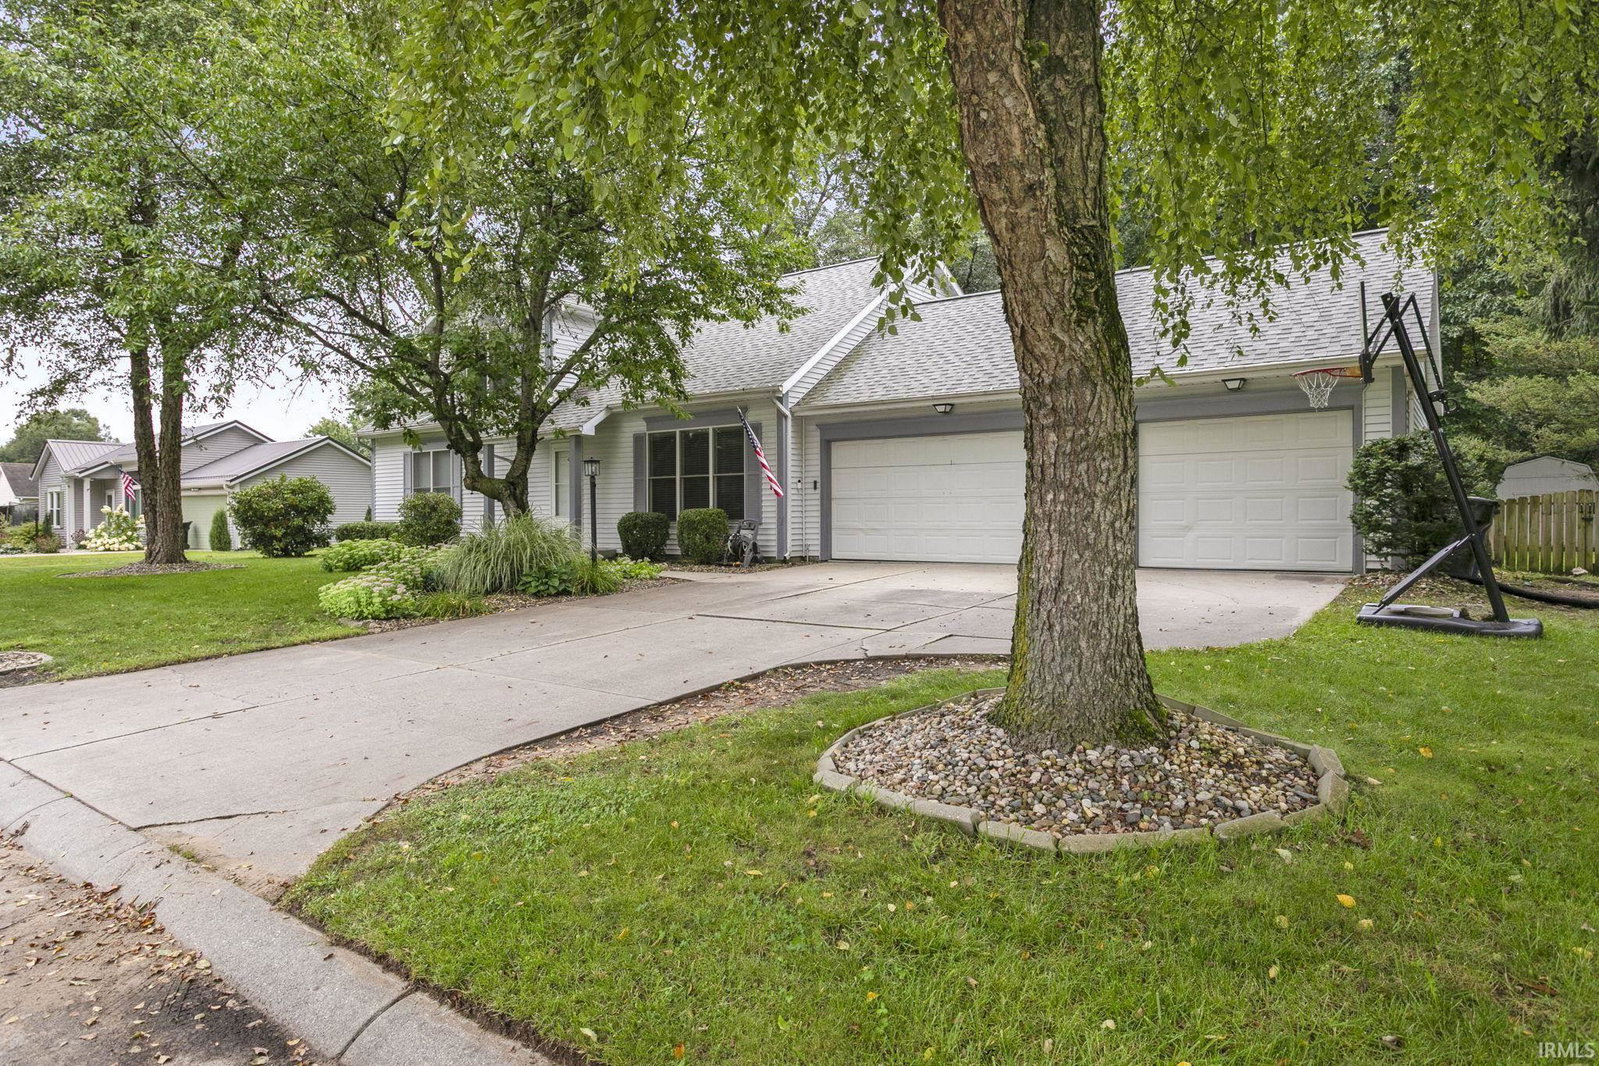
Welcome home to this spacious 4-bedroom, 2.5-bath home in The Meadows neighborhood of Granger! With neutral décor and an open, inviting feel, this home offers a great layout for everyday living. The main level features a primary suite, while upstairs you'll find 3 additional spacious bedrooms and another full bath. The kitchen includes all appliances and offers plenty of space for a dining table and gathering. Downstairs, a bonus room with Murphy bed provides great flexibility as a guest room, home office, or game room. You'll also appreciate the 3-car attached garage and several major updates, including HVAC and AC (2019), water heater (2019), and roof (2020). The fenced backyard is tucked toward the back of the neighborhood with woods behind it, giving you a nice sense of privacy and a peaceful place to relax outdoors. Great Granger location and ready for its next owners! Sale is contingent upon seller purchasing a specific property. Seller requests possession for one week after closing.
IDX information provided by the Indiana Regional MLS.
IDX information is provided exclusively for consumers' personal, non-commercial use and may not be used for any purpose other than to identify prospective properties consumers may be interested in purchasing. Data is deemed reliable but is not guaranteed accurate by the MLS.
Last Updated:

/u.realgeeks.media/michianaproperties/logo-full.png)