


Listing courtesy of Carolyn Crooks from Keller Williams Realty Group. carolyncrooks1@gmail.com
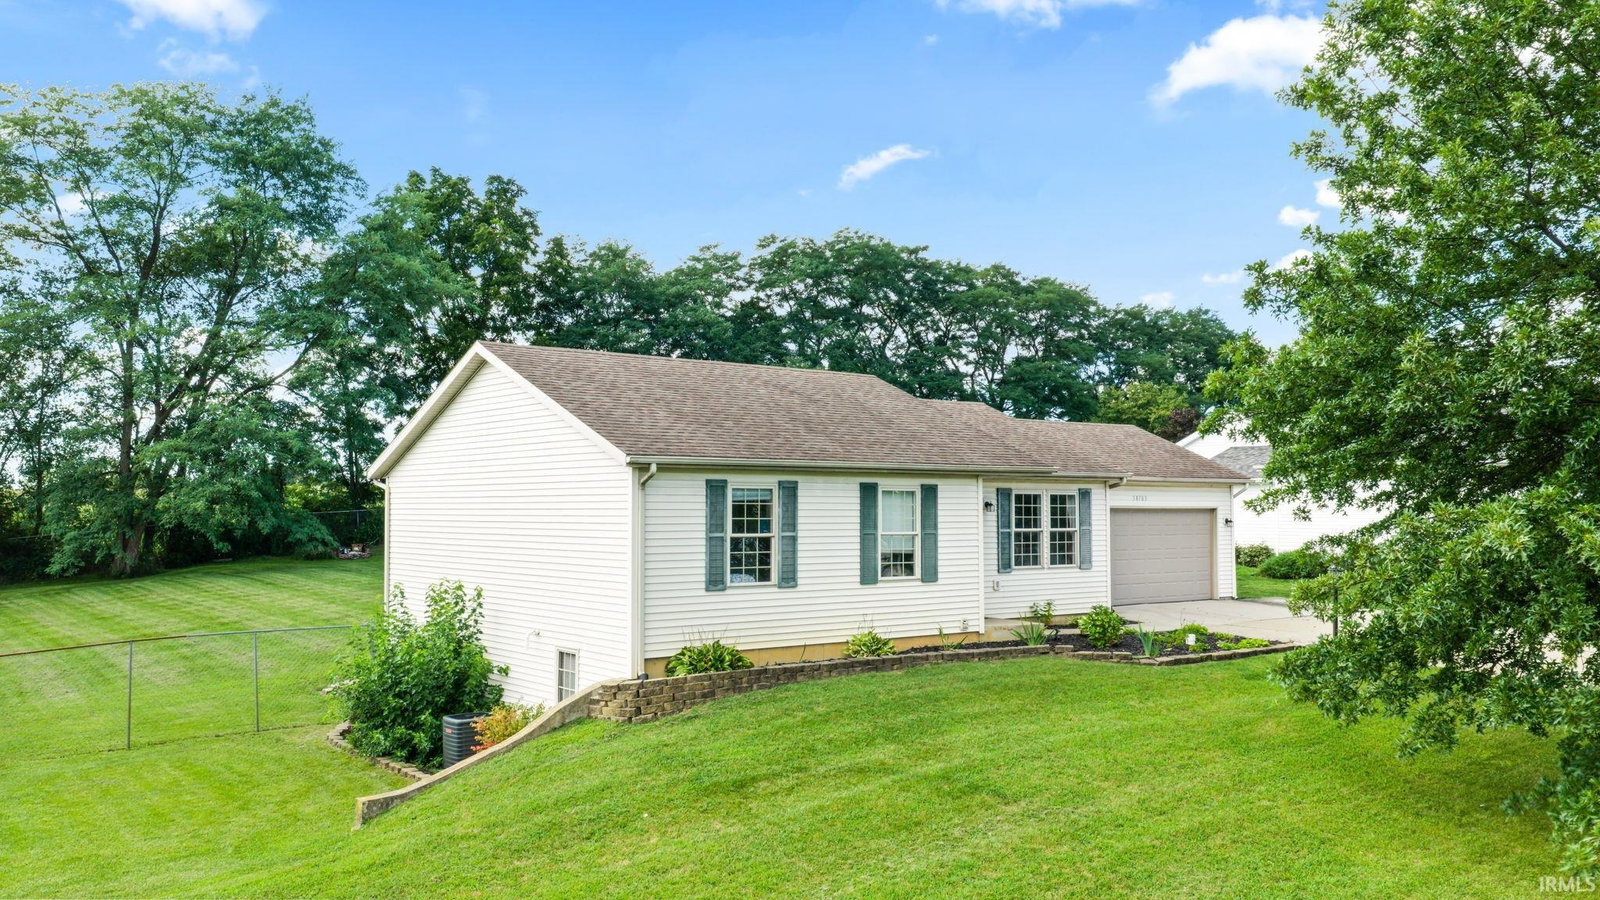
Welcome home to this spacious 4-bedroom, 3-bath home offering flexibility, thoughtful updates, and room for everyone. Located in Middlebury Schools, this home is sure to check all of your boxes. The main level features a comfortable, functional layout with a refreshed kitchen, updated cabinetry, newer appliances, and plenty of space to gather. The finished walk-out basement adds valuable living space and versatility, complete with a bedroom featuring an egress window, full bathroom, fireplace, laundry area, and direct access to the backyard—ideal for guests, older children, a home office, or simply extra room to spread out. Outside, enjoy a fenced backyard that backs up to a cornfield, giving you a peaceful country view and a little extra breathing room with no homes directly behind you. The newer deck offers a great spot for morning coffee, summer evenings, or simply taking in the view. An attached 2-car garage provides additional storage and convenience. Several of the home's major systems have already been updated, including the HVAC, water heater, and water softener in 2022, along with newer basement flooring and numerous cosmetic improvements throughout. A brand-new dishwasher adds another recent update. With 4 bedrooms, 3 full baths, a finished walk-out basement, fenced yard, country views, and flexible living spaces, this home offers the space and functionality to fit a variety of lifestyles. Come see all the possibilities it has to offer!
IDX information provided by the Indiana Regional MLS.
IDX information is provided exclusively for consumers' personal, non-commercial use and may not be used for any purpose other than to identify prospective properties consumers may be interested in purchasing. Data is deemed reliable but is not guaranteed accurate by the MLS.
Last Updated:

/u.realgeeks.media/michianaproperties/logo-full.png)