




Listing courtesy of Susan Ullery from RE/MAX 100. VM: 574-235-3446
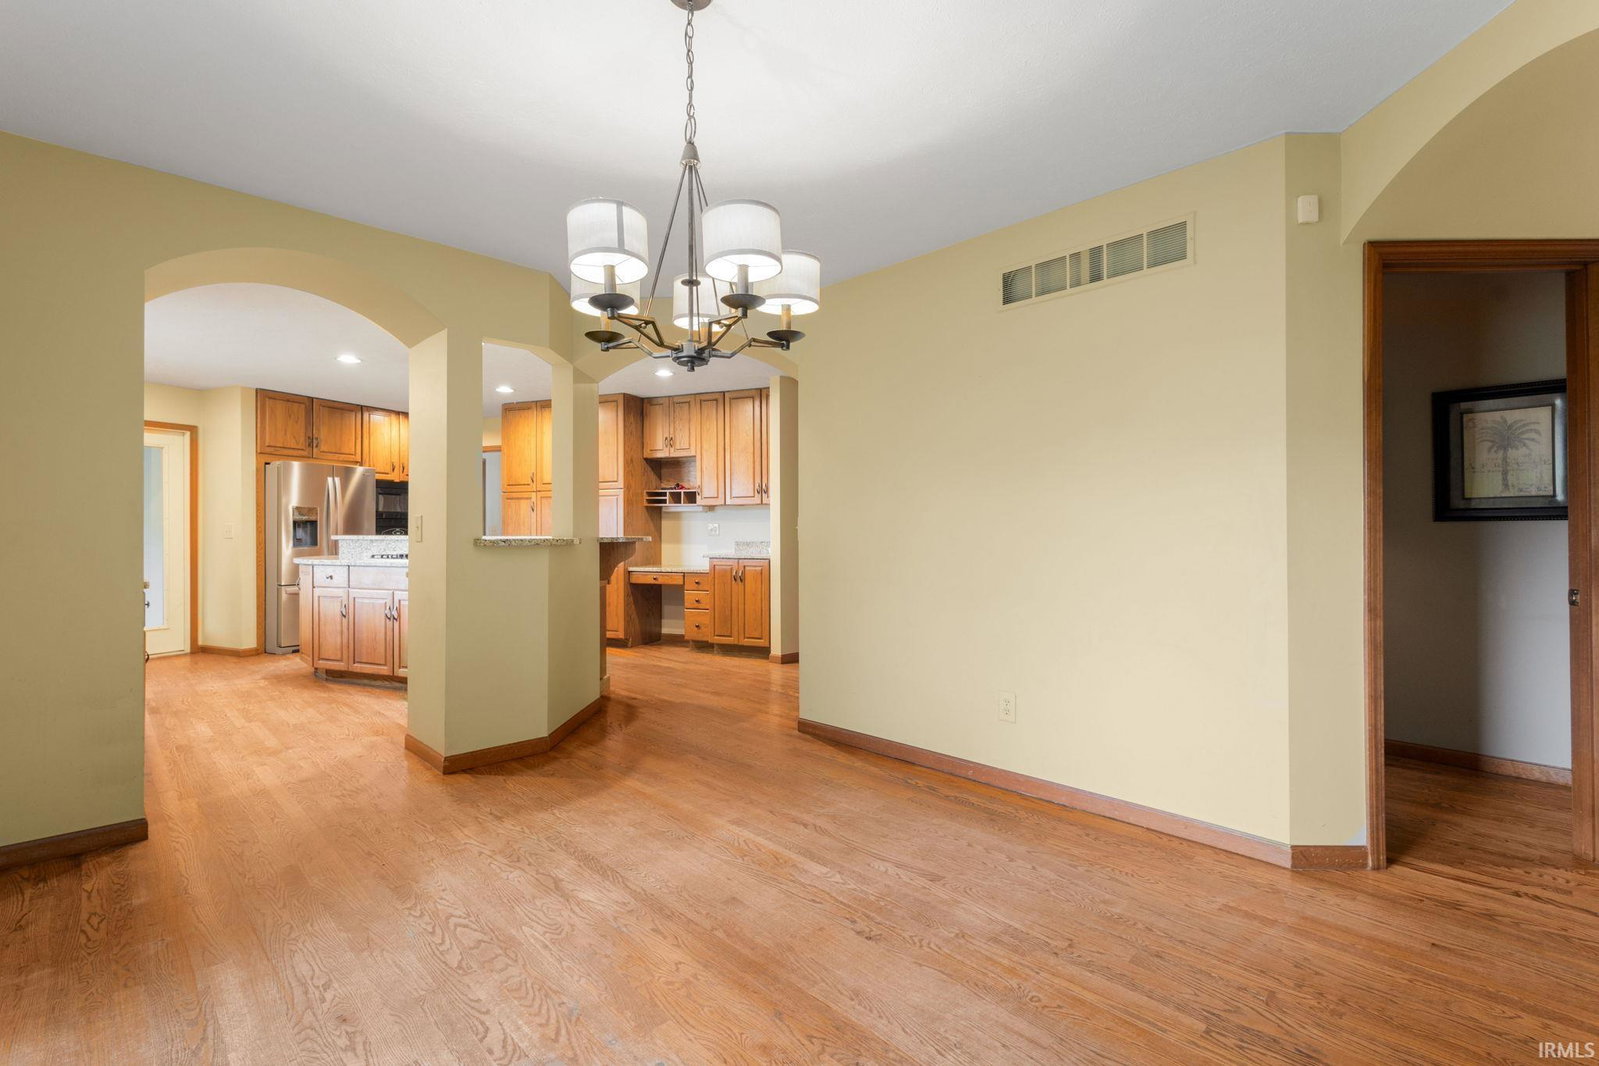
Welcome to a truly special Quail Valley home, beautifully situated on a private half-acre waterfront lot in Granger! Award-winning PHM schools! From the inviting front porch to the panoramic lake views, this home offers an exceptional combination of character, space, and thoughtful updates. Hardwood floors flow throughout the main level, while the stunning sunken family room steals the show with exposed wood-beamed ceilings and dramatic floor-to-ceiling windows framing the water view. The kitchen is sure to make anyone smile, with beautiful granite countertops and a matching backsplash, an abundance of cabinet storage, and a huge walk-in pantry. Also complementing this terrific kitchen is a beautifully designed custom mudroom/laundry room and conveniently located all season flex/sunroom providing endless possibilities to suit your lifestyle. Upstairs, the amazing primary suite is a destination all its own with just under 1000SF including a 351sf custom walk-in closet! Plenty of room for all your furniture, a terrific sitting room, a separate flex room for a great home office, exercise space or whatever you desire plus a spa-inspired bath with deep soaking tub and separate walk-in shower - you can really expect to just hide away in this primary suite! Pride of ownership continues with a complete tear-off architectural shingle roof in 2025, freshly painted cedar exterior in 2024, beautifully renovated main bath in 2023, newer refrigerator, washer, dryer and high efficiency furnace & A/C in 2020! A rare opportunity to enjoy space, privacy and beautiful waterfront living on the lake in Quail Valley.
IDX information provided by the Indiana Regional MLS.
IDX information is provided exclusively for consumers' personal, non-commercial use and may not be used for any purpose other than to identify prospective properties consumers may be interested in purchasing. Data is deemed reliable but is not guaranteed accurate by the MLS.
Last Updated:

/u.realgeeks.media/michianaproperties/logo-full.png)