




Listing courtesy of Julia Robbins from RE/MAX 100. Cell: 574-210-6957
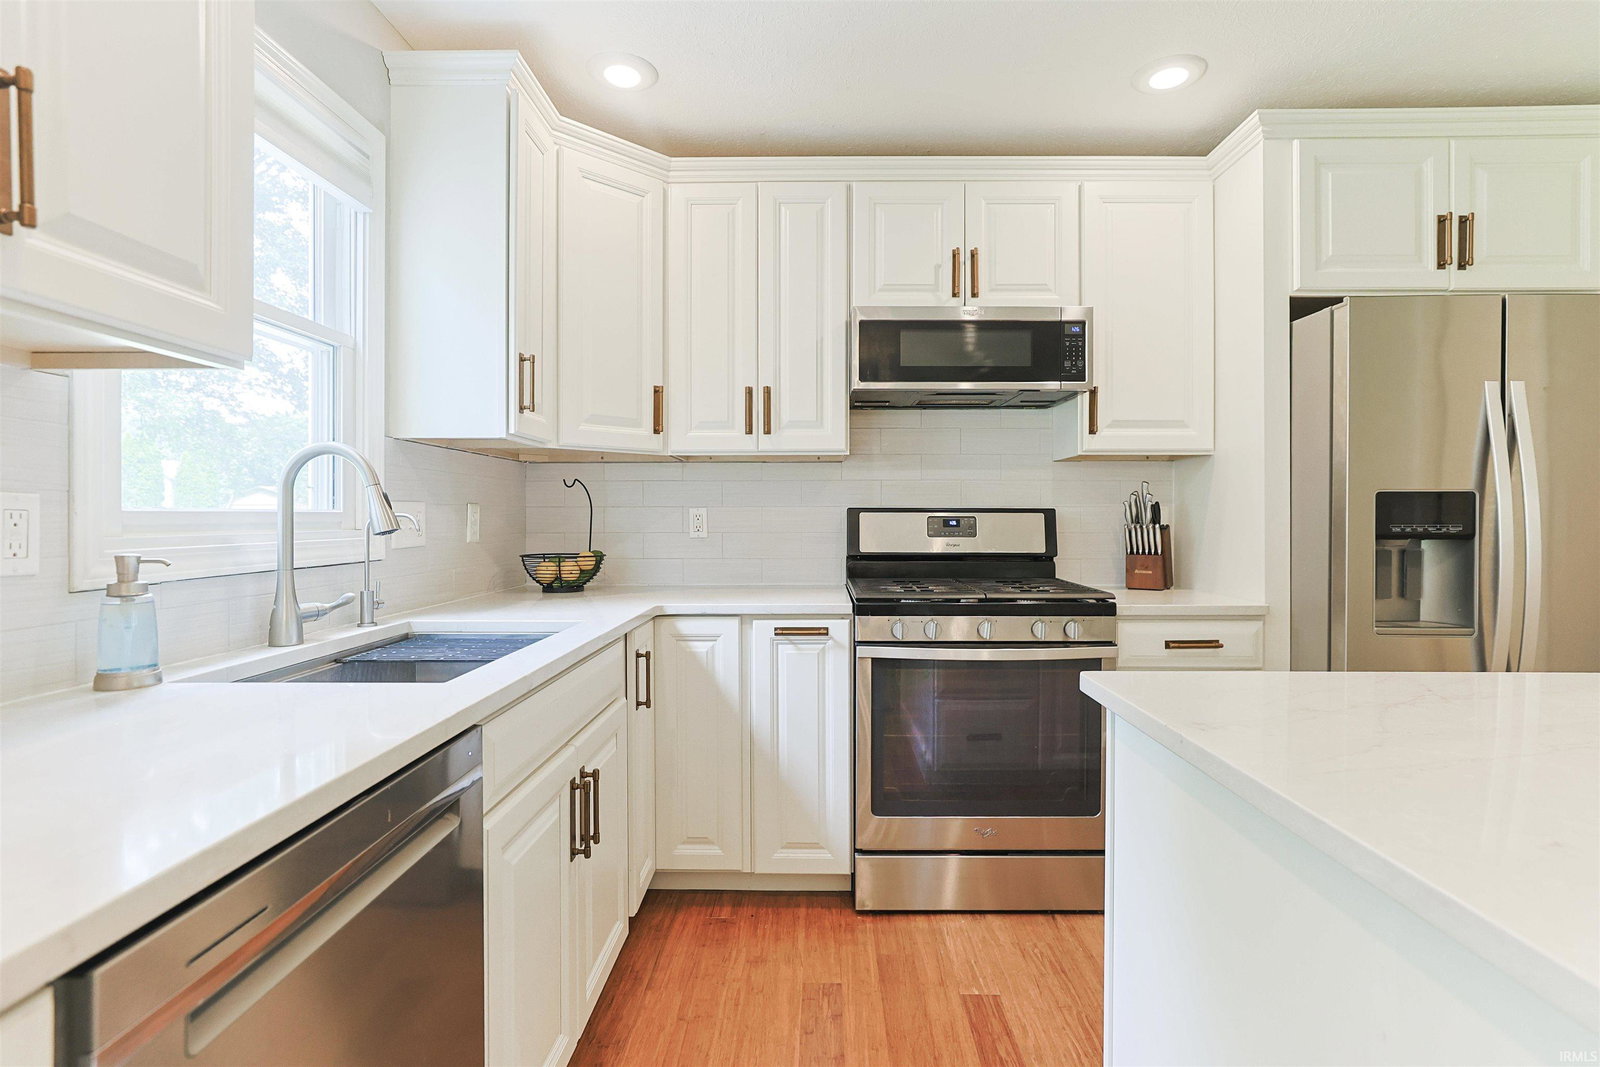
Welcome to Lexington Glen, which offers sidewalks, a small community, and access to the award winning Northpoint, Discovery, and Penn schools. The entire main level has been renovated featuring beautiful bamboo wood flooring and an impressive full kitchen remodel with new cabinets, quartz countertops, and backsplash. The new kitchen flows into the dining area and family room with a wood-burning fireplace framed by built-ins that adds warmth and character to the space. The main-level room with French doors just off the front entry features a closet and offers flexibility—it can serve as a fifth bedroom, guest suite, home office, or space for multigenerational living. All three bathrooms have also been beautifully updated. Downstairs, the basement offers additional living and recreation space, with new carpet installed in 2025. Step outside and enjoy the privacy of the tree-lined yard from the screened-in porch—perfect for morning coffee or relaxing evenings. A wrap-around patio provides even more space for outdoor entertaining, dining, and gathering with friends and family. Located in a neighborhood where homes rarely stay on the market long, this is one you won’t want to miss. Schedule your showing today!
IDX information provided by the Indiana Regional MLS.
IDX information is provided exclusively for consumers' personal, non-commercial use and may not be used for any purpose other than to identify prospective properties consumers may be interested in purchasing. Data is deemed reliable but is not guaranteed accurate by the MLS.
Last Updated:

/u.realgeeks.media/michianaproperties/logo-full.png)