






Listing courtesy of Jennifer Lillie from Cressy & Everett - South Bend. Cell: 574-286-9667
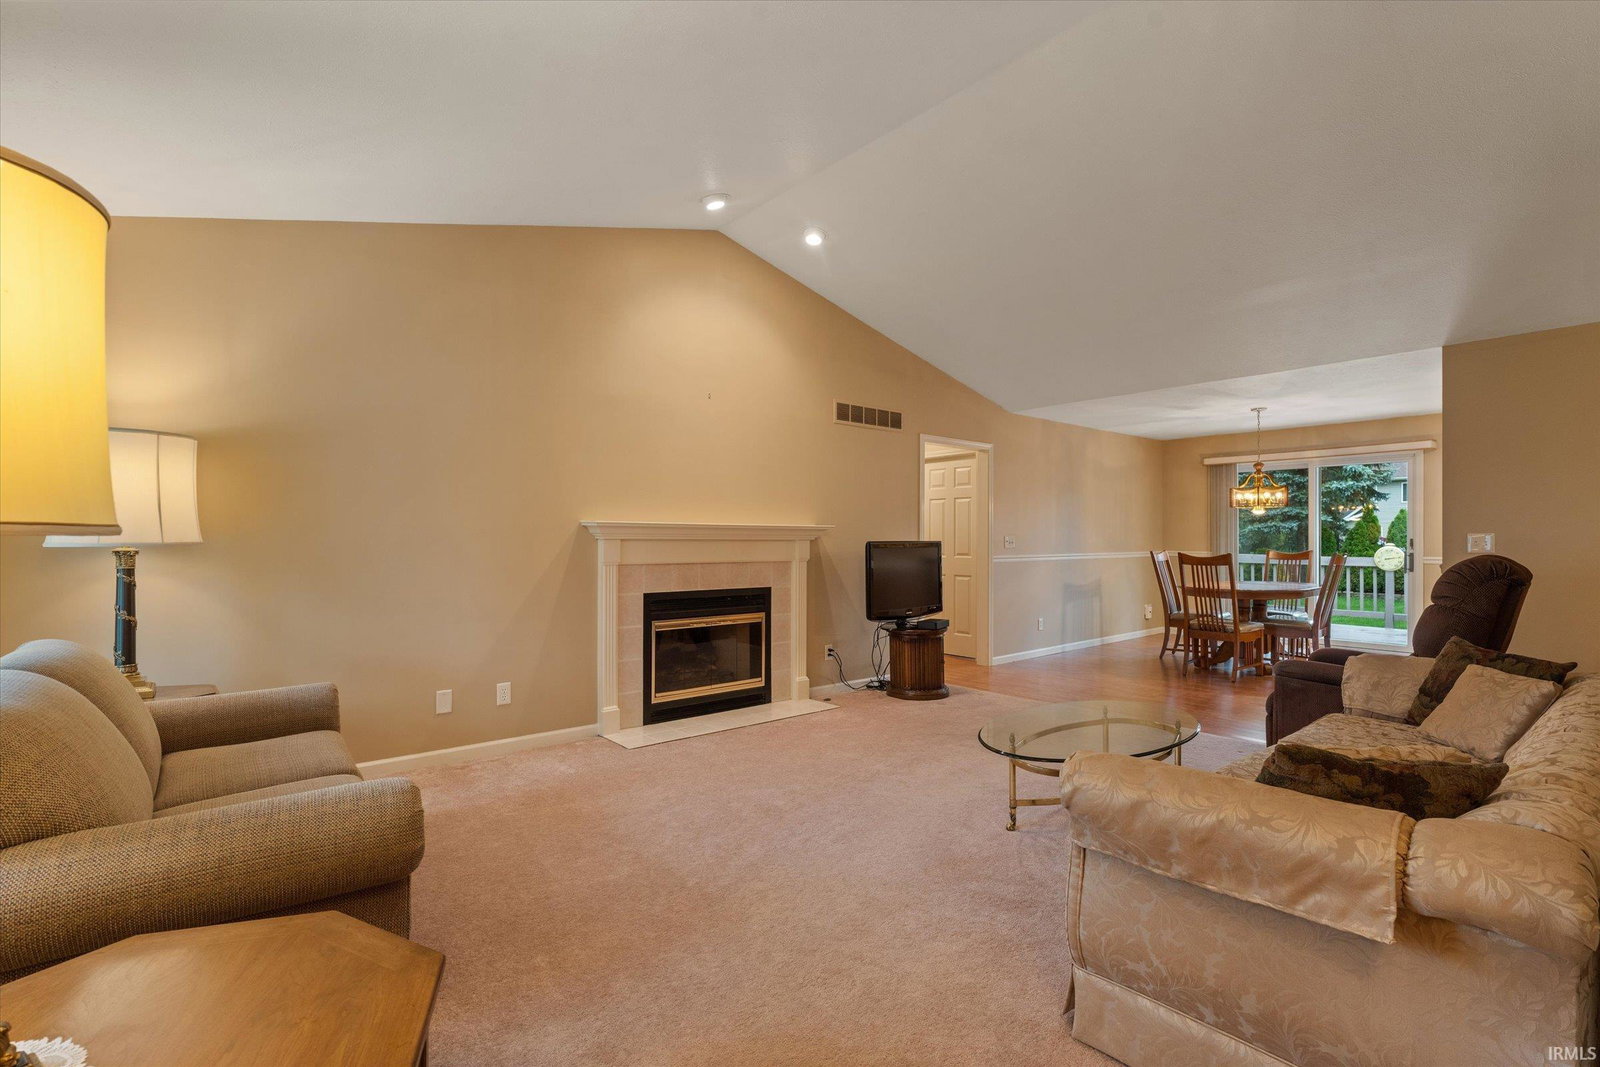
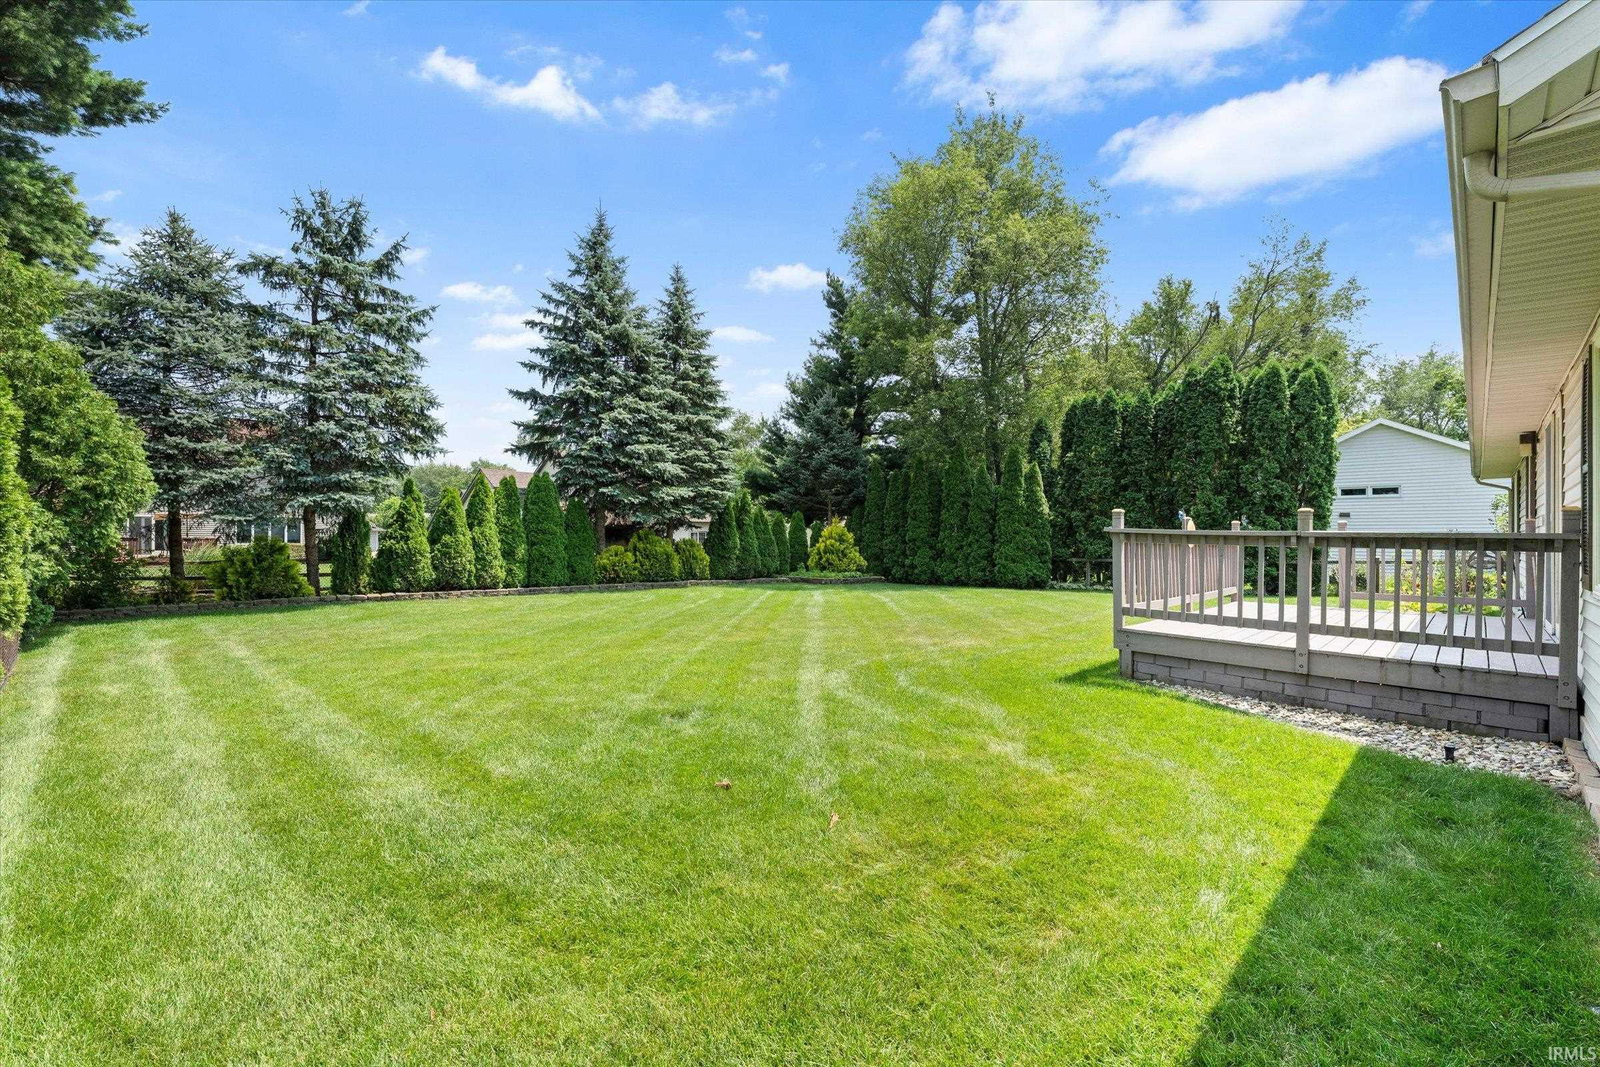
Single-level living meets walkable access to Notre Dame and everything South Bend has to offer. This fully equipped ADA-accessible 3-bedroom, 2-bath including a no threshold walk/roll in shower ranch home tucked in Fernwood at Cleveland is thoughtfully set up for comfort and ease, with an open, functional layout that flows from the main living area to everyday spaces designed to fit the way you actually live. A fireplace anchors the living room, creating a warm, inviting focal point for quiet evenings and gatherings alike. The kitchen is equipped with a reverse-osmosis water filter and a water softener, with the convenient salt canister tucked in the garage for easy refills. The attached garage also includes a wheelchair ramp for accessible entry, and a large back deck extends your living space outdoors Set on a level lot with plenty of room to spread out, this home offers the simplicity of one-level living without sacrificing space. When you want to get out, the location delivers: walkable access to the University of Notre Dame, plus nearby shopping, dining, and major routes for easy commuting across the region. Ready for its next chapter, 53178 Fiddlehead Court pairs a practical, comfortable floor plan with a prime South Bend address. Schedule your showing to see it in person.
IDX information provided by the Indiana Regional MLS.
IDX information is provided exclusively for consumers' personal, non-commercial use and may not be used for any purpose other than to identify prospective properties consumers may be interested in purchasing. Data is deemed reliable but is not guaranteed accurate by the MLS.
Last Updated:

/u.realgeeks.media/michianaproperties/logo-full.png)