




Listing courtesy of Kim Hahn from eXp Realty, LLC. Cell: 574-218-4104
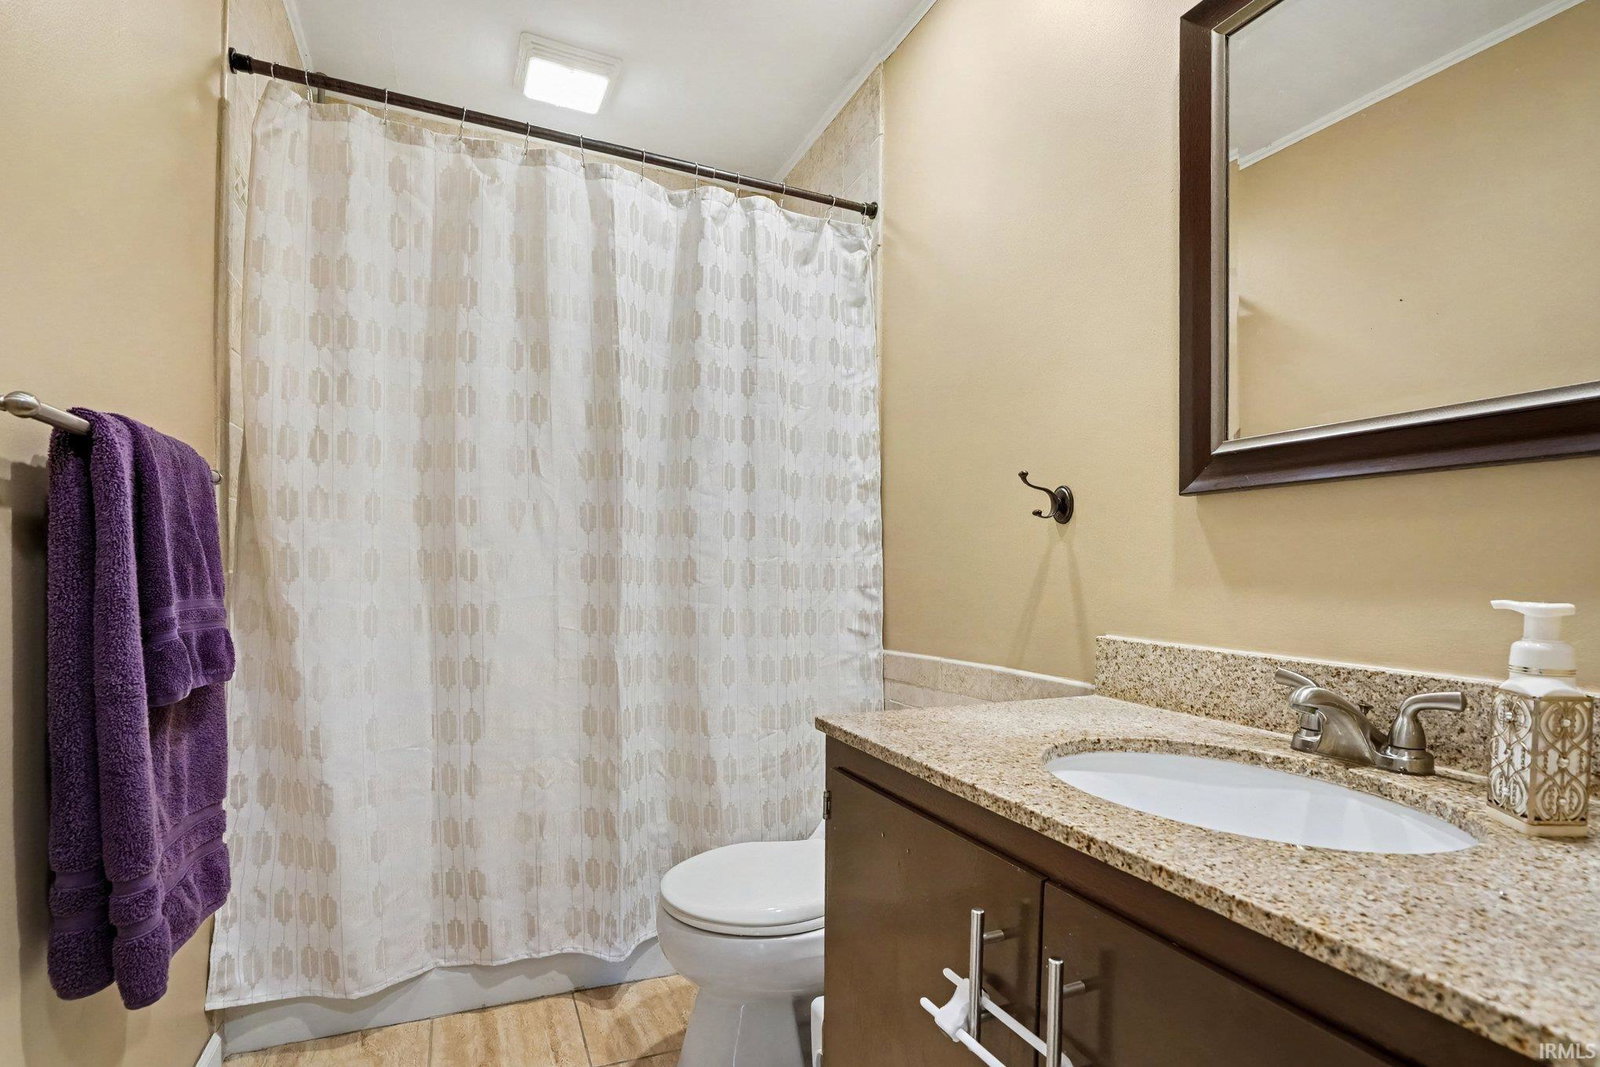
Welcome home to this spacious two-story home in desirable Kensington Farm, offering nearly 3,000 square feet of finished living space on a nearly 1/3-acre lot in a quiet, established neighborhood. Featuring 4 bedrooms, 2 full baths and 2 half baths, this home offers generously sized rooms and plenty of space for everyday living and entertaining. Crown moulding adds a classic finishing touch, while the dedicated den/office with built-ins provides an ideal space for working from home or relaxing with a good book. The primary suite features a walk-in closet and updated private ensuite bath. Head to the recreation room for additional living and entertaining space, complete with shuffleboard. All appliances are included for added convenience. Outside, enjoy the fenced backyard and spacious lot with plenty of room for outdoor activities, entertaining, gardening or pets. The 2-car garage with convenient pull-down stairs provides easy access to attic storage. Additional features include city water and city sewer. With nearly 3,000 finished square feet, abundant storage, a flexible floor plan and a wonderful neighborhood setting, this Kensington Farm home is ready to welcome its next owner!
IDX information provided by the Indiana Regional MLS.
IDX information is provided exclusively for consumers' personal, non-commercial use and may not be used for any purpose other than to identify prospective properties consumers may be interested in purchasing. Data is deemed reliable but is not guaranteed accurate by the MLS.
Last Updated:

/u.realgeeks.media/michianaproperties/logo-full.png)