






Listing courtesy of Stephen Smith from Irish Realty. steve.smith@irishrealty.net
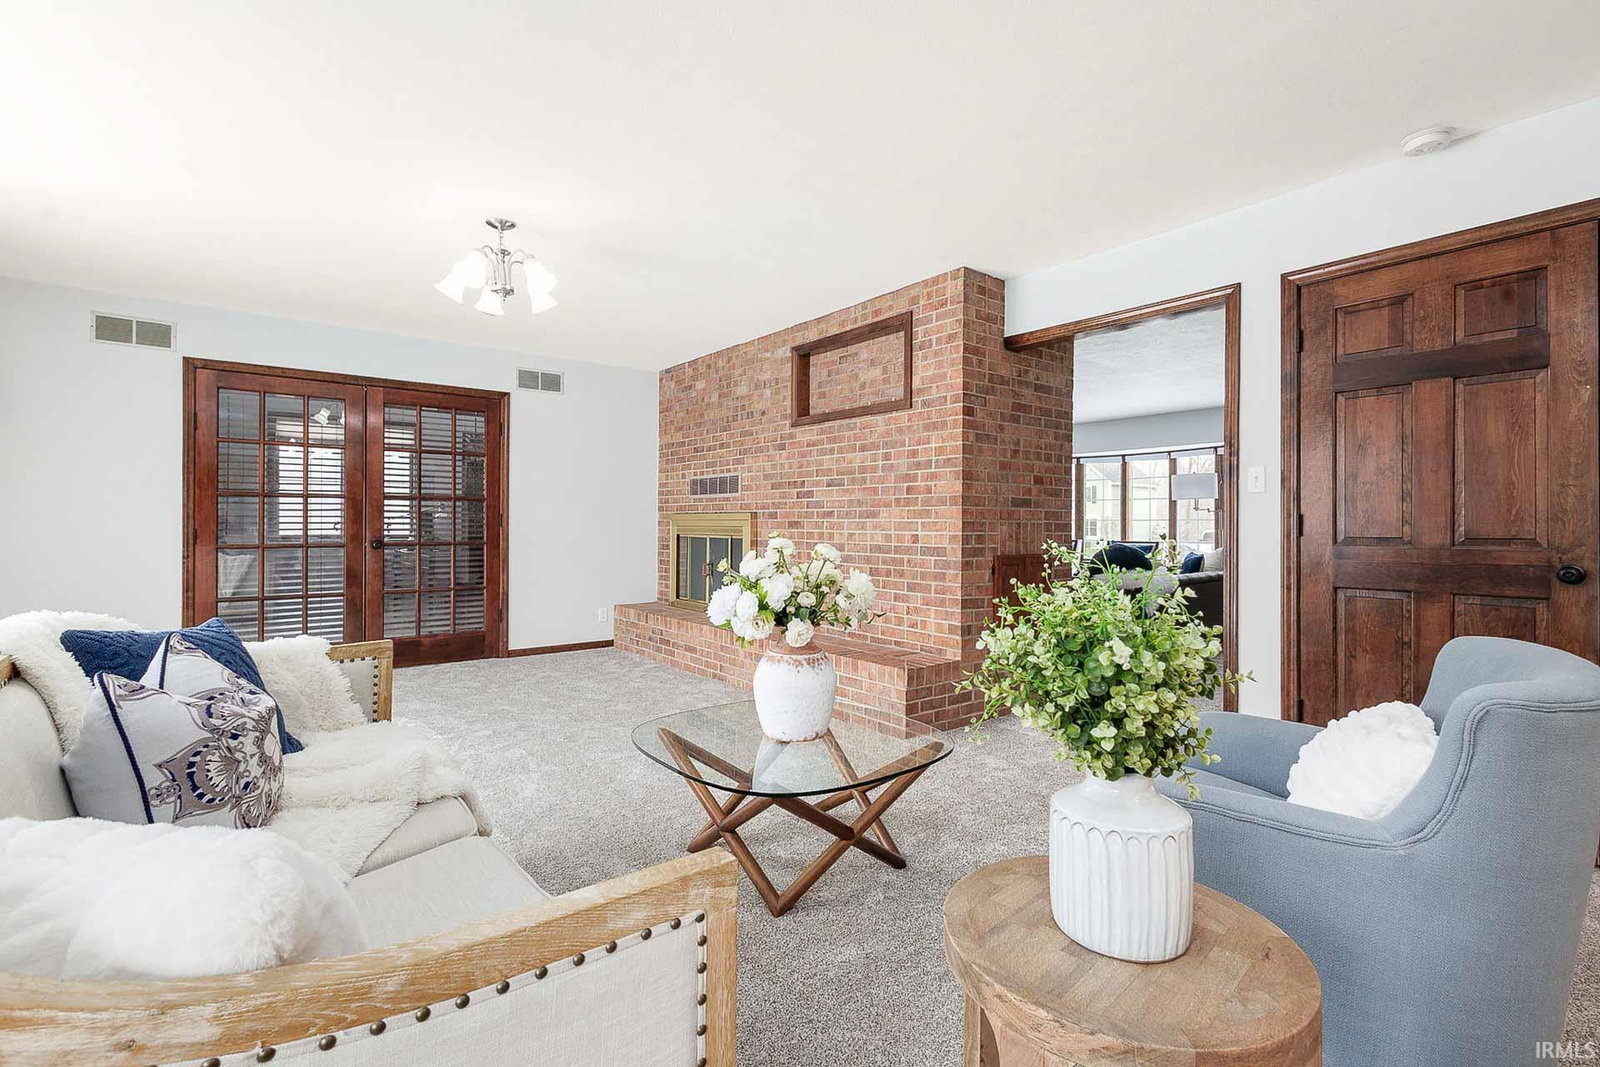
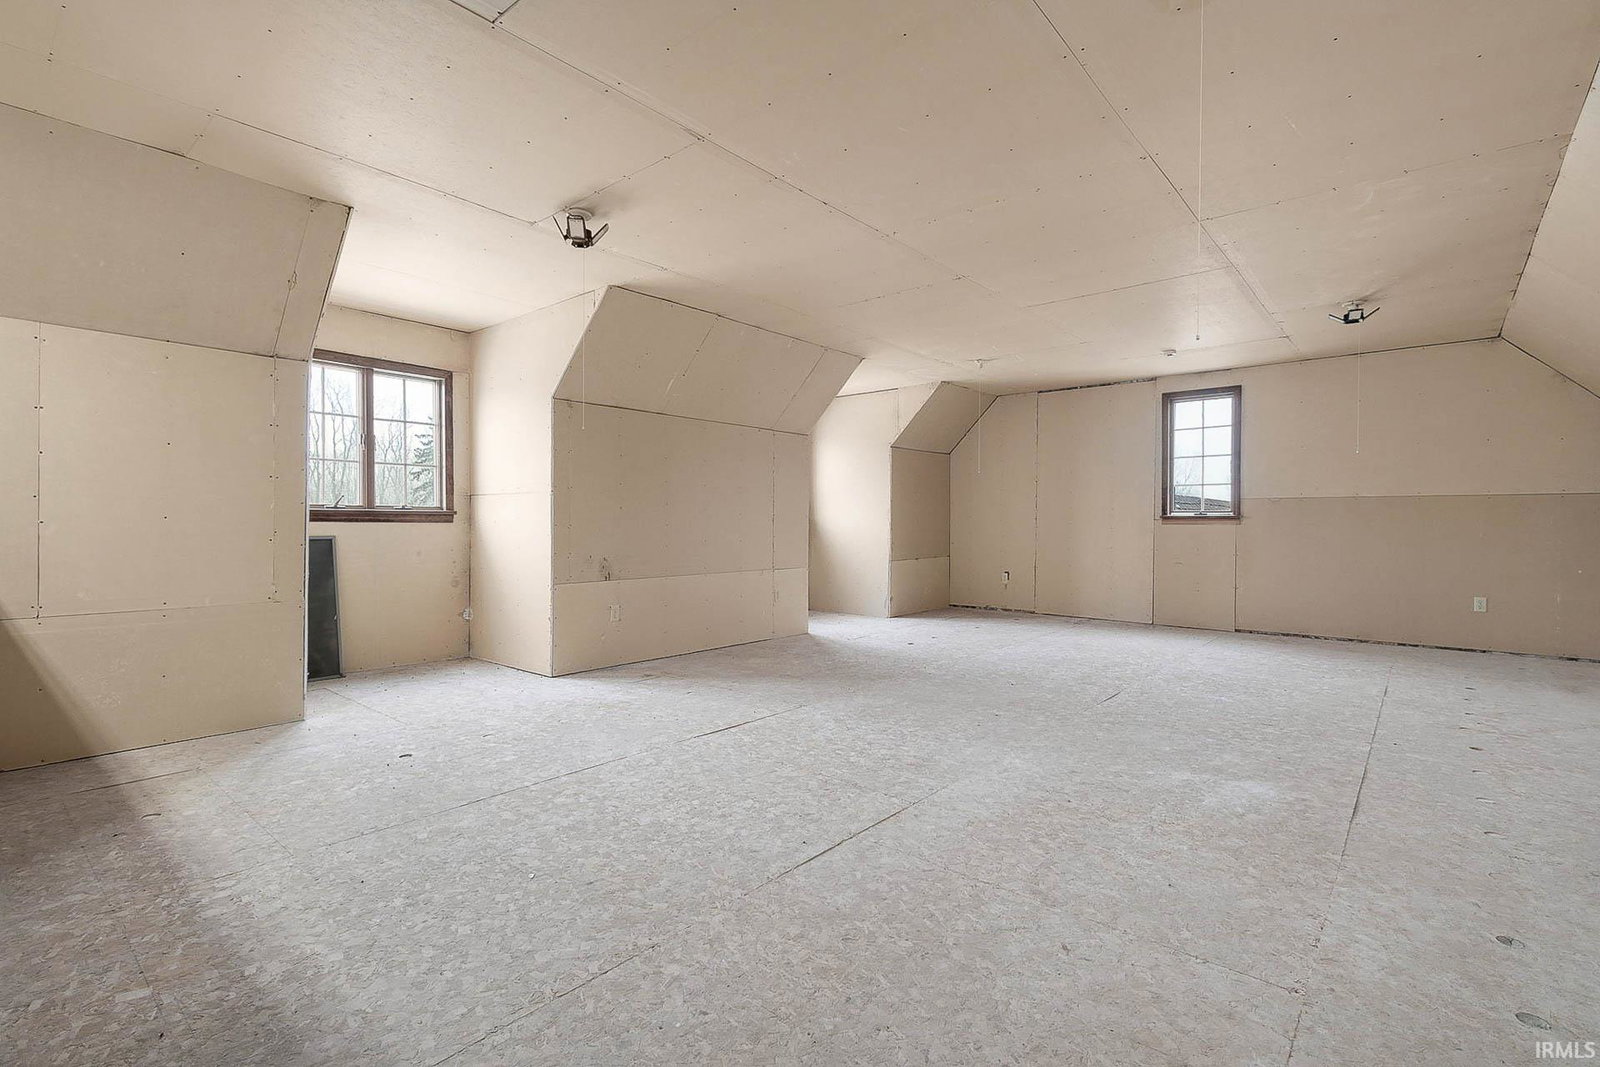
This impressive all-brick two-story home offers over 4,700 sq ft in total finished space combining functionality and timeless design. With 6 bedrooms and 4.5 bathrooms, there is room for everyone to live and grow comfortably. The main level is designed for both everyday living and entertaining, featuring we-appointed kitchen with ample cabinetry that flows seamlessly in the living areas. A dedicated home office with French doors provides the perfect space for remote work or study, while multiple fireplaces throughout the home add warmth and character. Upstairs, the expansive primary suite serves as a true retreat, highlighted by soaring 18' ceilings, large windows providing an abundance of natural light, and a large ensuite bath complete with a garden tub, walk-in shower, and dual-sink vanity. Additional bedrooms are generously sized, there is a massive bonus room above the garage that would make a great office or bedroom with a staircase that gives direct access to the garage, and there is a walk up attic that provides plenty of additional storage or could be finished for more living space. The finished walk-out lower level expands your living space even further, ideal for recreation or guests. Outdoor living is just as inviting with a large 20'x18' PVC deck and a rear patio overlooking the spacious rear yard. The two-car attached garage includes a convenient drive-through to the backyard, adding extra functionality. Additional features include a formal dining room, main floor laundry, and a whole-house generator for added reliability, completing a home that offers exceptional space, flexibility, and everyday comfort. So don't wait - schedule your showing today!
IDX information provided by the Indiana Regional MLS.
IDX information is provided exclusively for consumers' personal, non-commercial use and may not be used for any purpose other than to identify prospective properties consumers may be interested in purchasing. Data is deemed reliable but is not guaranteed accurate by the MLS.
Last Updated:

/u.realgeeks.media/michianaproperties/logo-full.png)