30295 Copperwoods Drive, Granger, IN 46530

$475,000
3
BD
3
BA
4,248
SqFt

Show Photos

Verify your account to unlock exclusive photos, mortgage tools, and more.

Listing courtesy of Jan Lazzara from RE/MAX 100. Cell: 574-532-8001

List Price
$475,000
Status
ACTIVE
MLS#
202633277
Style
One Story
Above Grade SF
2127
Bedrooms
3
Total # Full Baths
2
Total # Half Baths
1
Subdivision
Copperfield
Year Built
2008

Property Description

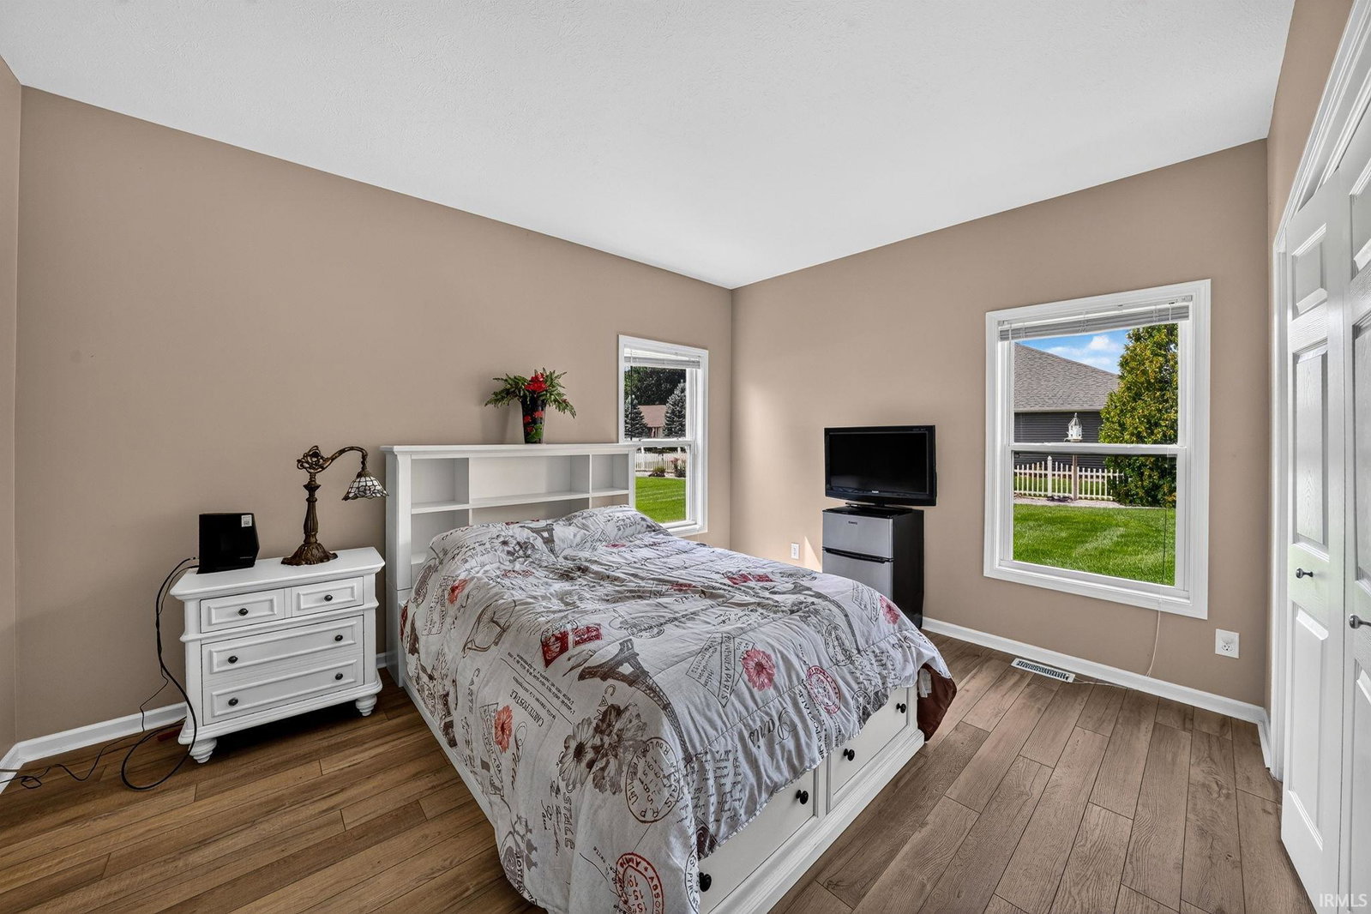
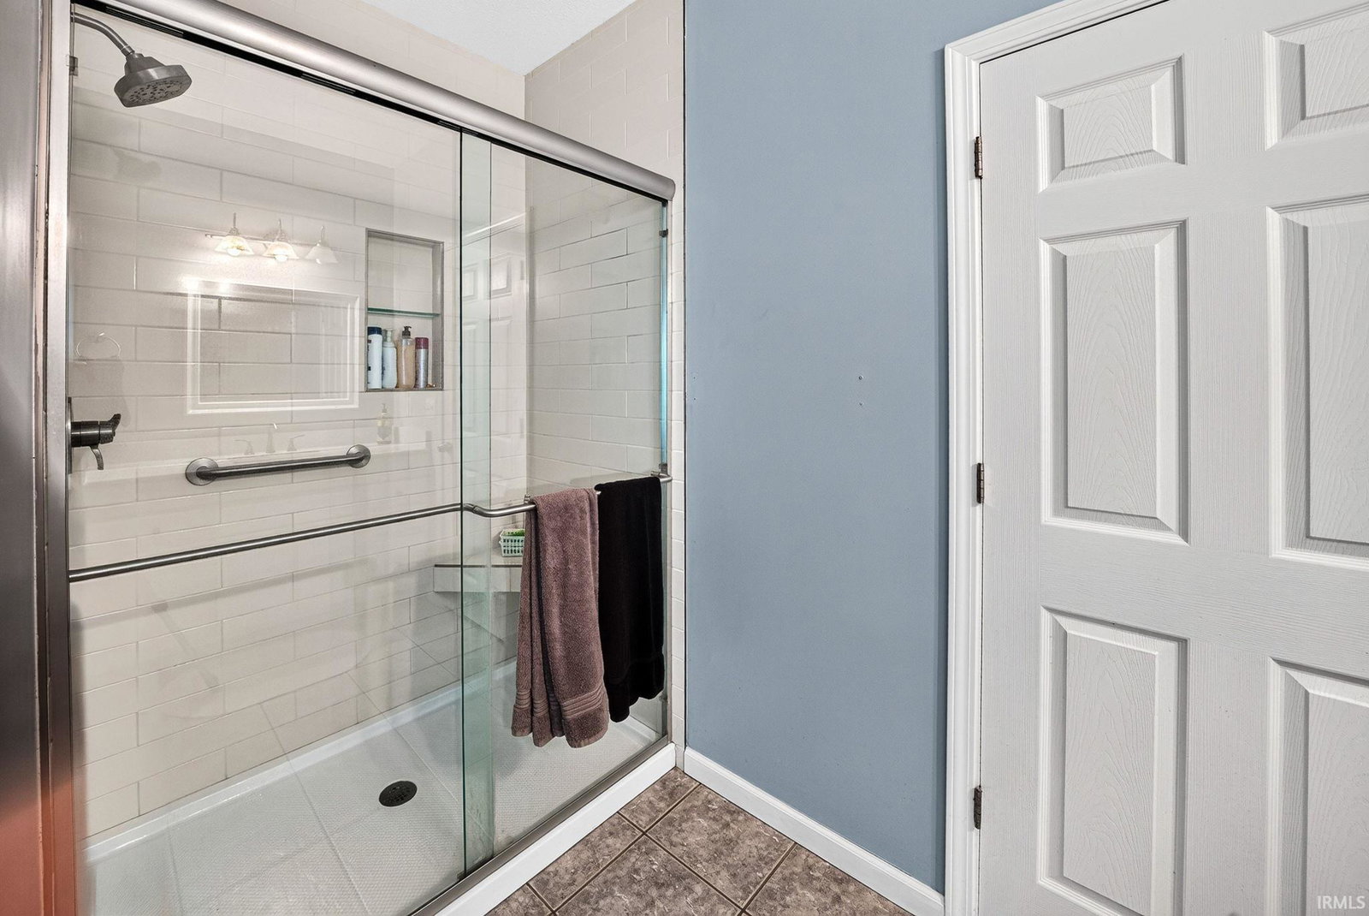
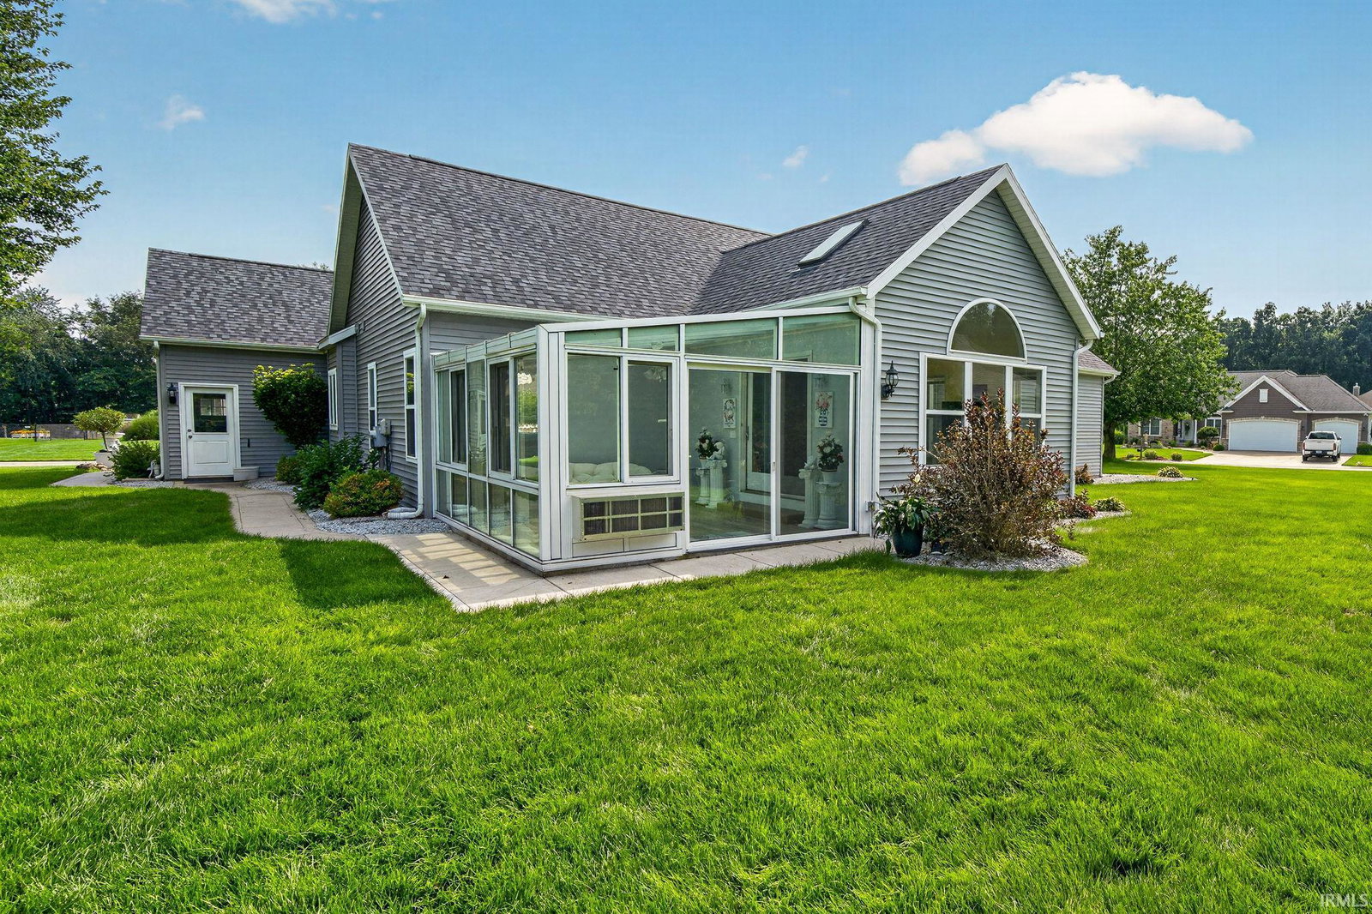
Welcome to this charming ranch in desirable Copperfield! This 3-bedroom, 2-full and 1-half-bath home offers an open-concept design with a split bedroom floor plan. The spacious kitchen features a large breakfast bar and opens to a bright four-season solarium. The vaulted great room showcases a fireplace, skylights and an open connection to the dining area. Hardwood floors and beautifully retiled baths add to the appeal. Enjoy the corner lot, beautiful yard and classic white picket fence. The lower level offers 10-foot ceilings, plumbing for a future bath and plenty of room to finish to your needs. A three-car garage adds wonderful storage and convenience. Newer roof and A/C. Conveniently located for an easy commute to South Bend, Elkhart, Michigan and Notre Dame!

Additional Information

County
Elkhart County
Township
Cleveland
School District
Elkhart Community Schools
Basement/Foundation
Yes
Garage Y/N
Yes
Garage/# of Cars
3
Outbuildings
Shed
Acres
0.70
Lot Dimensions
149X204
Sewer
Septic
Heating
Gas, Forced Air
Cooling
Central Air
Water Utility
Well
Fireplace
Yes
Appliances
Dishwasher, Microwave, Refrigerator, Washer, Window Treatments, Dryer-Gas, Range-Gas, Water Heater Gas, Water Softener-Owned
Amenities
1st Bdrm En Suite, Breakfast Bar, Built-in Desk, Ceiling-9+, Ceiling Fan(s), Ceilings-Vaulted, Closet(s) Walk-in, Countertops-Solid Surf, Dryer Hook Up Gas, Eat-In Kitchen, Foyer Entry, Garage Door Opener, Jet Tub, Open Floor Plan, Range/Oven Hook Up Gas, Twin Sink Vanity, Stand Up Shower, Tub and Separate Shower, Tub/Shower Combination, Formal Dining Room, Great Room, Main Floor Laundry, Jack & Jill Bath
Taxes
$4,444
Hoa Fee
$210
HOA Freq
Annually
High School
Elkhart
Middle School
West Side
Elementary School
Cleveland
Property SubType
Site-Built Home

IDX information provided by the Indiana Regional MLS.

IDX information is provided exclusively for consumers' personal, non-commercial use and may not be used for any purpose other than to identify prospective properties consumers may be interested in purchasing. Data is deemed reliable but is not guaranteed accurate by the MLS.

Last Updated:

Mortgage Calculator

Amount of Loan
Annual Interest Rate
%
Term of Loan
Years

Does not include any taxes or fees.
Please consult a financial professional.
Calculator source: Real Geeks