



Listing courtesy of Shelly Mobus from McKinnies Realty, LLC Elkhart. Cell: 574-993-6364
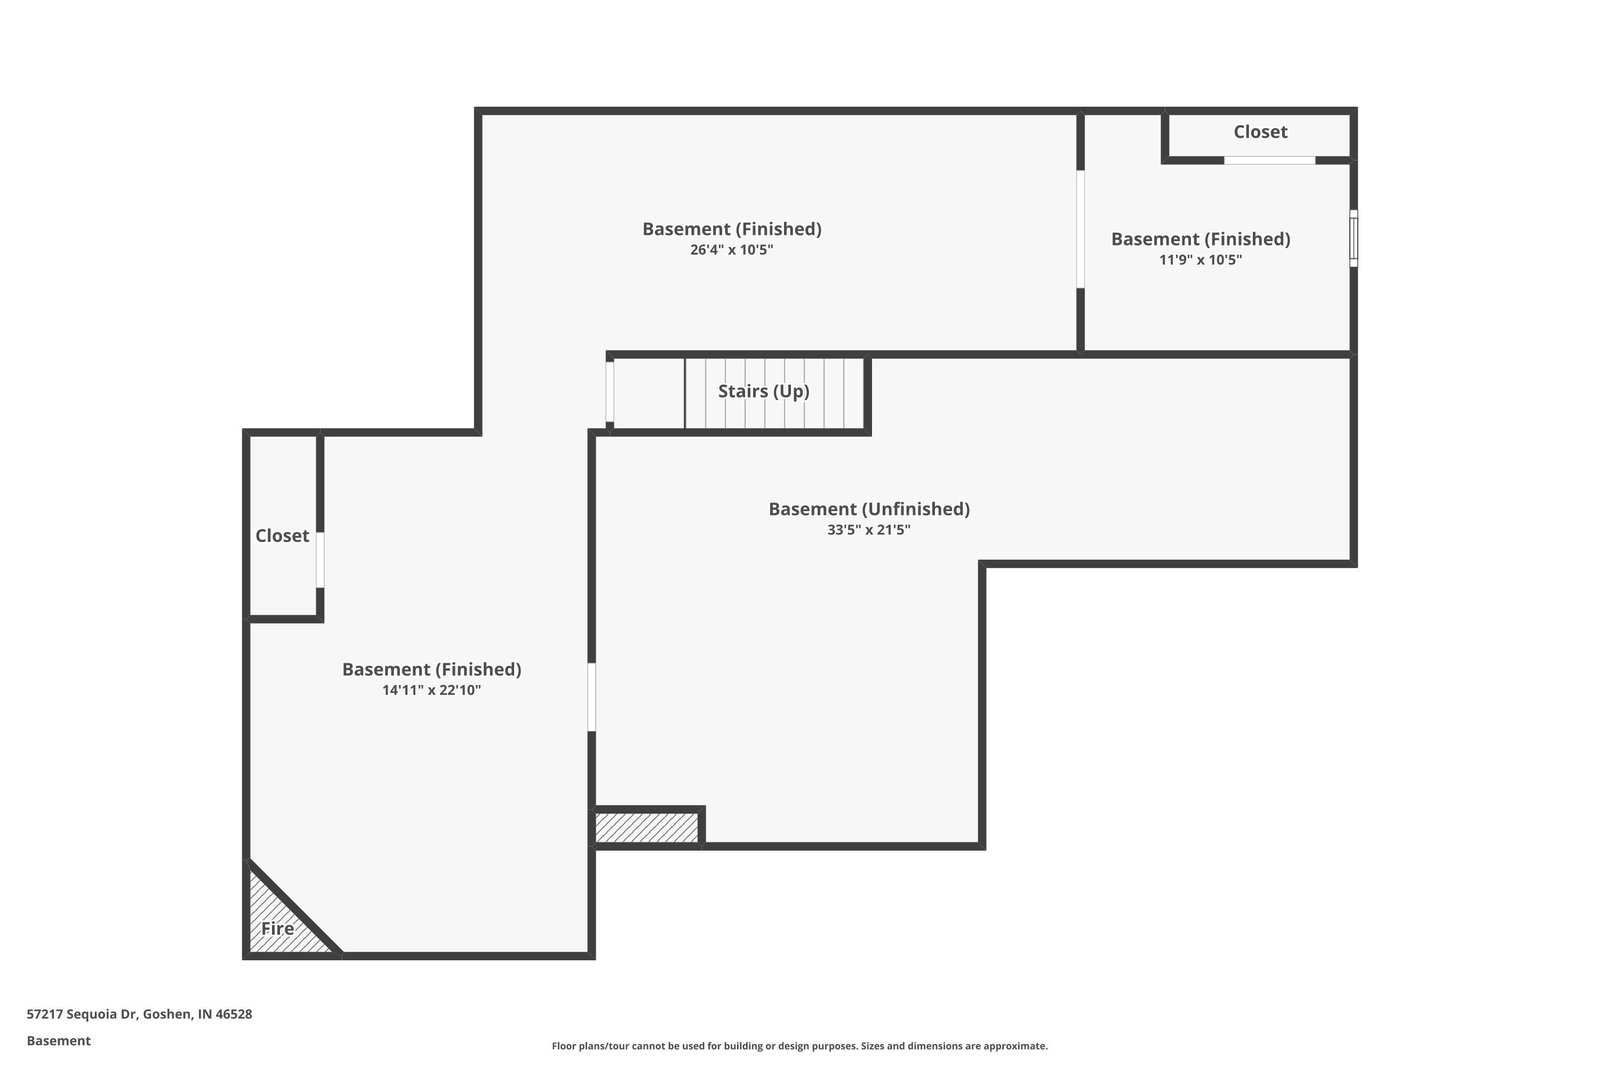
Welcome home to this inviting ranch in a desirable Goshen neighborhood! With over 2,600 square feet of finished living space, this 3-bedroom, 2 full bath home offers the perfect combination of comfort, functionality, and space. Step inside to a freshly painted interior filled with natural light. The spacious living room features large windows and a cozy fireplace, creating a warm and welcoming gathering space. The eat-in kitchen is ideal for everyday meals, and the convenient main-level laundry makes daily living easy. The primary suite offers abundant closet space and a private full bath, while two additional bedrooms and a second full bath complete the main level. The finished basement adds approximately 1,200 square feet of additional living space, perfect for a family room, recreation area, home office, gym, or hobby space. Step outside to enjoy your fenced backyard featuring an in-ground pool and patio—ready for relaxing summer days and entertaining family and friends. Located in a great neighborhood close to shopping, dining, schools, and everyday conveniences, this move-in ready home is one you won't want to miss!
IDX information provided by the Indiana Regional MLS.
IDX information is provided exclusively for consumers' personal, non-commercial use and may not be used for any purpose other than to identify prospective properties consumers may be interested in purchasing. Data is deemed reliable but is not guaranteed accurate by the MLS.
Last Updated:

/u.realgeeks.media/michianaproperties/logo-full.png)