




Listing courtesy of Tim Burkey from eXp Realty, LLC. Cell: 574-339-3045
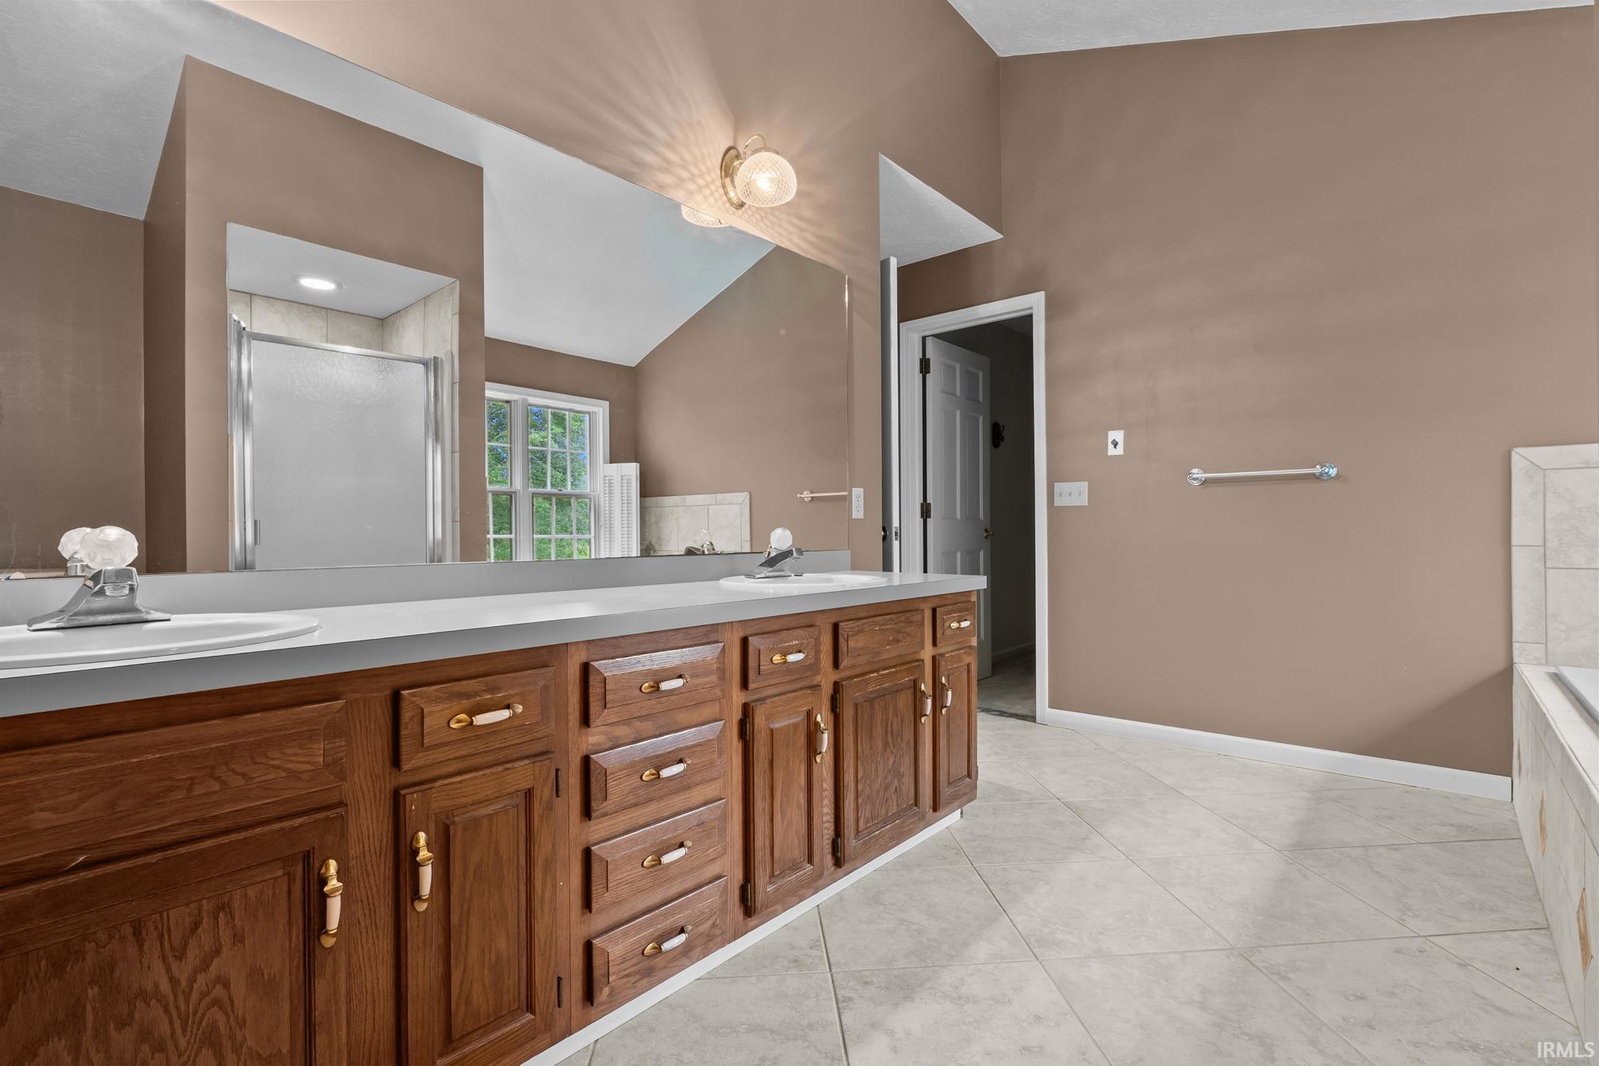
Life here begins with the view. Set along the seventh hole of Knollwood’s Meadow course, this classic brick home in Quail Ridge pairs an open golf-course backdrop with the warmth and detail of a home designed to be lived in well. Mature trees and layered landscaping frame the arrival, while a soaring two-story foyer introduces hardwood floors, substantial millwork and a sense of scale that continues throughout. Formal living and dining rooms bring polish to gatherings, and the richly paneled office/den with French doors and an adjacent full bath offers exceptional flexibility. At the center of the home, the generous eat-in kitchen features a large island, extensive cabinetry, a built-in desk and a distinctive brick cooking alcove. It opens naturally to a vaulted family room where a full-height brick fireplace, built-in bookcases and multiple sliding doors draw the golf-course setting into everyday life. Recent improvements include new main-level carpet, wallpaper removal and fresh paint in select spaces. Upstairs are four bedrooms, including an expansive master suite with a soaking tub, walk-in shower and dual vanities. An exceptionally large secondary bedroom, hall bath with dual sinks and open upper-level alcove add useful space. Two fireplaces, main-level laundry, an attached two-car garage, full basement and broad rear patio complete a home defined by generous scale, enduring character and a setting that quietly stands apart. Schedule your private showing today.
IDX information provided by the Indiana Regional MLS.
IDX information is provided exclusively for consumers' personal, non-commercial use and may not be used for any purpose other than to identify prospective properties consumers may be interested in purchasing. Data is deemed reliable but is not guaranteed accurate by the MLS.
Last Updated:

/u.realgeeks.media/michianaproperties/logo-full.png)