

Listing courtesy of Dru Cash from RE/MAX 100. 574-255-5858
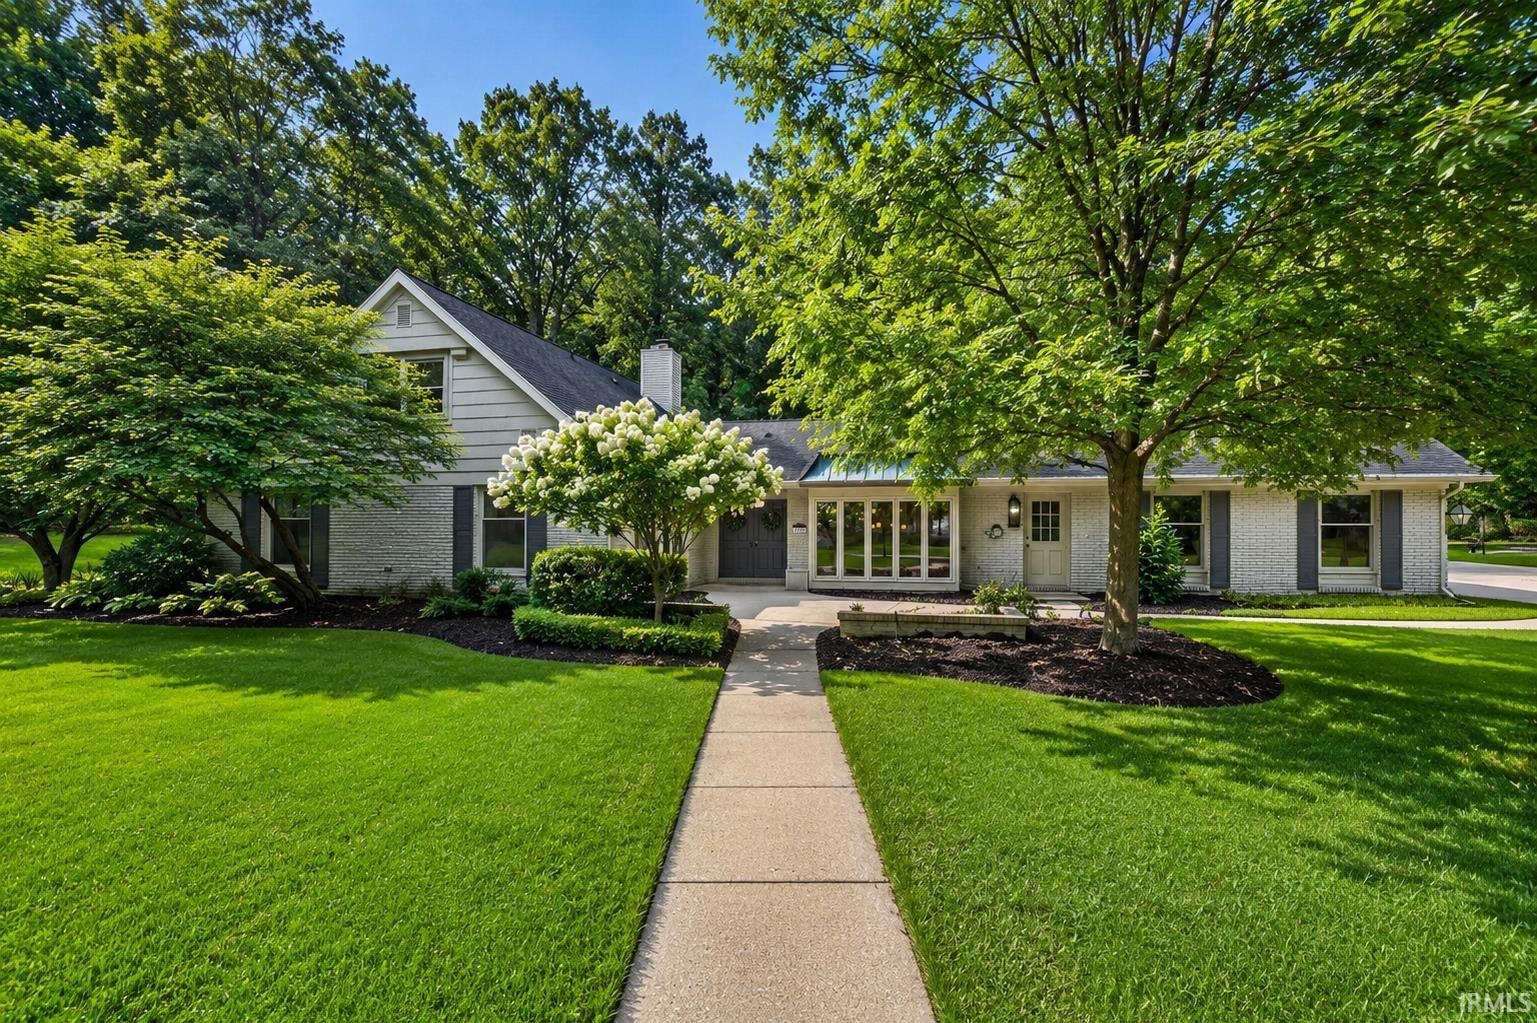
Start Showing Date: 8/16/2026 Sitting beautifully on a pristine, tree-lined lot in the heart of South Bend’s coveted Ridgedale neighborhood, this spectacular home has been thoughtfully transformed with a complete renovation, tasteful new decor and an open and flowing floor plan. A generous foyer opens to the impressive great room and flows easily into the dining room, where charming mid-century built-ins preserve a wonderful sense of character. The spectacular open kitchen is truly the heart of the home, featuring a vaulted ceiling, skylights, two generous islands, a buffet bar, gorgeous cabinetry and an exceptional stainless steel appliance suite. The beautifully renovated primary suite offers a comfortable retreat with exquisite new finishes, while the completely renovated laundry room adds convenience to everyday living. The transformation continues in the lower level with a beautifully finished family room offering wonderful additional living space. Thoughtful finishes, beautiful cabinetry and an attention to detail throughout create a home that feels fresh and sophisticated while retaining its original character. Minutes from restaurants, shopping and the many amenities of South Bend, this exceptional home combines a prized Ridgedale setting with a truly impressive transformation.
IDX information provided by the Indiana Regional MLS.
IDX information is provided exclusively for consumers' personal, non-commercial use and may not be used for any purpose other than to identify prospective properties consumers may be interested in purchasing. Data is deemed reliable but is not guaranteed accurate by the MLS.
Last Updated:

/u.realgeeks.media/michianaproperties/logo-full.png)