




Listing courtesy of Gene Risner from At Home Realty Group. Cell: 574-274-8176
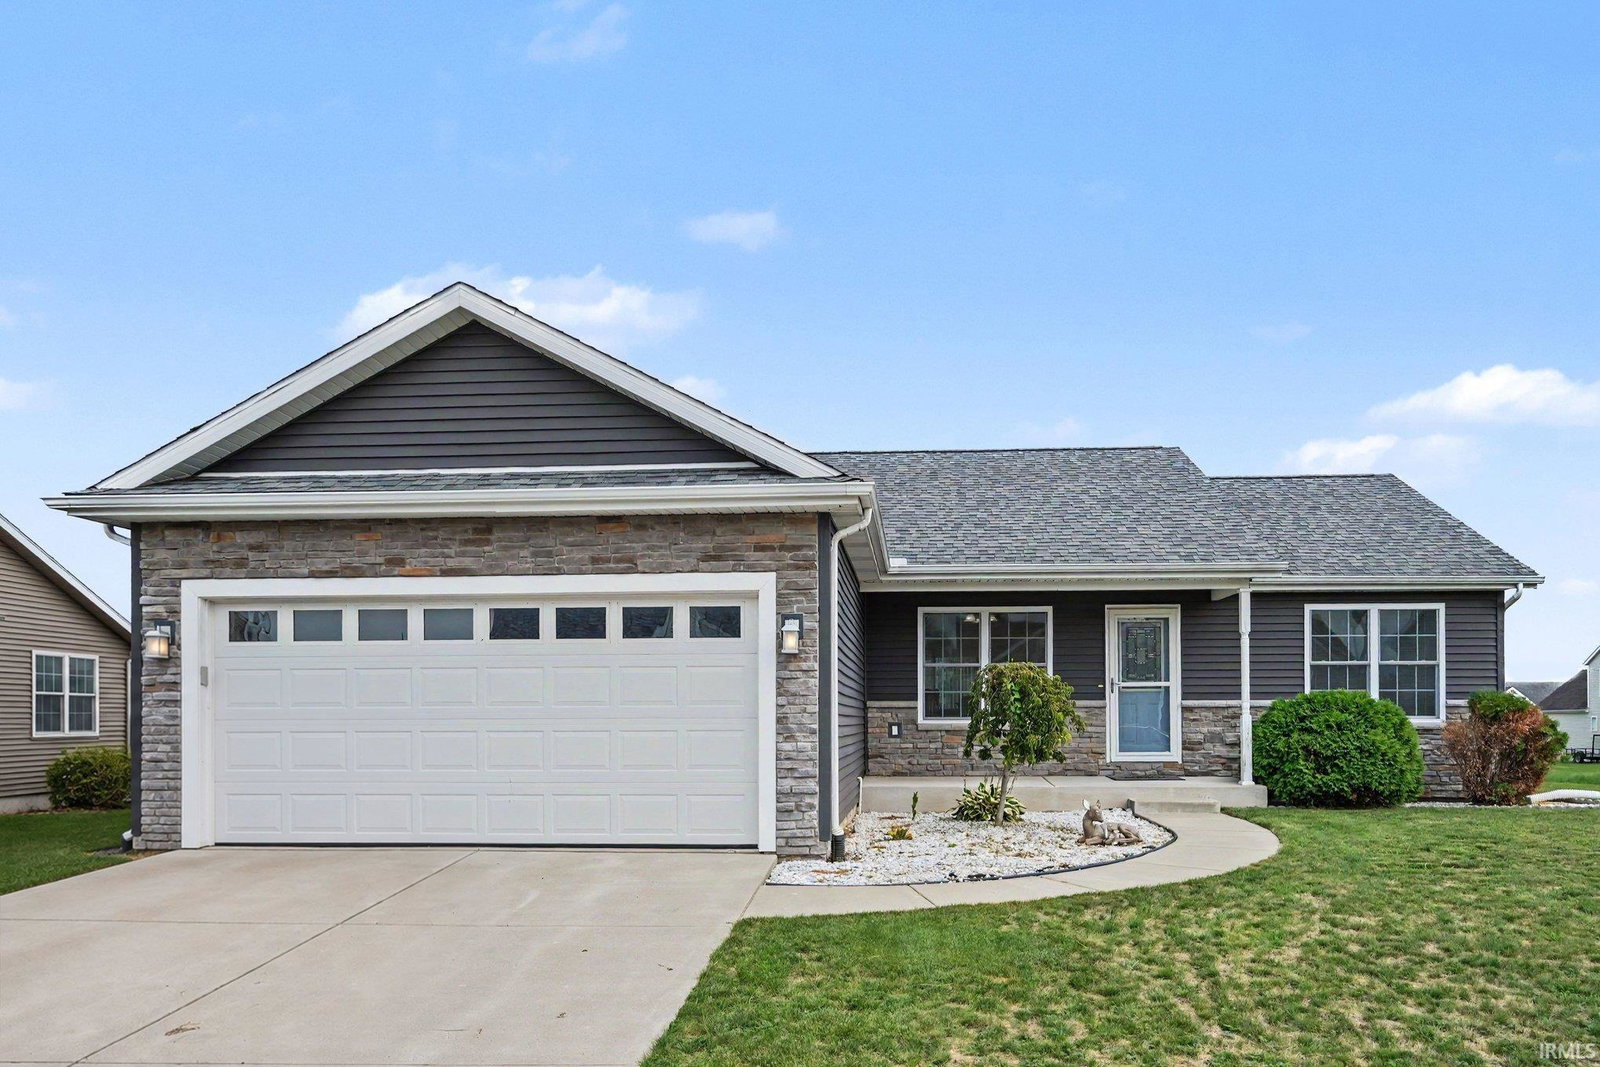
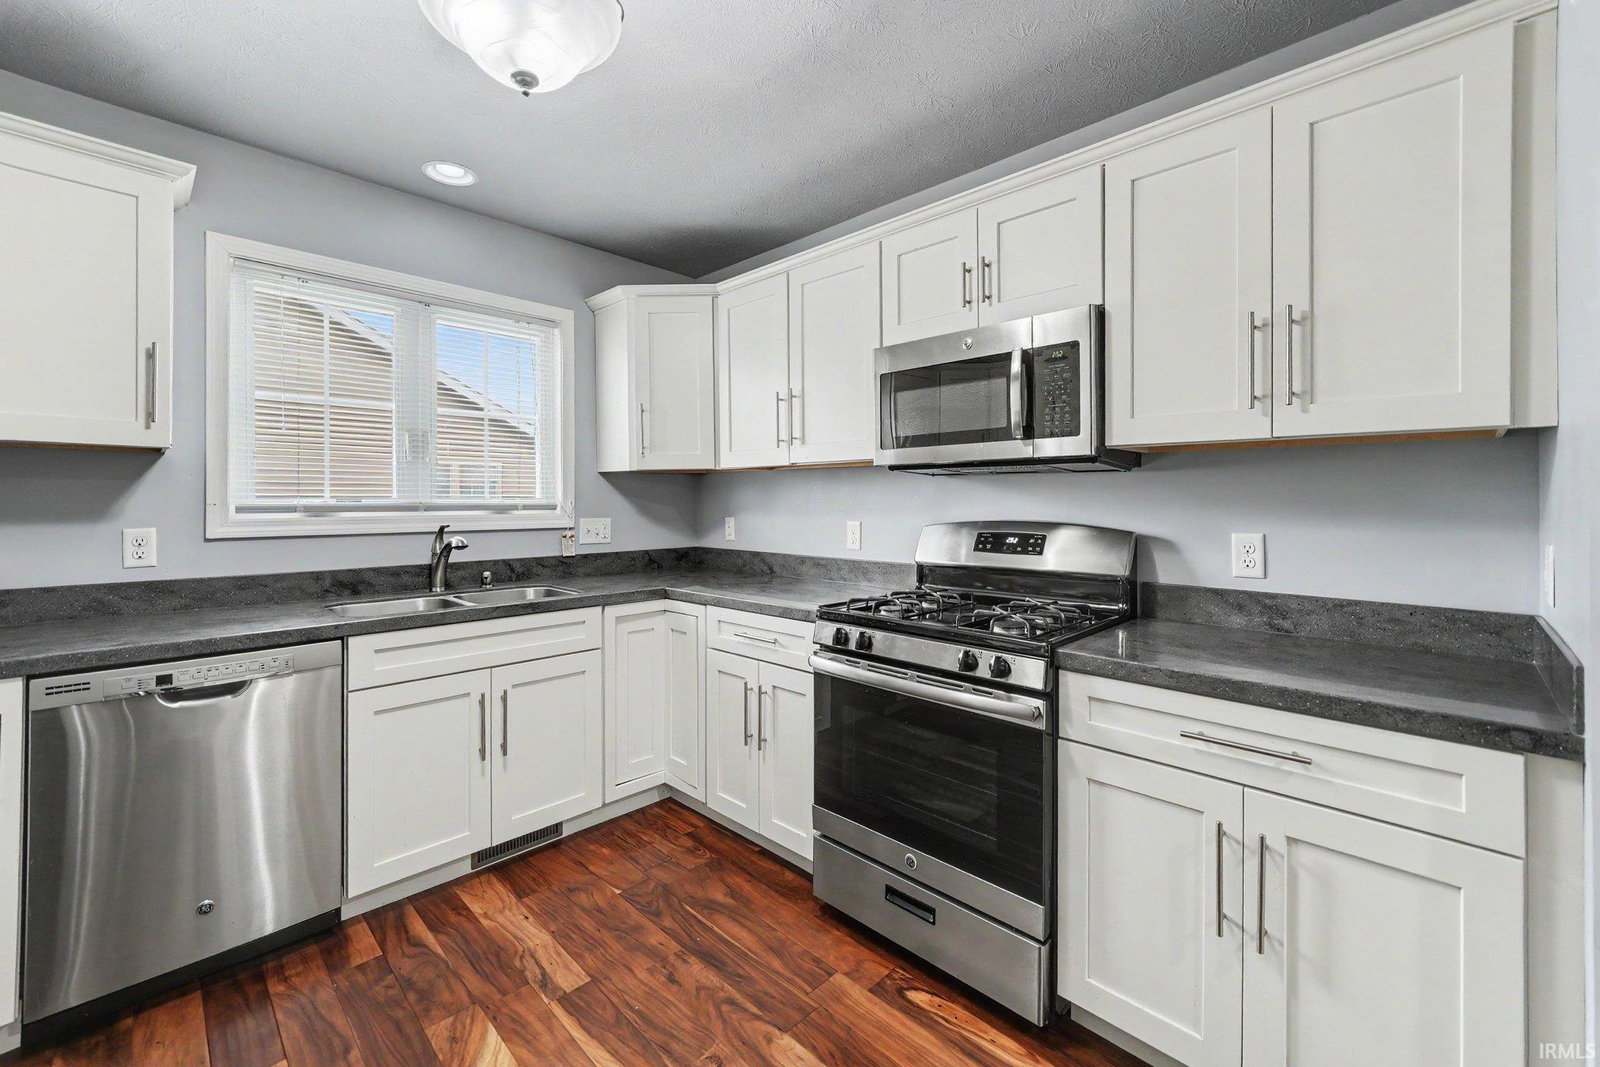
Welcome to this beautifully maintained home in popular Willowgate Trails, built in 2017 and ideally located close to shopping, dining, schools, and everyday conveniences. This spacious home features a 2-car garage, open floor plan, and cathedral ceilings that create a bright and inviting living space.The kitchen offers solid-surface countertops, soft-close cabinetry, and stainless-steel appliances, making it both stylish and functional. The spacious primary bedroom includes a private en-suite bathroom and walk-in closet. Two additional generously sized bedrooms are located on the opposite side of the home, providing privacy and flexibility.The full basement offers even more potential, with a framed area for a fourth bedroom, complete with a closet and egress window, along with plenty of additional space for storage, recreation, or future finishing.Enjoy outdoor living on the open rear patio, overlooking the backyard with a convenient 10' x 20' shed for additional storage. An irrigation system helps keep the lawn looking its best, while the covered front porch provides a welcoming place to relax.Additional features include city water and sewer and a convenient location close to everything you need. This home offers a wonderful combination of comfort, space, and convenience in a desirable neighborhood.
IDX information provided by the Indiana Regional MLS.
IDX information is provided exclusively for consumers' personal, non-commercial use and may not be used for any purpose other than to identify prospective properties consumers may be interested in purchasing. Data is deemed reliable but is not guaranteed accurate by the MLS.
Last Updated:

/u.realgeeks.media/michianaproperties/logo-full.png)