






Listing courtesy of Mariah Cressy from Cressy & Everett - South Bend. Cell: 574-339-4941
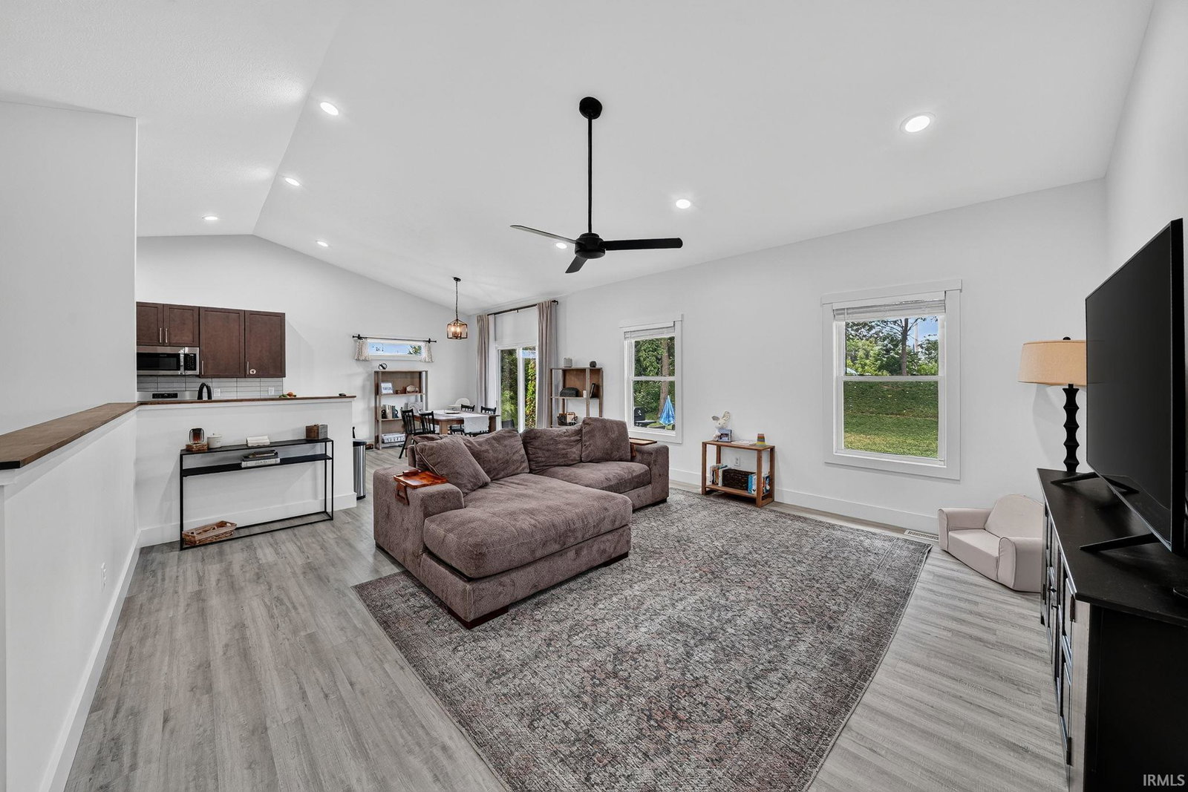
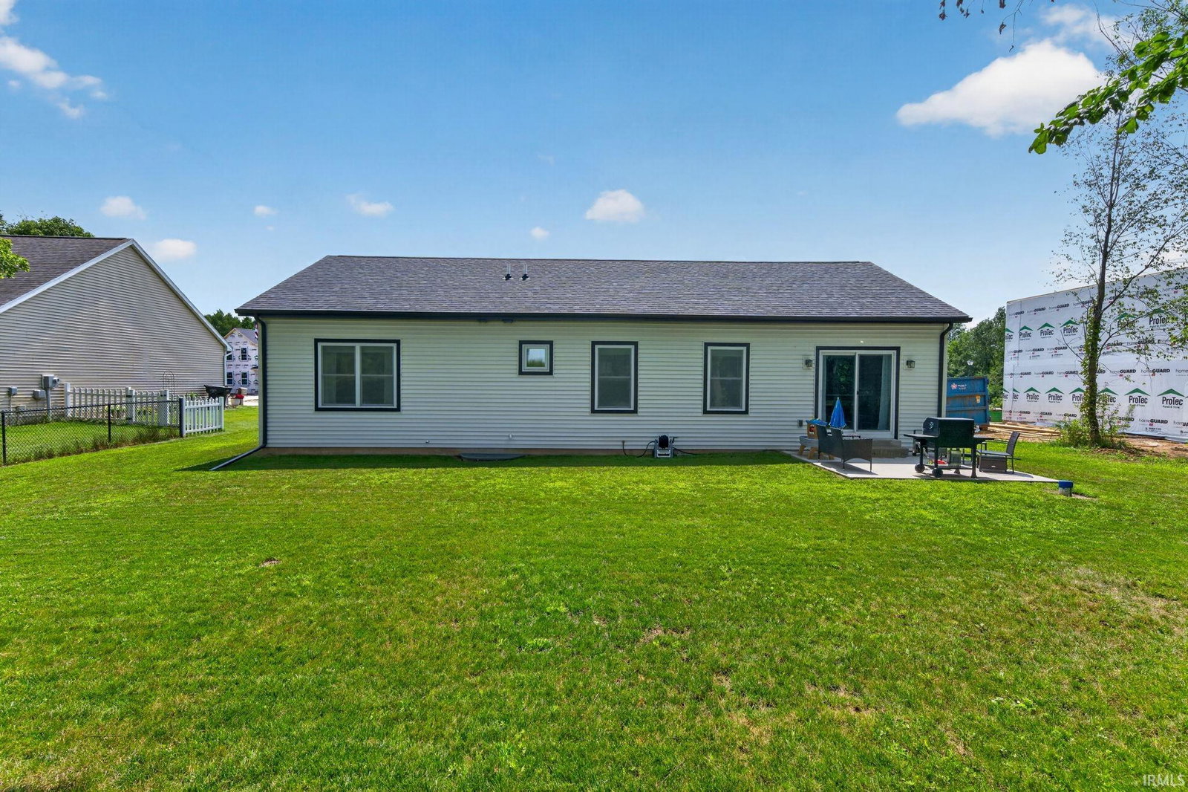
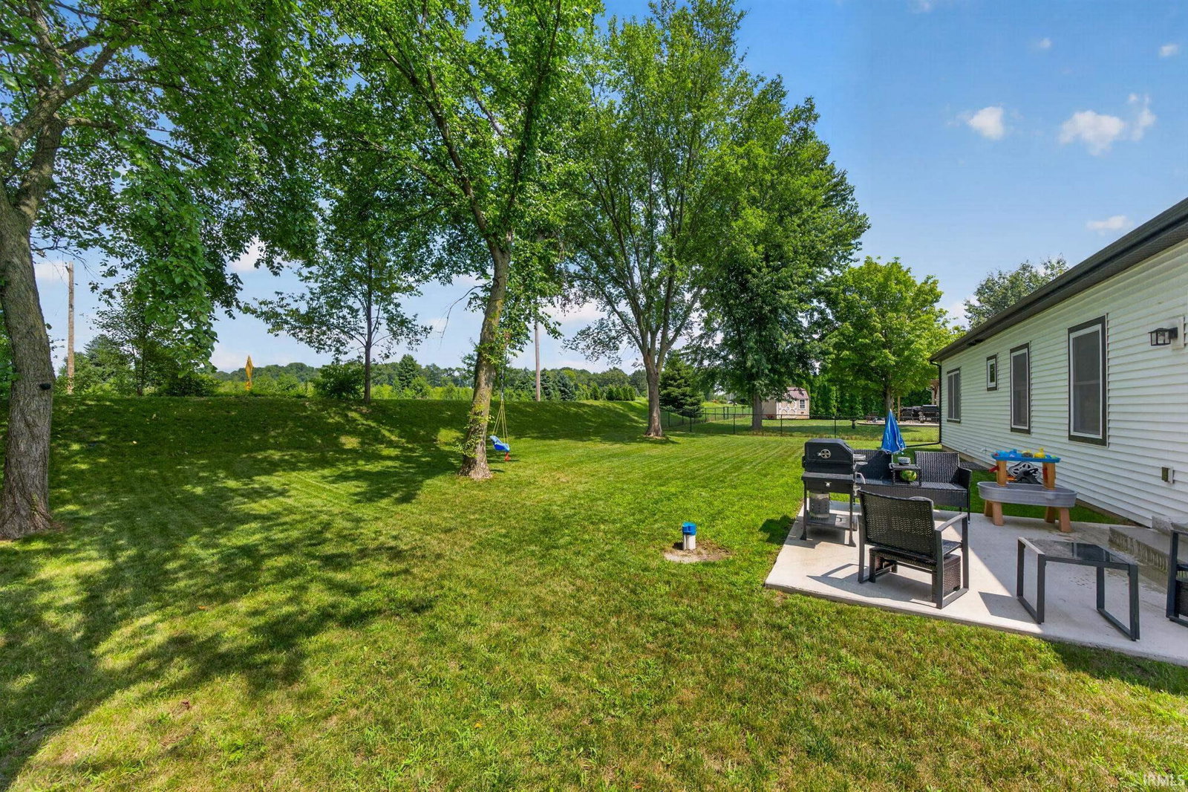
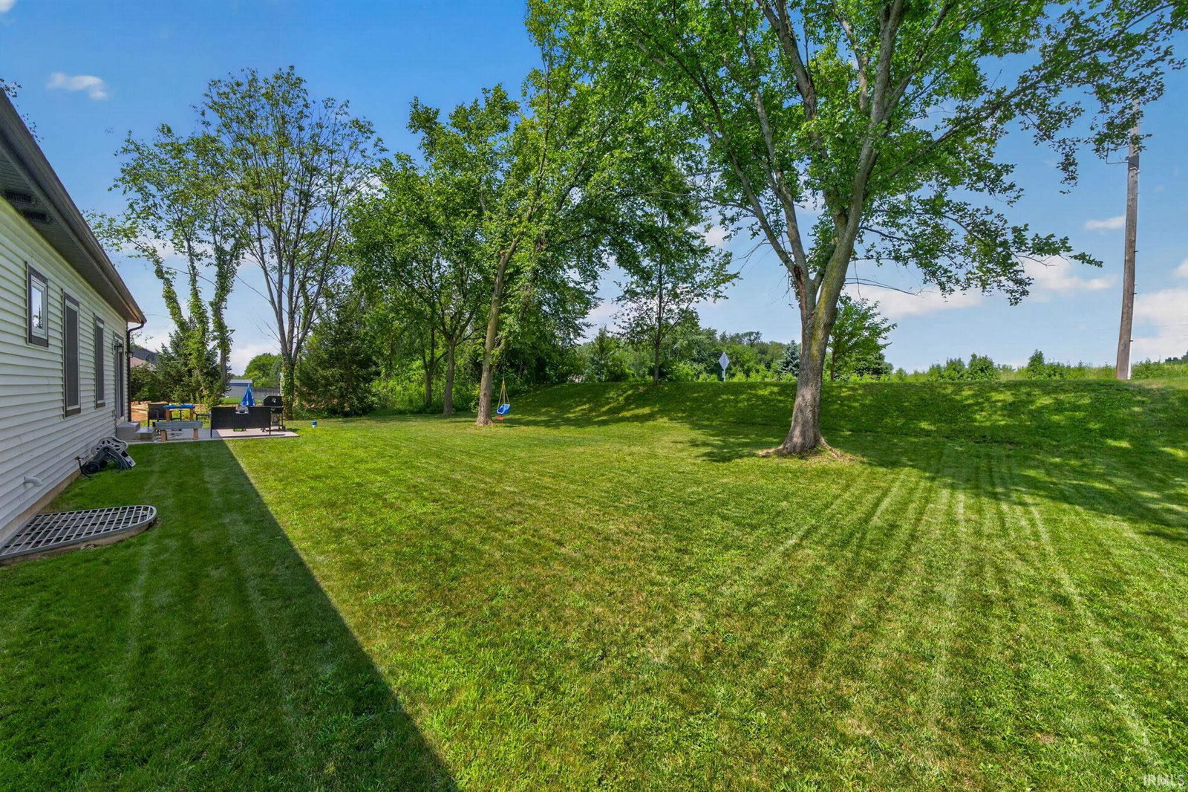
Start Showing Date: 8/12/2026 This 2024-built ranch is still basically brand new — and it shows. Finished by Morrison Builders less than two years ago, it pairs the polish of a custom home with the comfort of an established street in West Pointe Estates.Light pours through the cathedral ceiling of the great room, where an open layout connects everyday living to the kitchen and dining space. Quartz countertops, stainless steel appliances, a walk-in pantry, and a breakfast bar make the kitchen as functional as it is inviting. The primary suite feels luxurious, with the ensuite offering a double vanity, tile shower, and walk-in closet. Just down the hall, two additional bedrooms share a full bath — all on one level, with easily accessible first-floor laundry.The full, unfinished basement offers 9-foot ceilings, two egress windows, and a rough-in for a future bath — room to grow without the work of starting over. The attached two-car garage and backyard patio in the private backyard add to a home that's easy to live in from day one.This home delivers new-construction efficiency with none of the wait. Convenient to shopping, dining, and South Bend amenities, it's a turnkey choice for anyone wanting single-level living. Don’t let this one slip by!
IDX information provided by the Indiana Regional MLS.
IDX information is provided exclusively for consumers' personal, non-commercial use and may not be used for any purpose other than to identify prospective properties consumers may be interested in purchasing. Data is deemed reliable but is not guaranteed accurate by the MLS.
Last Updated:

/u.realgeeks.media/michianaproperties/logo-full.png)