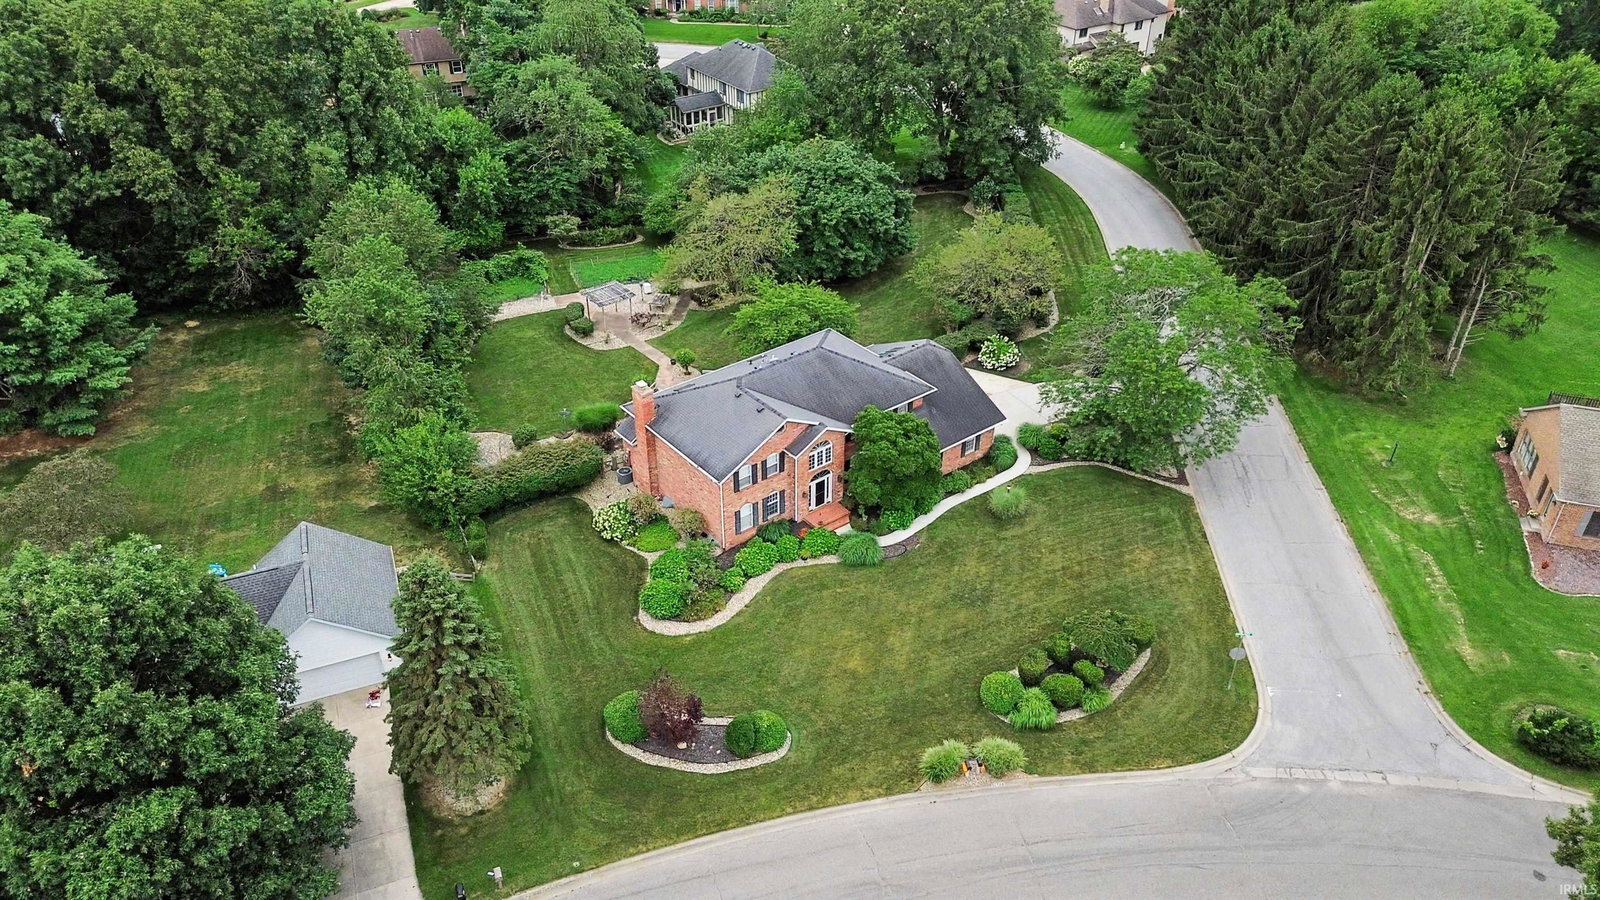
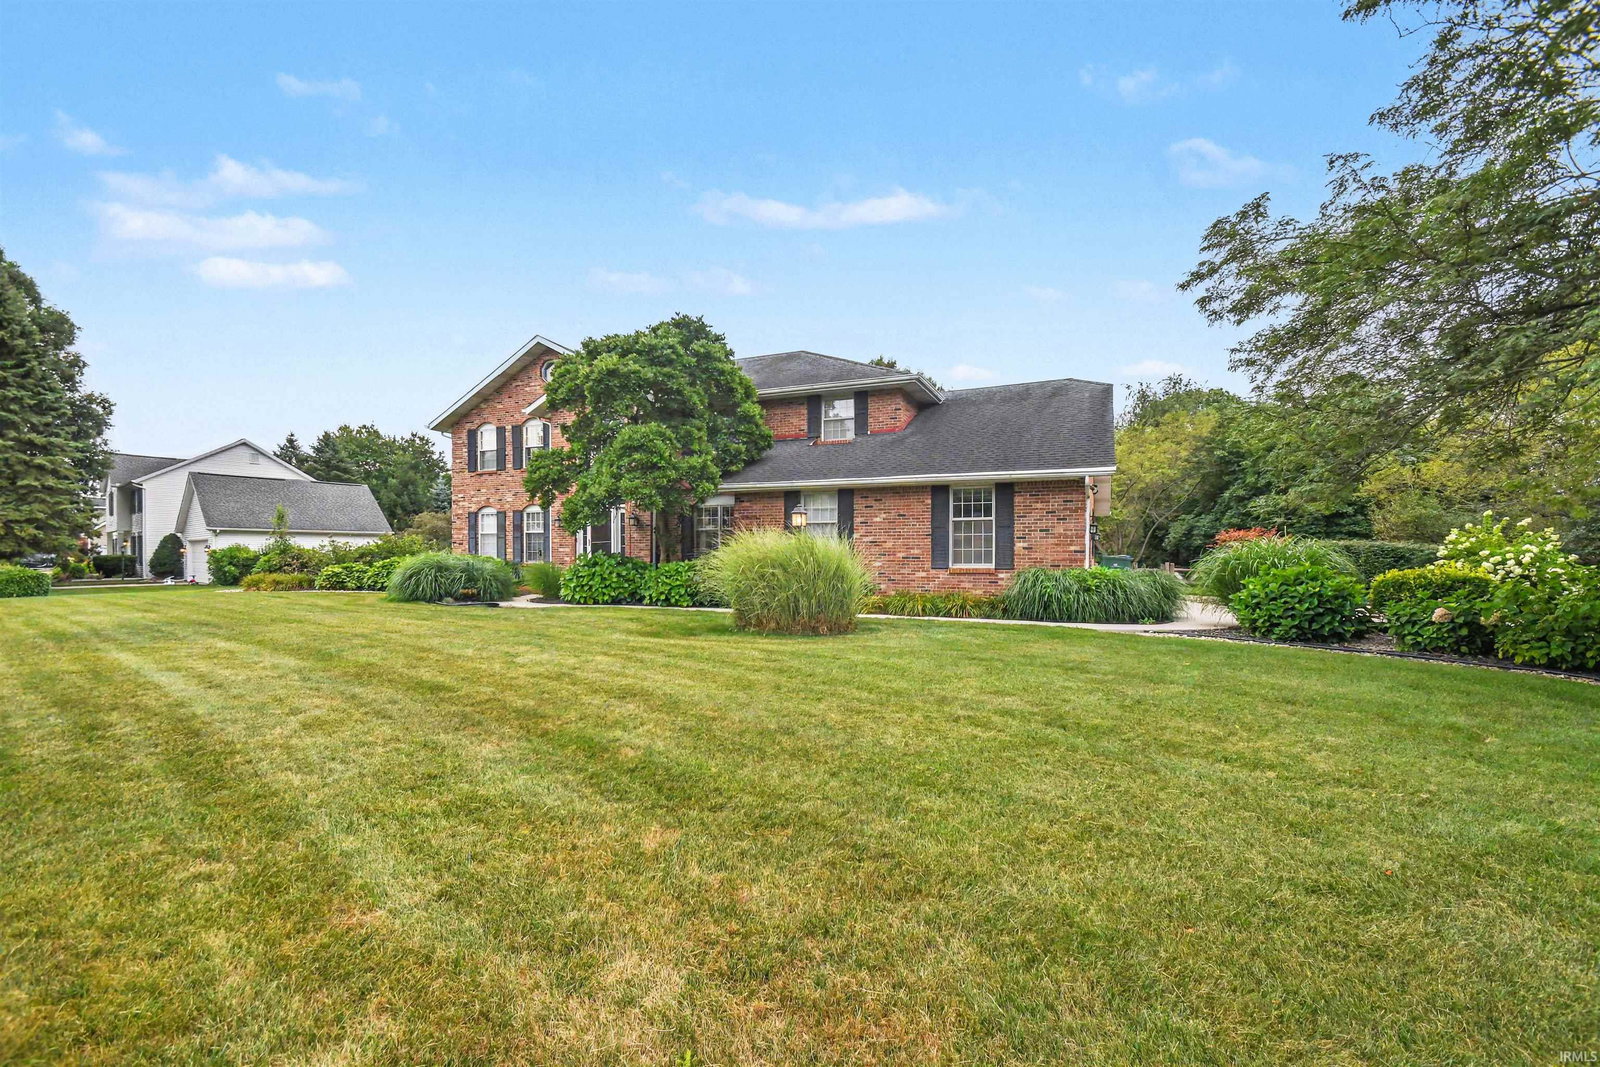
15766 Hunting Ridge Trail, Granger, IN 46530

$648,000
4
BD
3
BA
5,116
SqFt

Show Photos

Verify your account to unlock exclusive photos, mortgage tools, and more.

Listing courtesy of Beau Dunfee from Weichert Rltrs-J.Dunfee&Assoc.. 574-277-7444

List Price
$648,000
Status
LISTED COMING SOON
MLS#
202632416
Style
Two Story
Above Grade SF
3420
Bedrooms
4
Total # Full Baths
2
Total # Half Baths
1
Subdivision
Quail Ridge
Year Built
1986

Property Description

Start Showing Date: 8/28/2026 Set on a fully fenced 0.93-acre lot in Quail Ridge South, this all-brick home offers privacy, mature landscaping, and PHM schools! The spacious split-bedroom floor plan features four bedrooms, 2.5 baths, and a sun-drenched bonus room (office) above the garage. At the heart of the home is a spacious updated, eat-in kitchen with a Wolf range, double oven, pot filler, beverage refrigerator, walk-in pantry, and a large kitchen island featuring a unique river-style sink. Hardwood floors, built-ins, French doors, and a wood-burning fireplace add warmth and character throughout. Additional highlights include main-floor laundry, skylights, whole-house fan, tankless water heater, whole-house dehumidifier, reverse osmosis system, and irrigation. The partially finished basement also includes a wine cellar, 8-foot ceilings, and direct stairs to the garage. Garage is wired for an EV Charger. More interior pictures to come.

Additional Information

County
St. Joseph County
Township
Harris
School District
Penn-Harris-Madison School Corp.
Basement/Foundation
Yes
Below Grade SF
390
Garage Y/N
Yes
Garage/# of Cars
2
Outbuildings
None
Acres
0.93
Lot Dimensions
174X232.3
Sewer
Septic
Heating
Gas, Forced Air
Cooling
Central Air
Water Utility
Well
Fireplace
Yes
Appliances
Dishwasher, Microwave, Refrigerator, Washer, Cooktop-Gas, Dryer-Gas, Oven-Built-In, Oven-Double, Water Heater Gas, Water Softener-Owned, Window Treatment-Blinds
Amenities
1st Bdrm En Suite, Breakfast Bar, Built-In Bookcase, Ceiling Fan(s), Closet(s) Walk-in, Deck Open, Eat-In Kitchen, Foyer Entry, Irrigation System, Kitchen Island, Landscaped, Natural Woodwork, Open Floor Plan, Pantry-Walk In, Skylight(s), Split Br Floor Plan, Twin Sink Vanity, Stand Up Shower, Tub and Separate Shower, Formal Dining Room, Main Floor Laundry
Taxes
$4,880
Hoa Fee
$250
HOA Freq
Annually
High School
Penn
Middle School
Schmucker
Elementary School
Prairie Vista
Property SubType
Site-Built Home

IDX information provided by the Indiana Regional MLS.

IDX information is provided exclusively for consumers' personal, non-commercial use and may not be used for any purpose other than to identify prospective properties consumers may be interested in purchasing. Data is deemed reliable but is not guaranteed accurate by the MLS.

Last Updated:

Mortgage Calculator

Amount of Loan
Annual Interest Rate
%
Term of Loan
Years

Does not include any taxes or fees.
Please consult a financial professional.
Calculator source: Real Geeks