


Listing courtesy of Karen Parsons from Berkshire Hathaway HomeServices Elkhart. Office: 574-293-1010
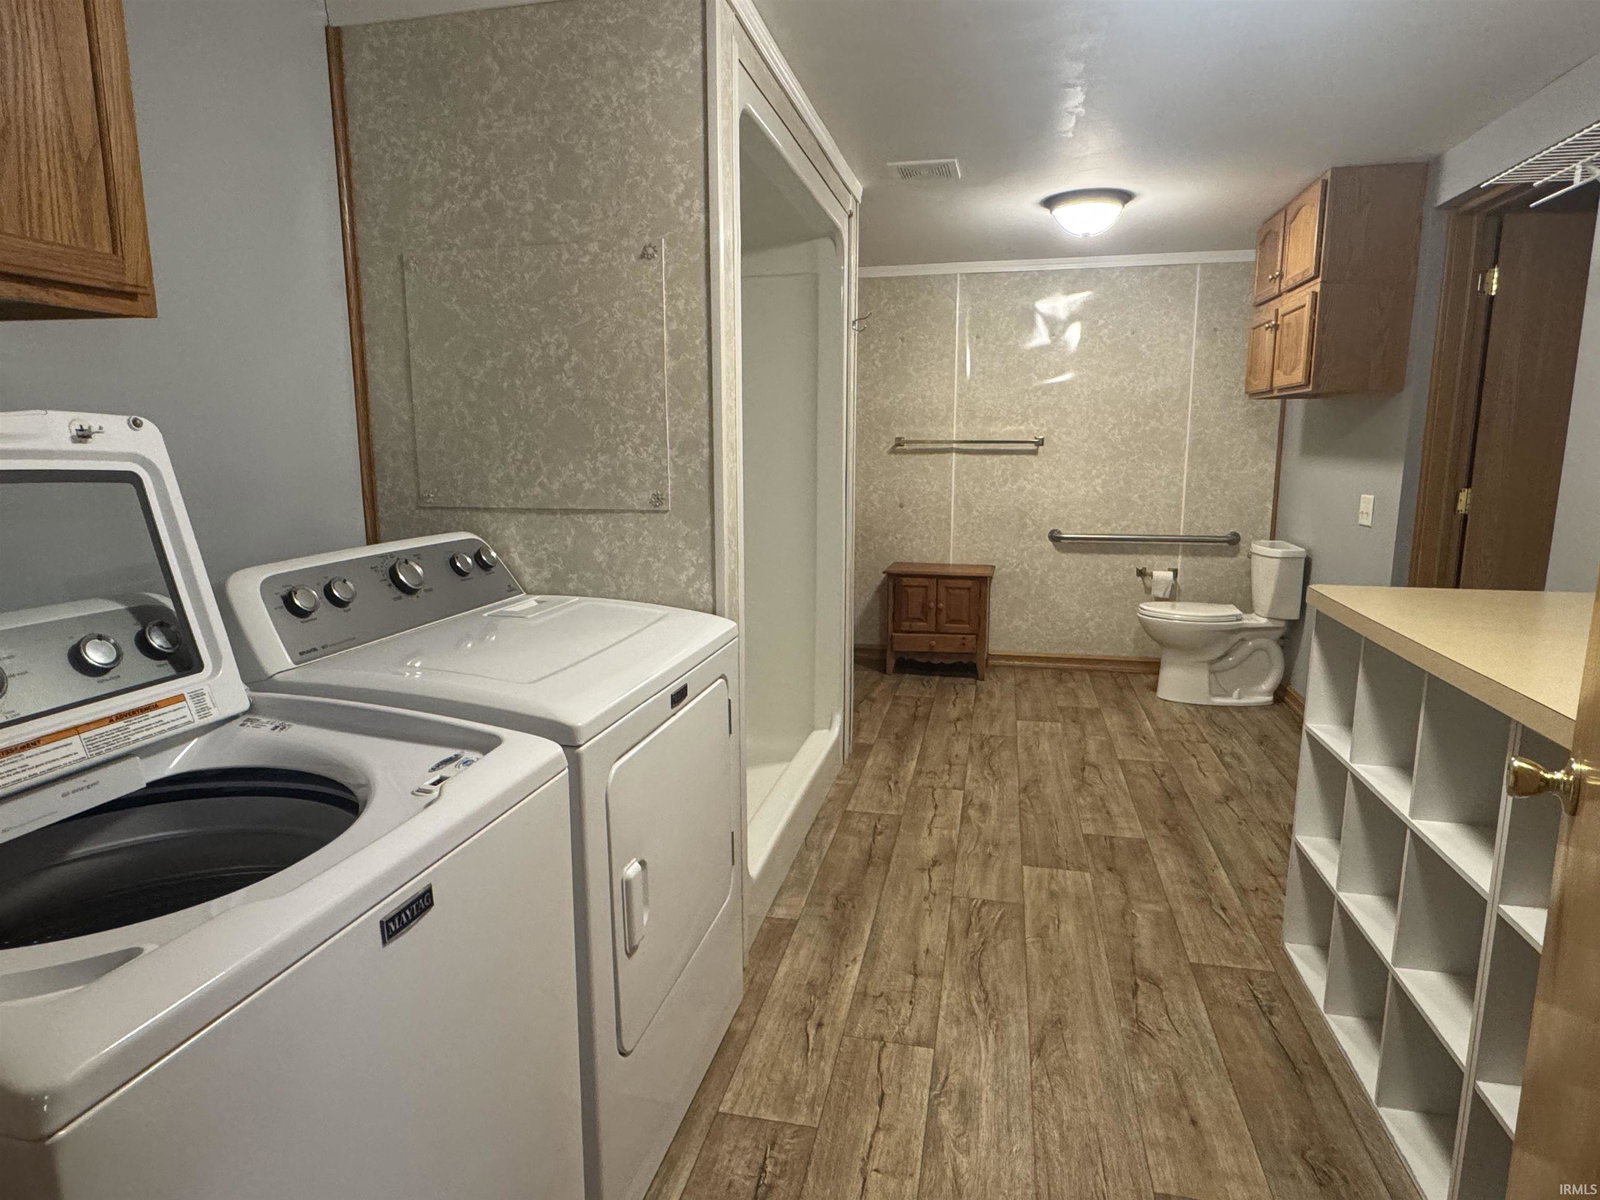
Unique home sits on 3 beautiful acres with mature trees and backing up to Bonnyville Mill, in Middlebury Schools. This one of a kind property offers the perfect blend of privacy, space and versatility. The main home features 3 bedrooms, 2 full baths, and an attached 2 car garage. All appliances stay including the washer and dryer. Exceptional outdoor living with over 1500 sq ft of deck space, a fenced yard, a garden area, with plenty of room to enjoy the peaceful surroundings. Additional features include a large pole barn, newer metal roof, newer tankless water heaters, a security camera system and a portable generator system with LP hook up for peace of mind. A standout feature of this property is the seperate 1 bedroom apartment with it's own address. Complete with it's own kitchen appliances, and includes the washer, and dryer. All info related to taxes, schools and sq. footage taken from public records, buyer to verify. Contact us today for your private showing!
IDX information provided by the Indiana Regional MLS.
IDX information is provided exclusively for consumers' personal, non-commercial use and may not be used for any purpose other than to identify prospective properties consumers may be interested in purchasing. Data is deemed reliable but is not guaranteed accurate by the MLS.
Last Updated:

/u.realgeeks.media/michianaproperties/logo-full.png)