








Listing courtesy of Maria Lisenko from Cressy & Everett - South Bend. Cell: 574-300-4969
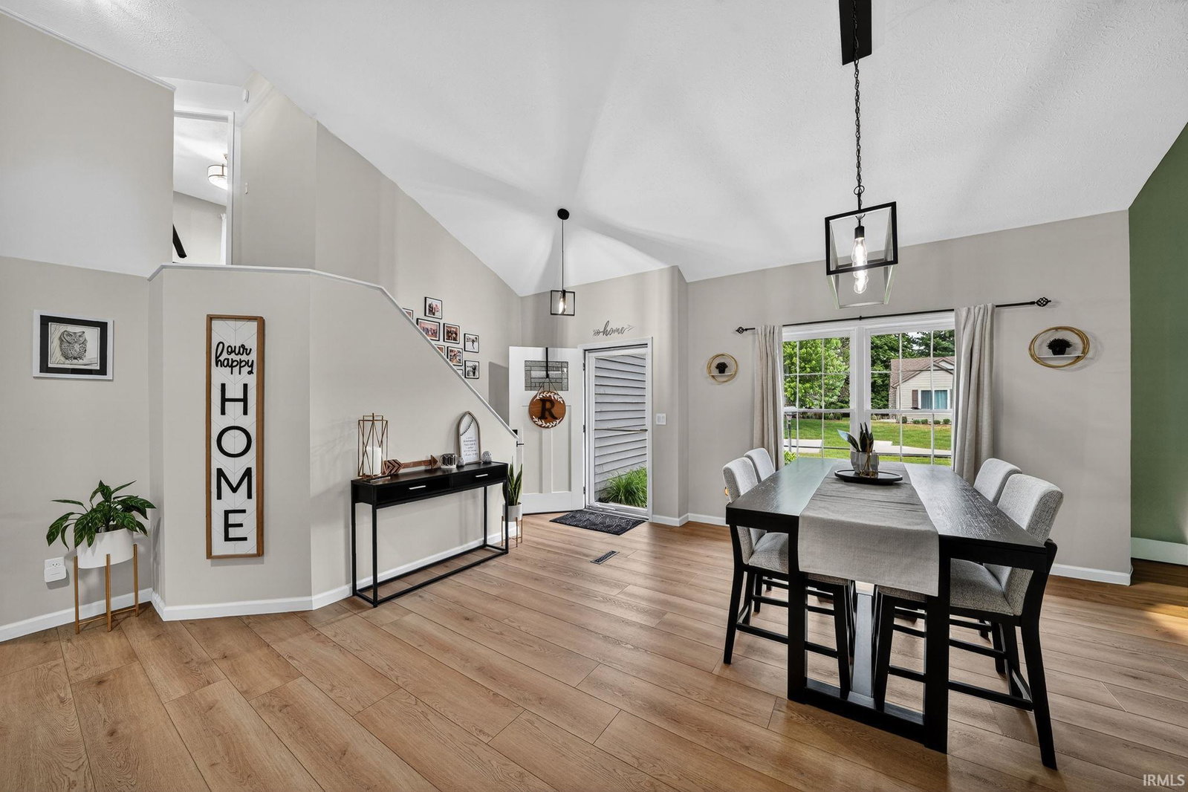
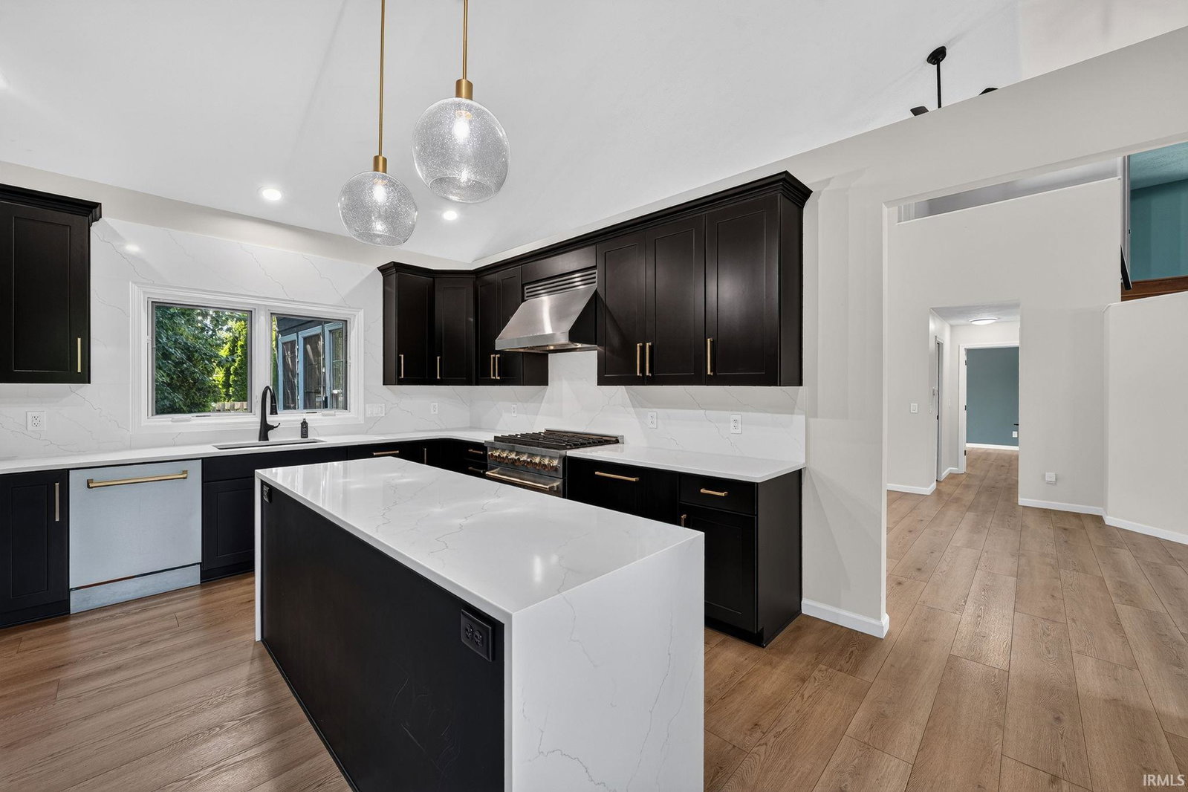
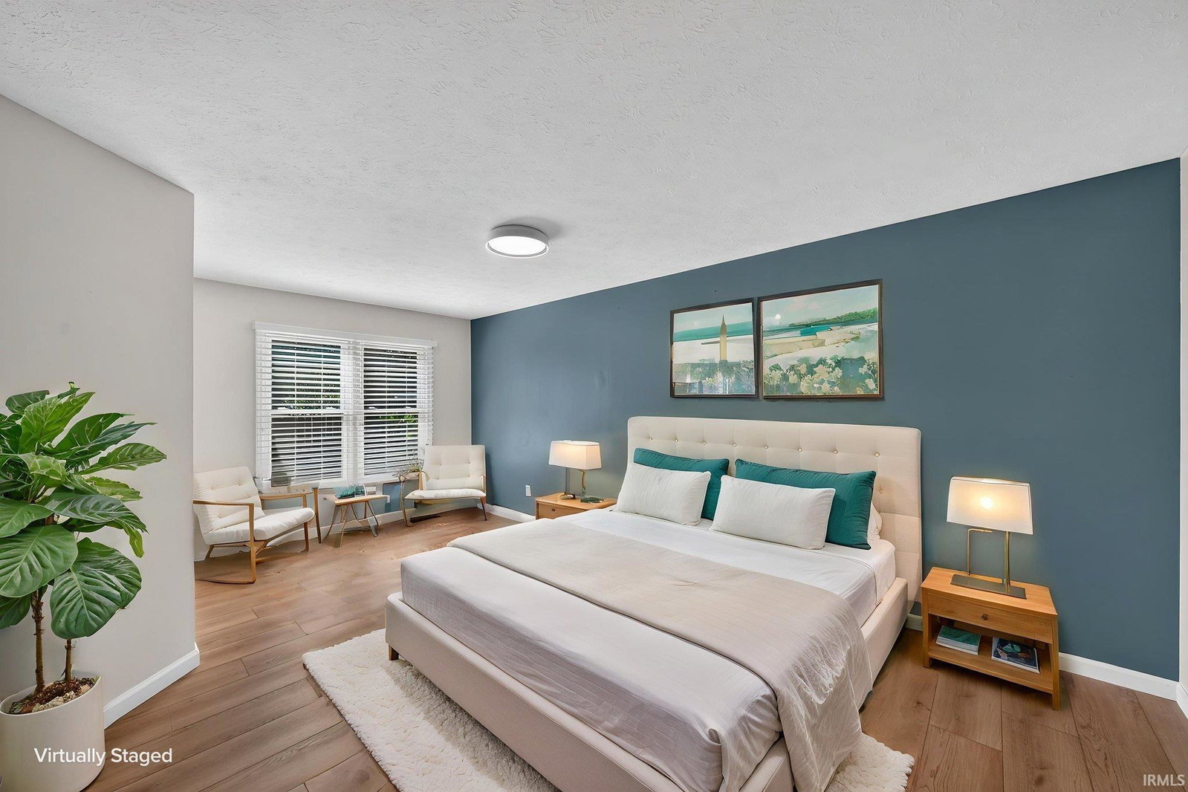
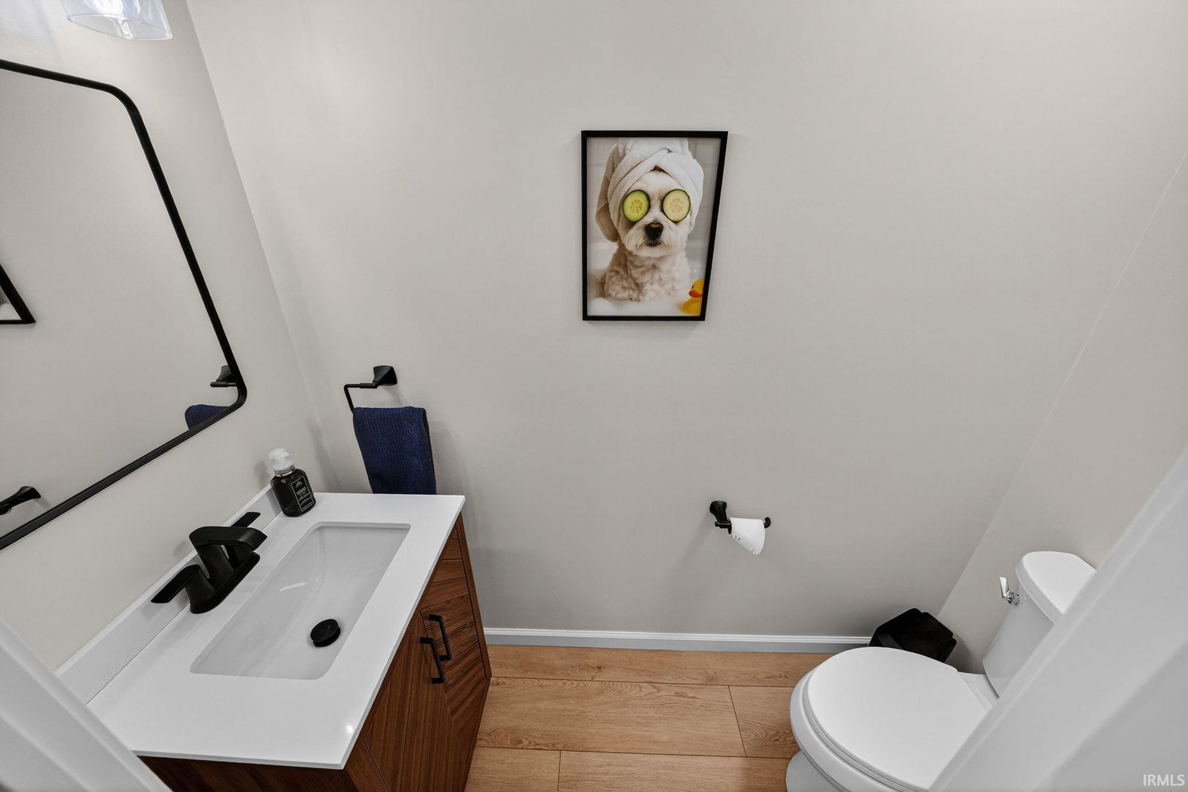
Freshly updated, move-in ready, and designed for low-maintenance living in desirable Farmington Commons! This 3-bedroom, 2.5-bath villa offers an inviting interior filled with natural light, soaring ceilings, and thoughtful updates throughout. The beautifully remodeled kitchen is the heart of the home, featuring custom cabinetry, quartz countertops, a center island, a stylish backsplash, and all-new premium Z-Line appliances. The living room is warm and welcoming, featuring a new gas fireplace insert, a stacked stone surround, and a custom mantel. Just off the main living area, the all-season sunroom provides a wonderful place to relax while overlooking the private, tree-lined backyard. The main-floor primary suite offers a private bath along with the convenience of main-floor laundry. Upstairs are two additional bedrooms connected by a Jack-and-Jill bath. The finished bonus room in the basement provides flexible space for a home office, hobby room, guest space, or additional living area. Updates include new flooring throughout, all-new appliances, exterior paint, furnace, water heater, water softener, front and screen doors, garage furnace, and overhead garage door and opener with warranty. Enjoy easy villa living with HOA services that include mowing, fertilizing, irrigation system maintenance, snow removal, tree trimming, and gutter cleaning. So much has already been done—move in and enjoy! Schedule your private showing today.include new flooring throughout, exterior paint (2025), furnace (2025), water heater (2024), water softener, overhead garage door and opener with warranty, front door, screen door, and garage furnace. Low HOA fees cover mowing, fertilizer, irrigation system maintenance, snow removal, tree trimming, and gutter cleaning. Schedule your private showing today!
IDX information provided by the Indiana Regional MLS.
IDX information is provided exclusively for consumers' personal, non-commercial use and may not be used for any purpose other than to identify prospective properties consumers may be interested in purchasing. Data is deemed reliable but is not guaranteed accurate by the MLS.
Last Updated:

/u.realgeeks.media/michianaproperties/logo-full.png)