









Listing courtesy of Alicia Jones from Howard Hanna SB Real Estate. Ofc: 574-207-7777
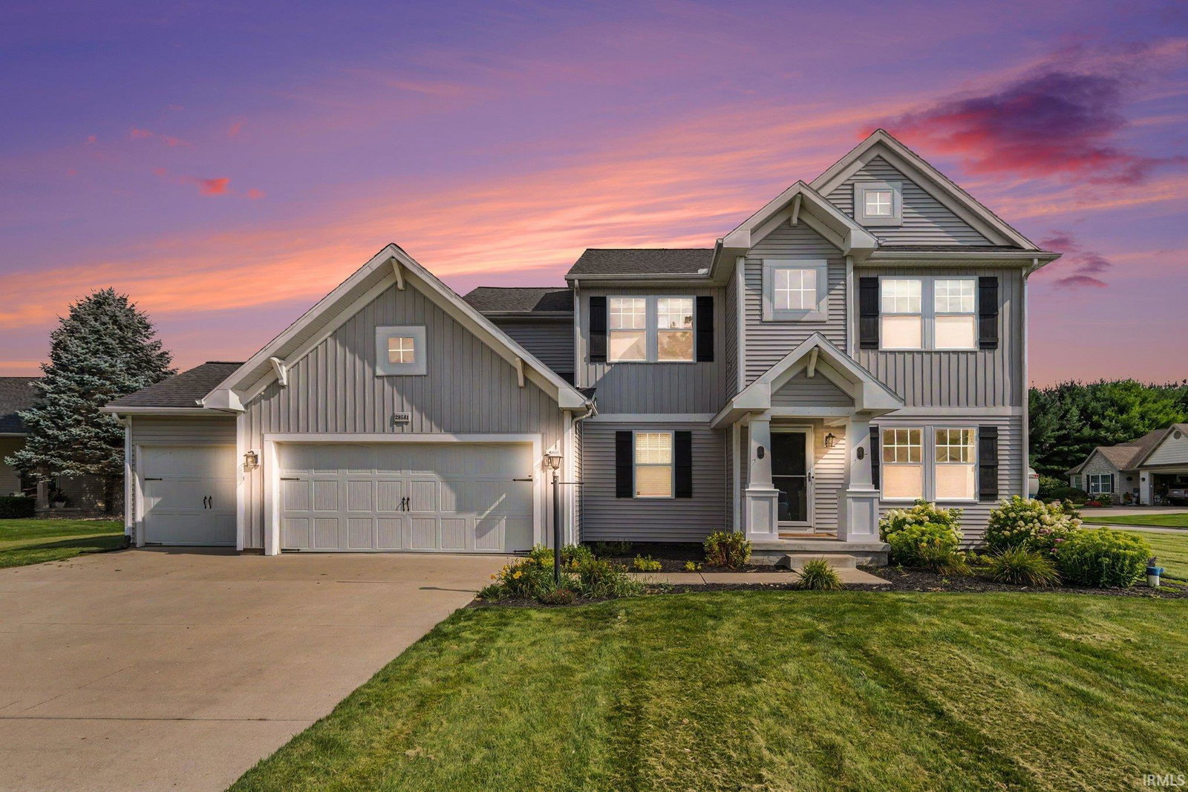
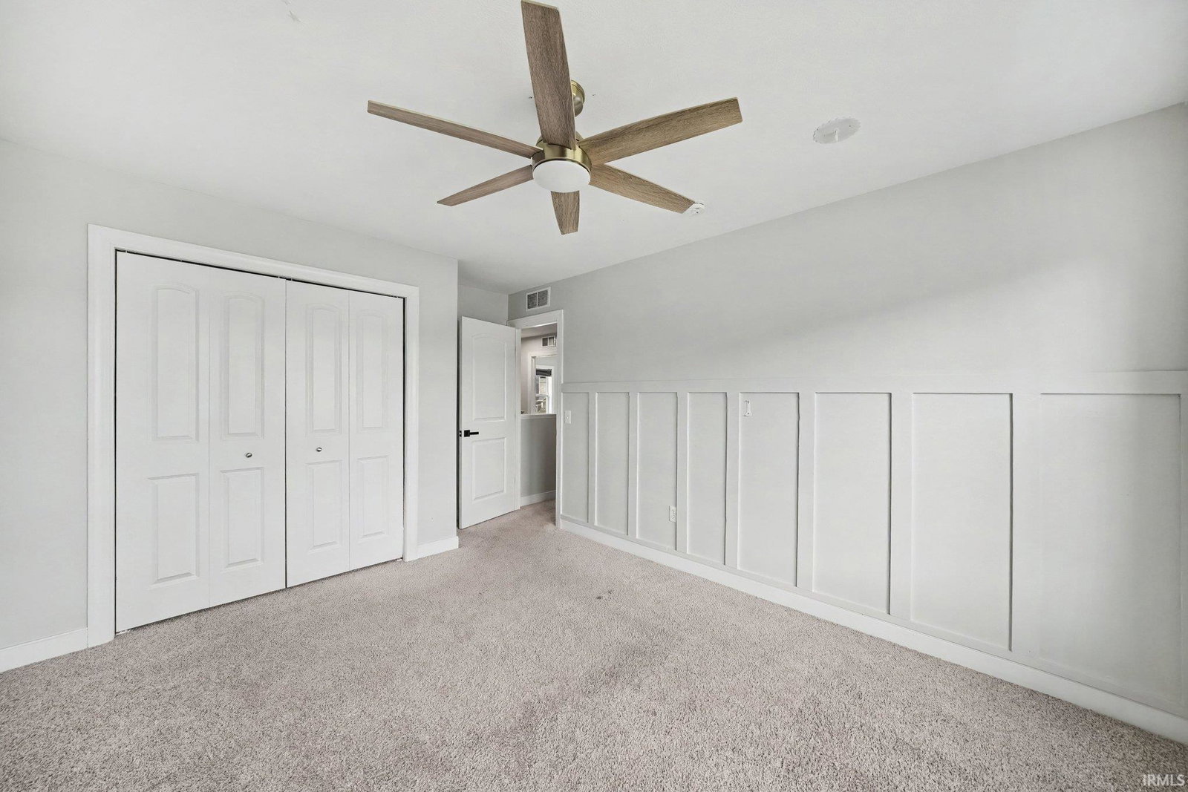
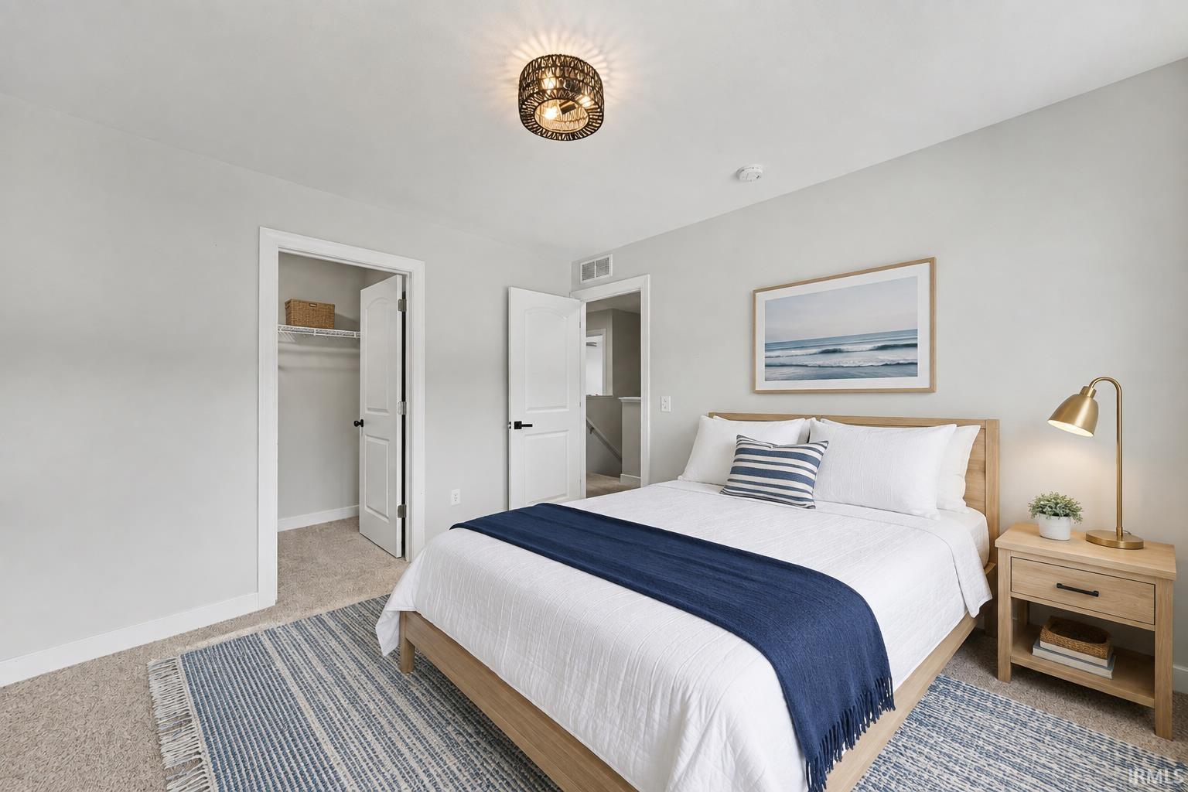
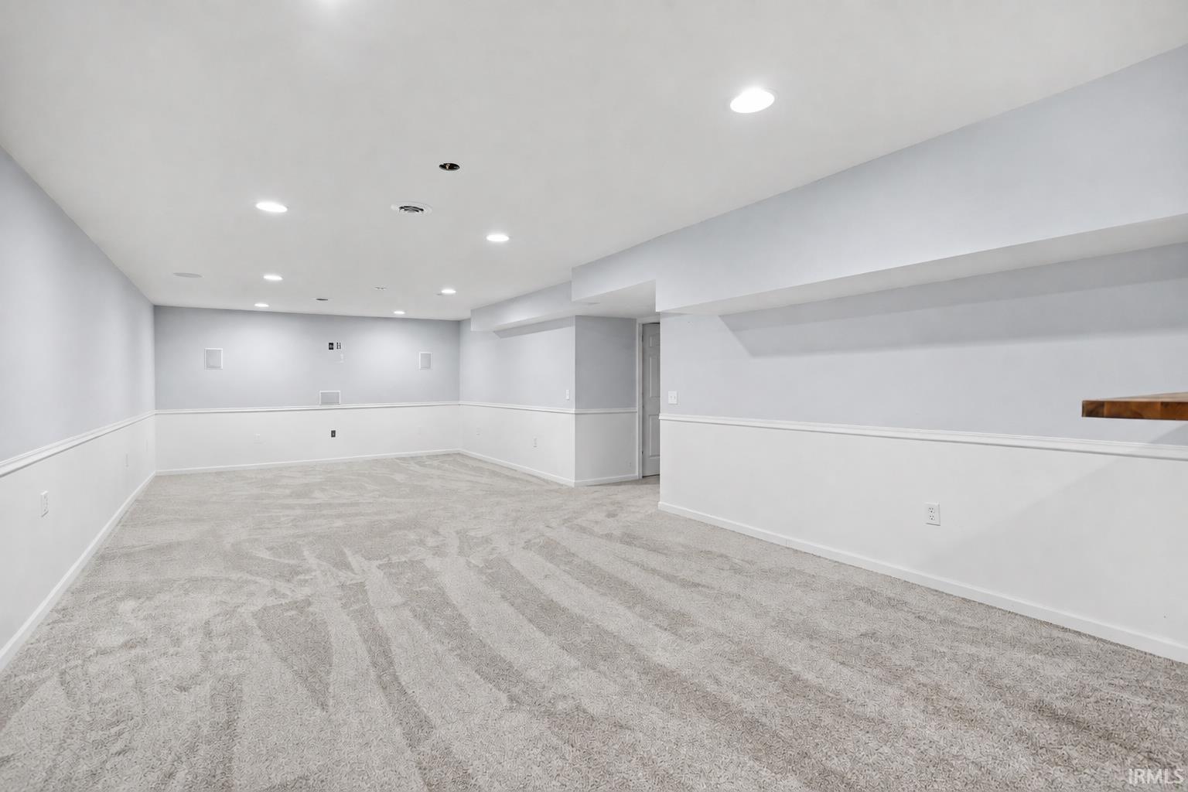
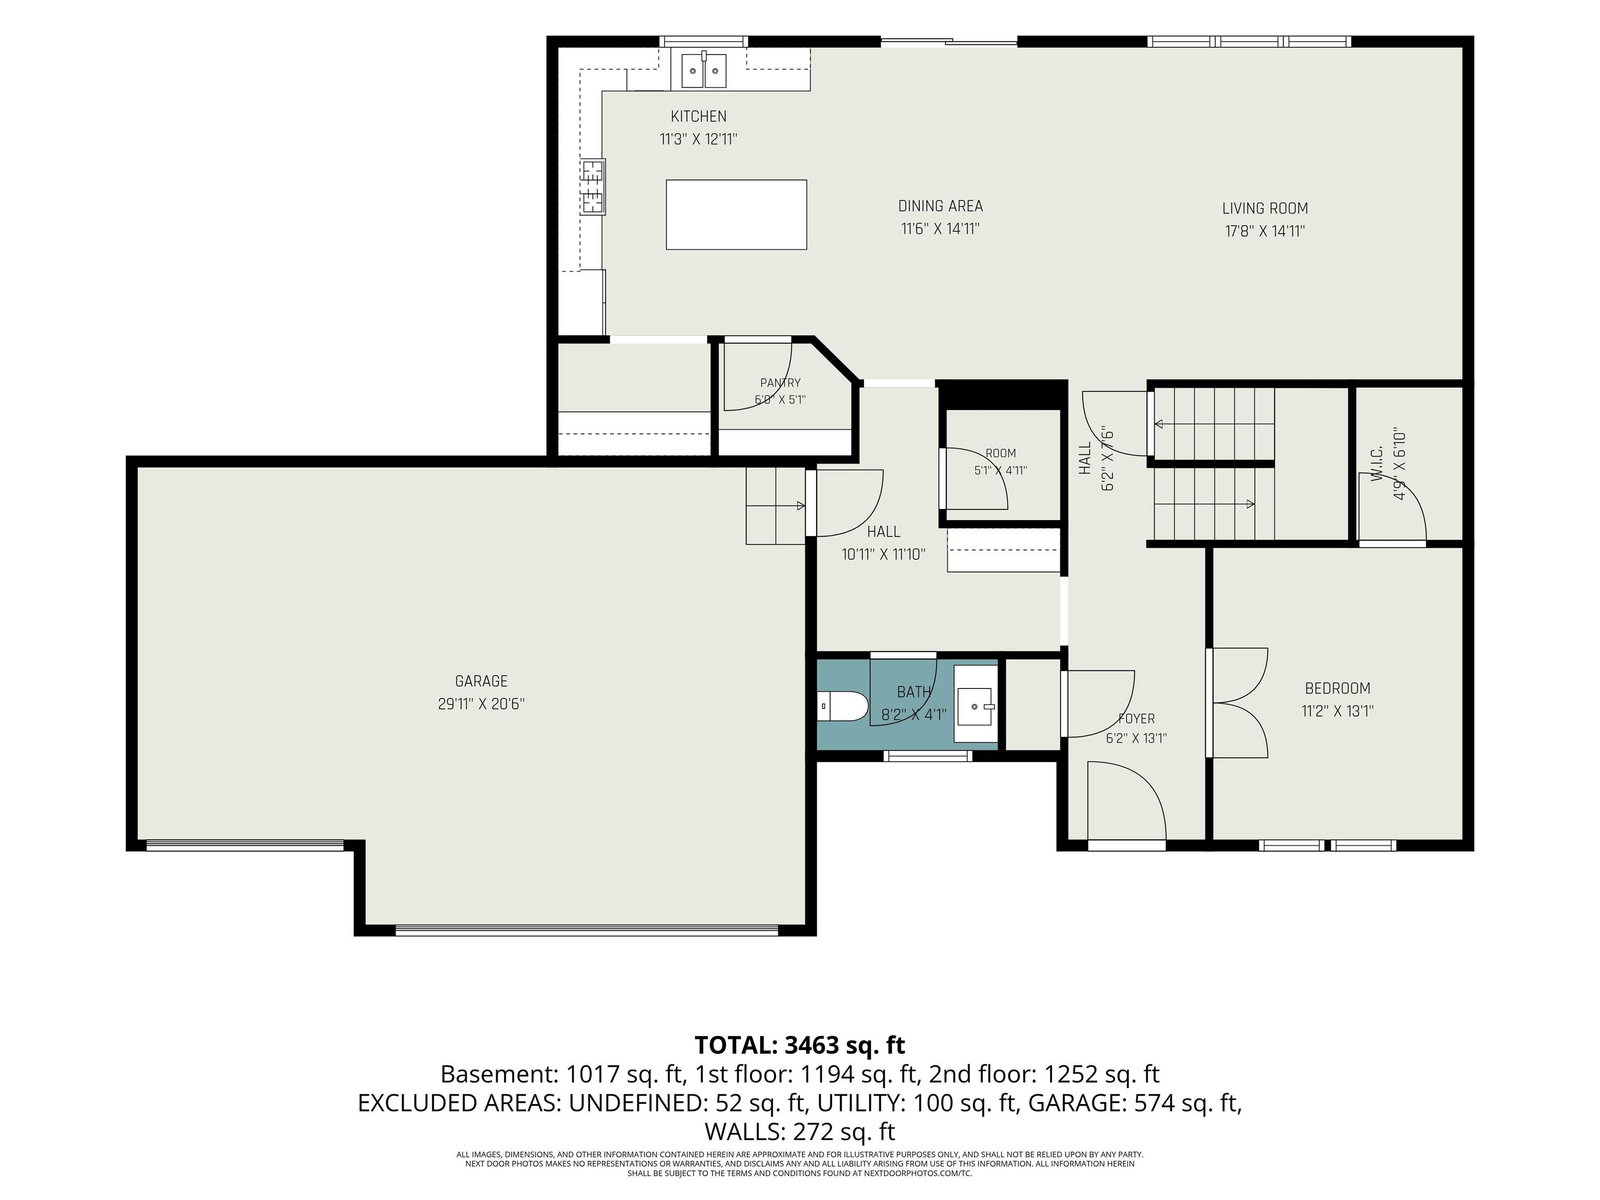
Welcome home to this beautifully updated 5 bedroom, 2.5 bathroom two-story on almost a ½ an acre in sought after Golden Pond subdivision. Freshly painted throughout and updated with new light fixtures in every room, this 3,800 square-foot home is truly move-in ready. A covered front porch and three-car garage welcome you inside to an open-concept main level with vaulted ceilings and wide-plank flooring throughout. The great room's wall of windows frames views of the fully fenced, large backyard and flows seamlessly into a chef's kitchen featuring white cabinetry, quartz countertops, subway tile backsplash, a large center island, and stainless-steel appliances - including a large walk-in pantry. Just off the garage, a designer mudroom with a built-in bench and storage cubbies keeps everyday life organized. A dedicated home office with French doors and vaulted ceilings offers flexible space for remote work. Upstairs, the primary suite is a true retreat with a spa-like ensuite bath featuring a soaking tub, separate glass shower, dual vanity, and a spacious walk-in closet system complete with a built-in safe. Three additional bedrooms include one with custom picture-frame wainscoting, plus a convenient upstairs laundry room with a sunny window and built-in cabinetry. The fully finished lower level adds significant living space, with a large recreation room, a bar with butcher block counters, and room for a home gym or media setup — all finished with chair-rail trim throughout. An egress window in the lower level also offers the option to easily convert a portion of the space into an additional bedroom or guest suite. With all of this and more to offer you, this home won't last long! Book your private showing today!
IDX information provided by the Indiana Regional MLS.
IDX information is provided exclusively for consumers' personal, non-commercial use and may not be used for any purpose other than to identify prospective properties consumers may be interested in purchasing. Data is deemed reliable but is not guaranteed accurate by the MLS.
Last Updated:

/u.realgeeks.media/michianaproperties/logo-full.png)