54229 County Road 1, Elkhart, IN 46514

$749,900
3
BD
2
BA
5,184
SqFt

Show Photos

Verify your account to unlock exclusive photos, mortgage tools, and more.

Listing courtesy of Molly Miller from SUNRISE Realty. Cell: 574-322-9166

List Price
$749,900
Status
ACTIVE
MLS#
202632093
Style
One Story
Above Grade SF
2592
Bedrooms
3
Total # Full Baths
2
Year Built
2011

Property Description

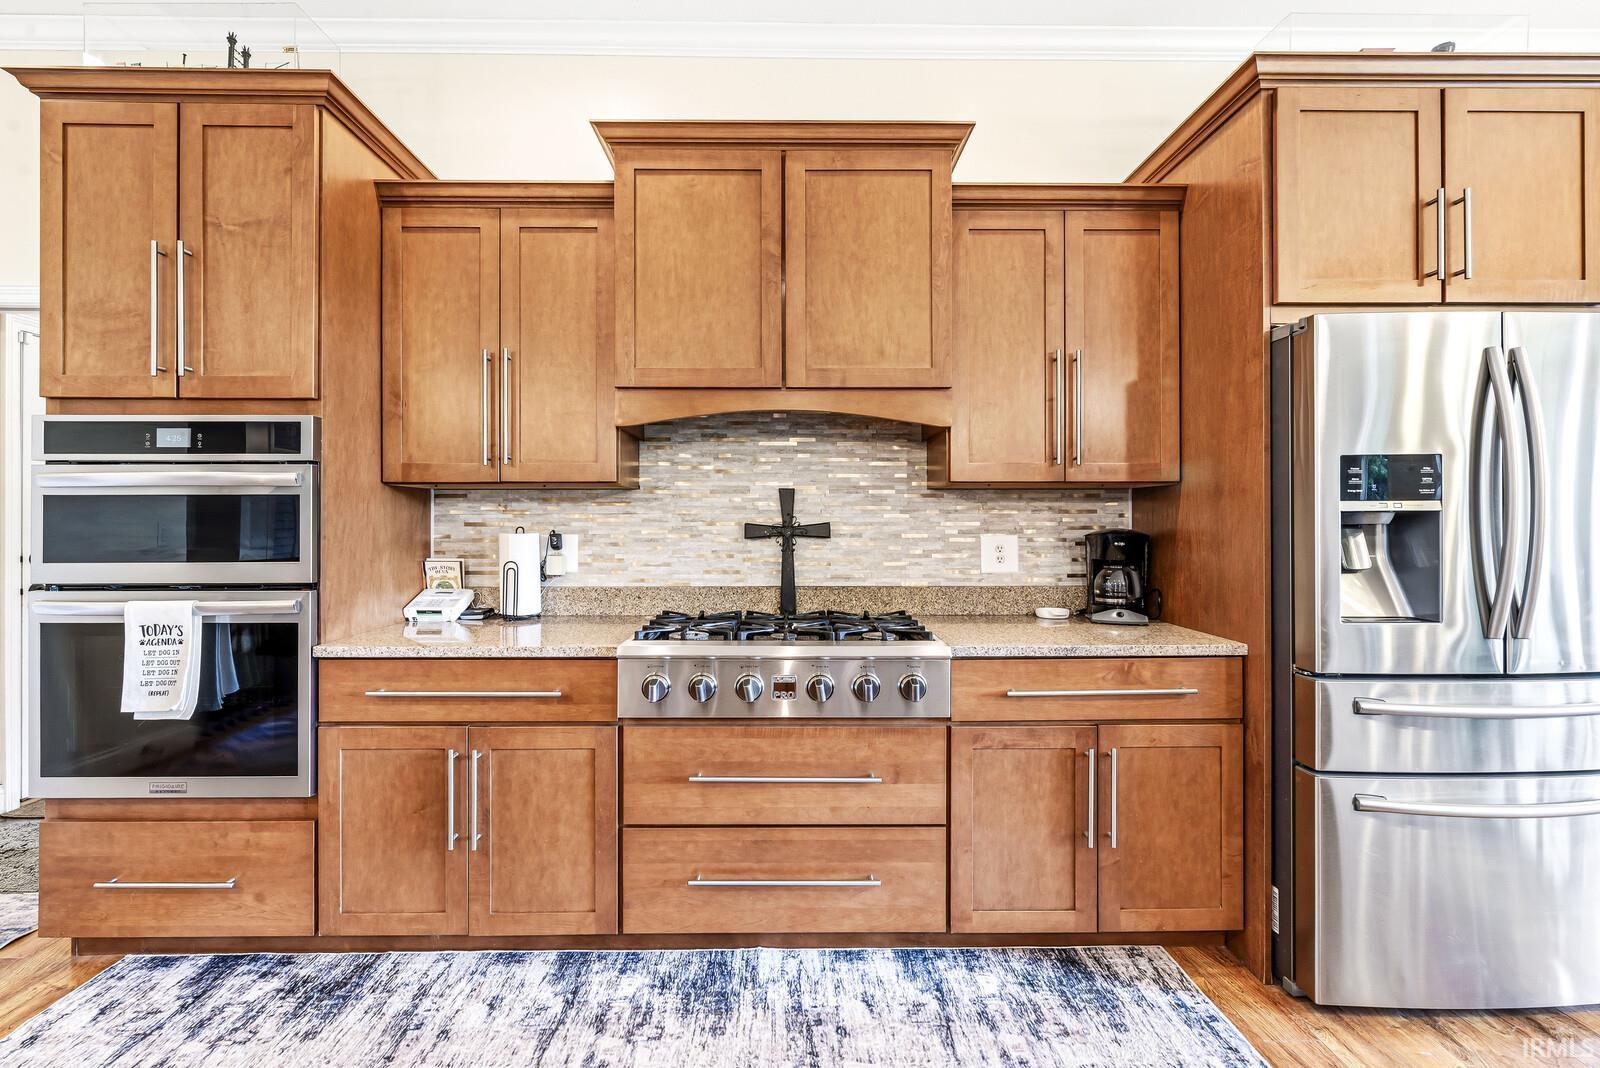
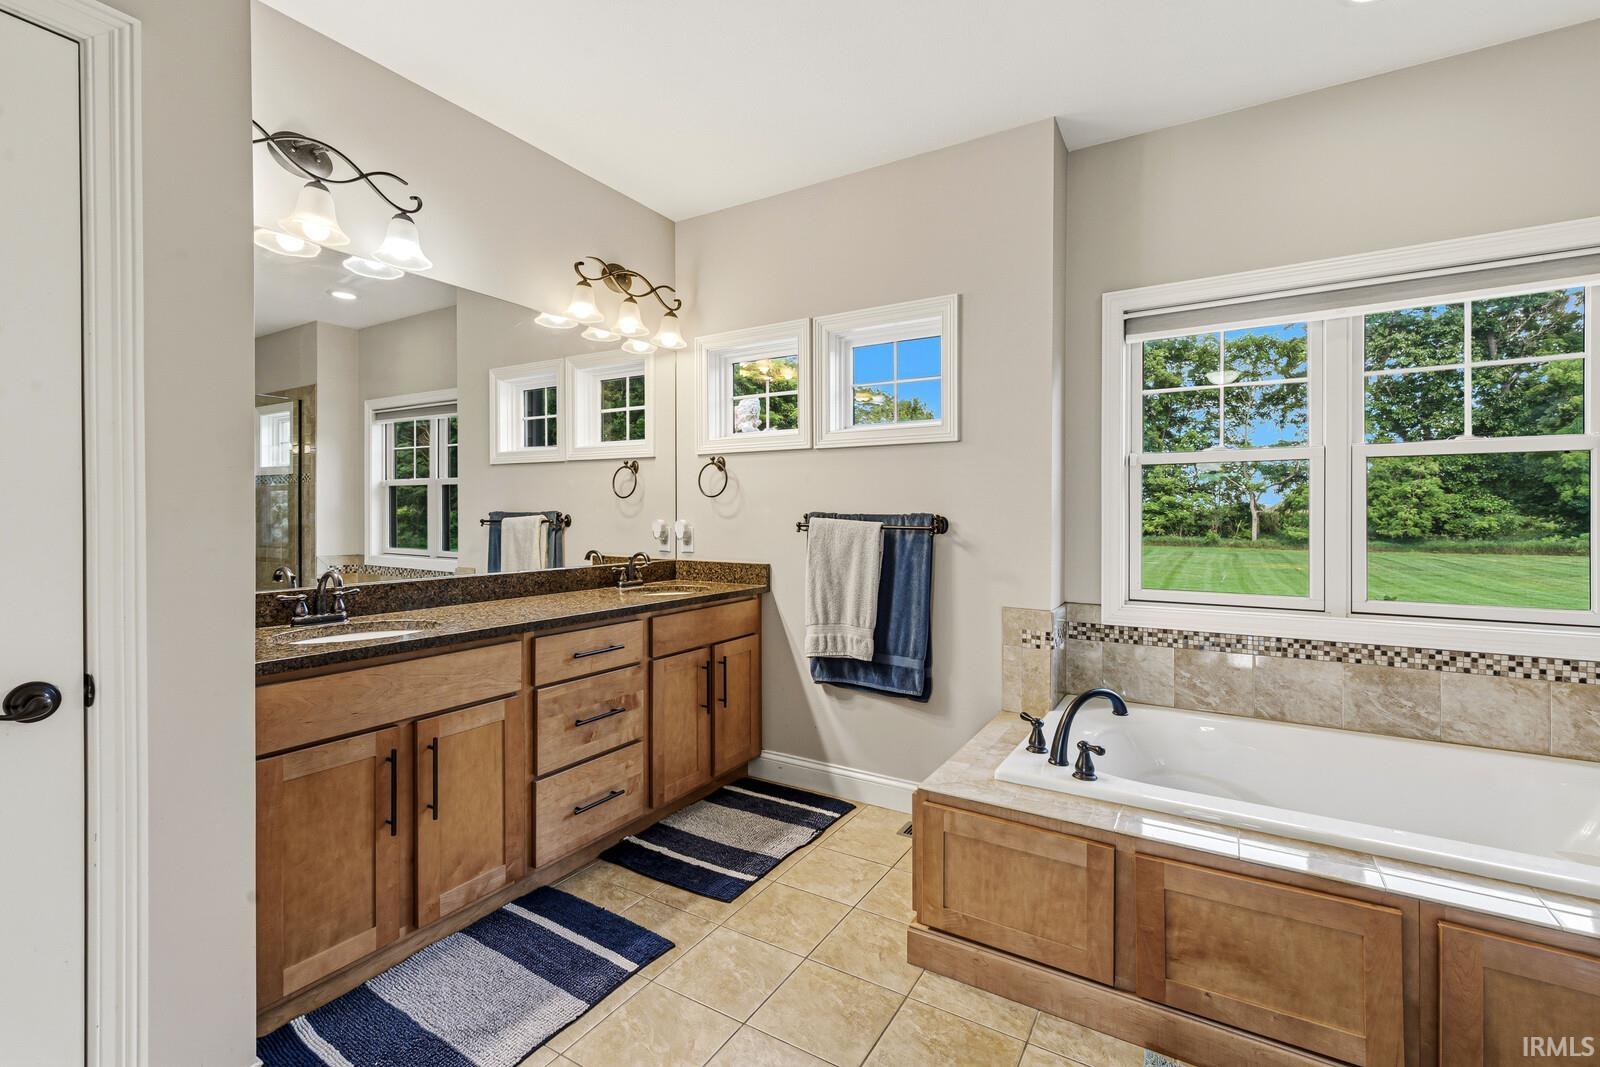
Escape to luxury and privacy with this sprawling estate offering over 5,000 square feet of meticulously designed living space-set on over 6 serene, country acres. This dream home offers an open-concept floor plan designed for seamless entertainment, that opens up to an expansive outdoor space which provides a picture-perfect vantage point for watching incredible daily sunsets. The lower level is entertainment ready as roughed in plumbing is completely installed for a future wet bar, as well as a fully dedicated space for your home gym set up. Opportunity for future growth also lives here with space framed and plumbed to easily add 2 extra bedrooms and a 3rd full bath. Beyond the attached daily garage sits a secondary, fully independent garage building that offers a versatile structure with endless possibilities! Explore your 3D virtual tour by clicking the link: https://my.matterport.com/show/?m=1wSzJt5W6dx&brand=0

Additional Information

County
Elkhart County
Township
Cleveland
School District
Elkhart Community Schools
Basement/Foundation
Yes
Below Grade SF
490
Garage Y/N
Yes
Garage/# of Cars
2
Outbuildings
2nd Detached Garage
Acres
6.36
Lot Dimensions
626X435X626X443
Sewer
Private
Heating
Gas, Forced Air
Cooling
Central Air
Water Utility
Well
Fireplace
Yes
Appliances
Dishwasher, Microwave, Refrigerator, Washer, Window Treatments, Dryer-Gas, Oven-Gas, Range-Gas, Sump Pump, Water Filtration System, Water Heater Gas, Water Softener-Owned, Window Treatment-Blinds
Amenities
Alarm System-Security, Attic Pull Down Stairs, Breakfast Bar, Built-In Speaker System, Ceiling-9+, Ceiling Fan(s), Ceilings-Vaulted, Closet(s) Walk-in, Countertops-Stone, Dryer Hook Up Gas, Eat-In Kitchen, Jet Tub, Generator-Whole House, Irrigation System, Landscaped, Open Floor Plan, Pantry-Walk In, Patio Covered, Porch Covered, Range/Oven Hook Up Gas, Split Br Floor Plan, Utility Sink, Stand Up Shower, Tub/Shower Combination, Main Level Bedroom Suite, Main Floor Laundry, Sump Pump, Washer Hook-Up, Custom Cabinetry
Taxes
$6,412
HOA Freq
Not Applicable
High School
Elkhart
Middle School
West Side
Elementary School
Cleveland
Property SubType
Site-Built Home

IDX information provided by the Indiana Regional MLS.

IDX information is provided exclusively for consumers' personal, non-commercial use and may not be used for any purpose other than to identify prospective properties consumers may be interested in purchasing. Data is deemed reliable but is not guaranteed accurate by the MLS.

Last Updated:

Mortgage Calculator

Amount of Loan
Annual Interest Rate
%
Term of Loan
Years

Does not include any taxes or fees.
Please consult a financial professional.
Calculator source: Real Geeks