




Listing courtesy of Jennea Schirr from McKinnies Realty, LLC Elkhart. Cell: 574-215-9291
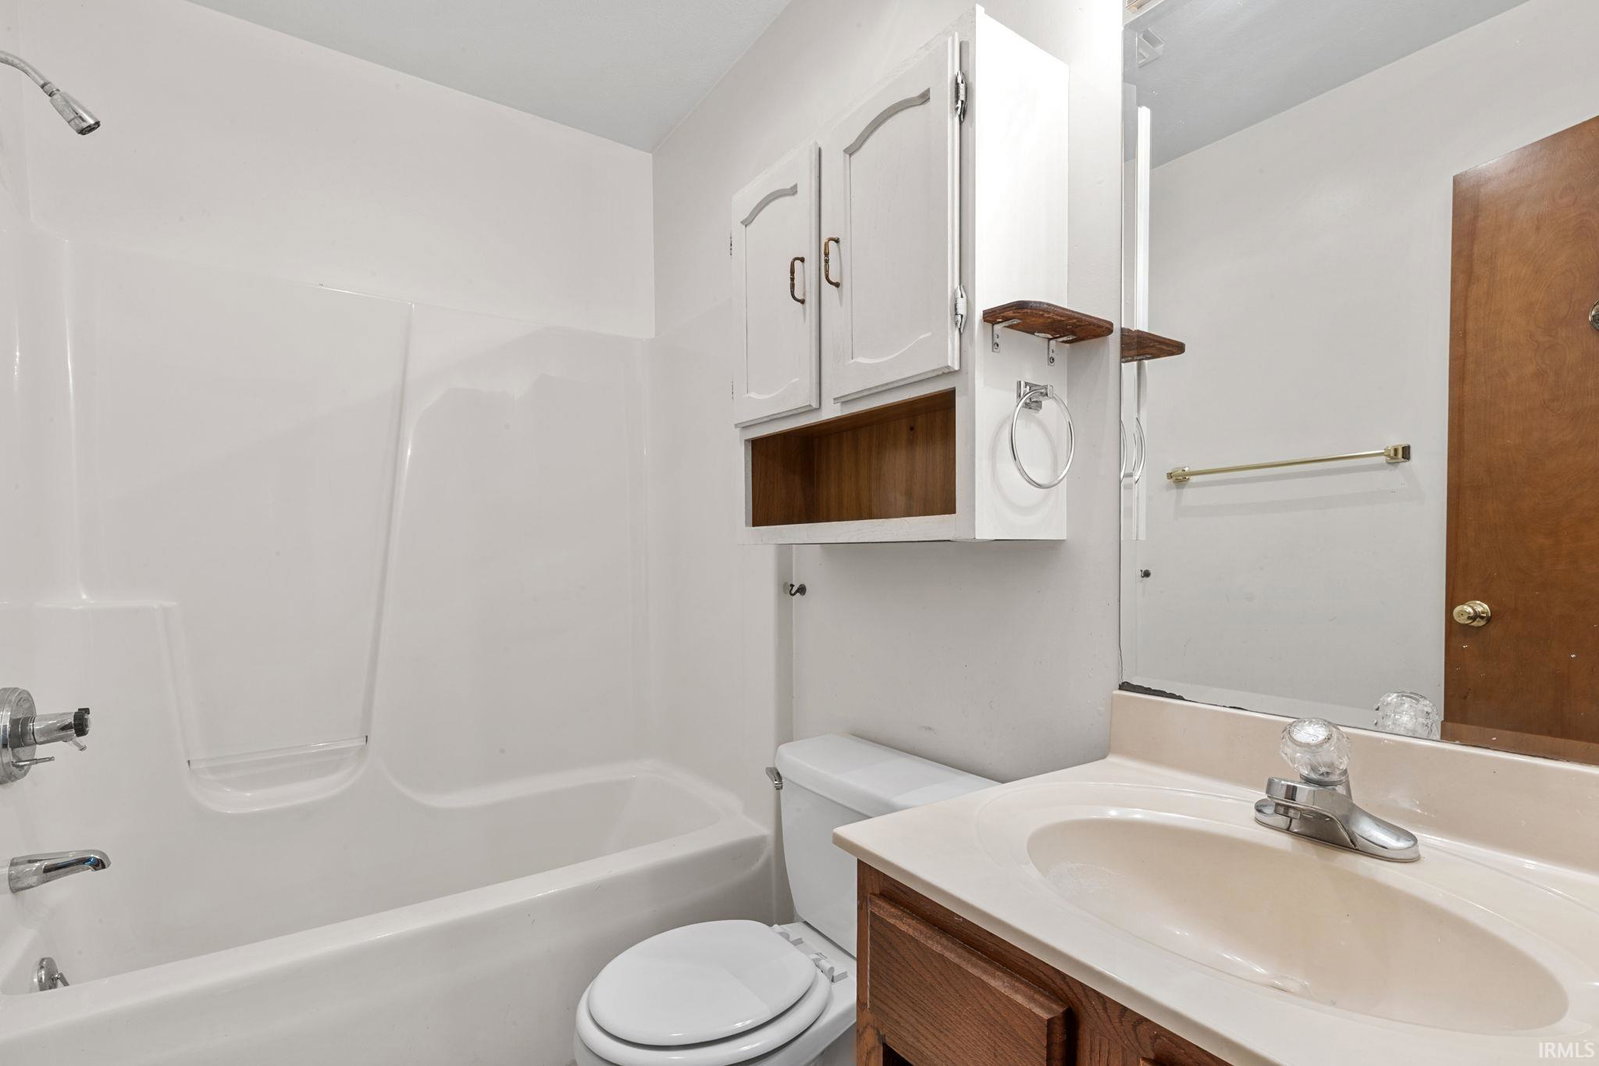
Welcome home to this well-maintained ranch offering comfortable one-level living in the highly sought-after Middlebury School District! Situated on a spacious lot with a private backyard, this home features 3 bedrooms, 2 full bathrooms, and a finished basement providing plenty of additional living space. The main level offers a spacious living room, an eat-in kitchen with abundant cabinet and counter space, and all kitchen appliances included, featuring a gas range and refrigerator. The primary bedroom is generously sized with a private en-suite bath, while two additional bedrooms provide flexibility for family, guests, or a home office. Downstairs, the finished basement offers multiple recreation areas, a finished storage room with built-in shelving, a large laundry area complete with utility sink, plus an additional finished room that would make a great office, hobby room, or workout space (no egress window). Additional features include vinyl siding, a two-car attached garage with an accessibility ramp, private well, water softener, and a roof approximately five years old. While much of the carpet and interior finishes are original, this home has been well cared for and offers an excellent opportunity to add your own personal updates and build instant equity. This one blends solid construction, functional space, and a desirable location—don’t miss your opportunity to make it your own! Property Is located in USDA approved location.
IDX information provided by the Indiana Regional MLS.
IDX information is provided exclusively for consumers' personal, non-commercial use and may not be used for any purpose other than to identify prospective properties consumers may be interested in purchasing. Data is deemed reliable but is not guaranteed accurate by the MLS.
Last Updated:

/u.realgeeks.media/michianaproperties/logo-full.png)