


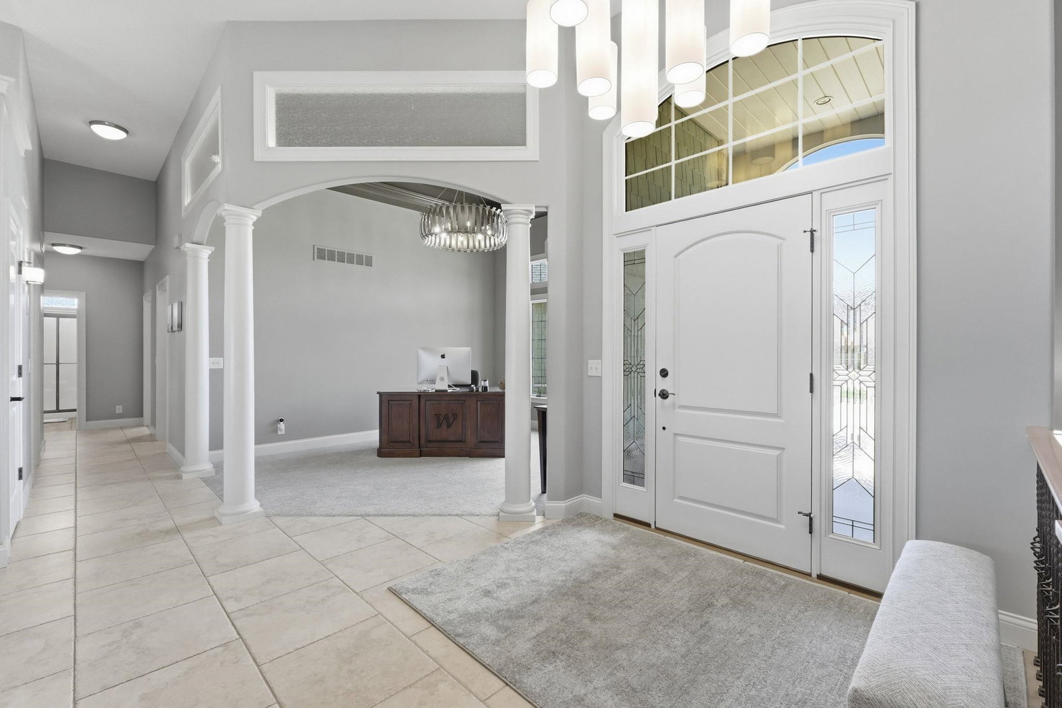


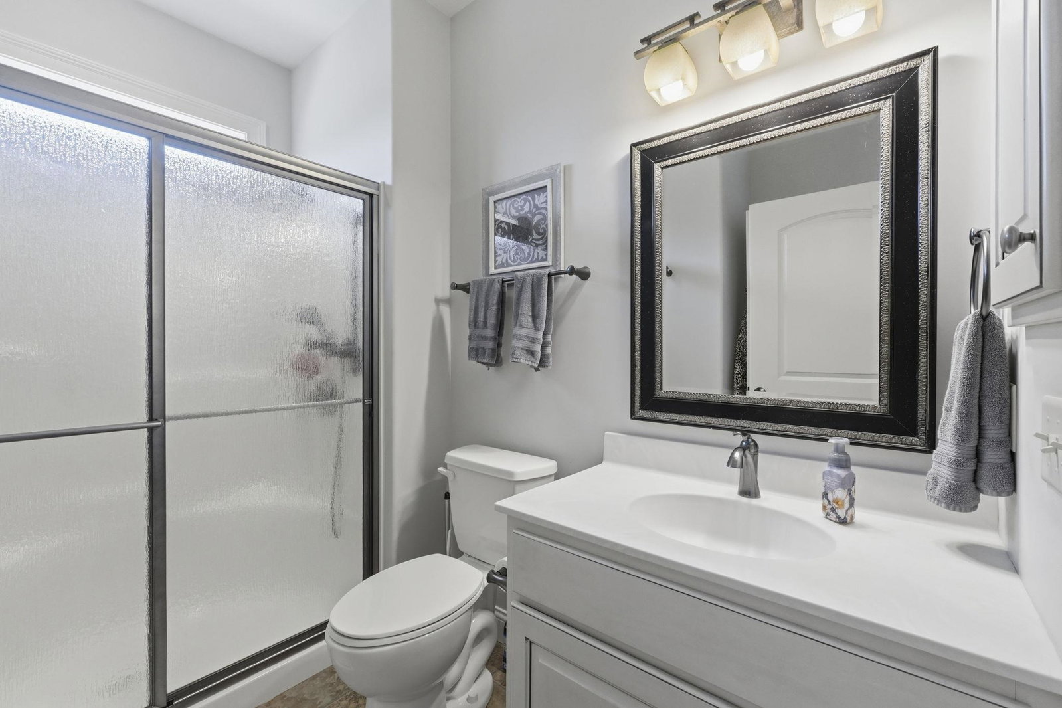


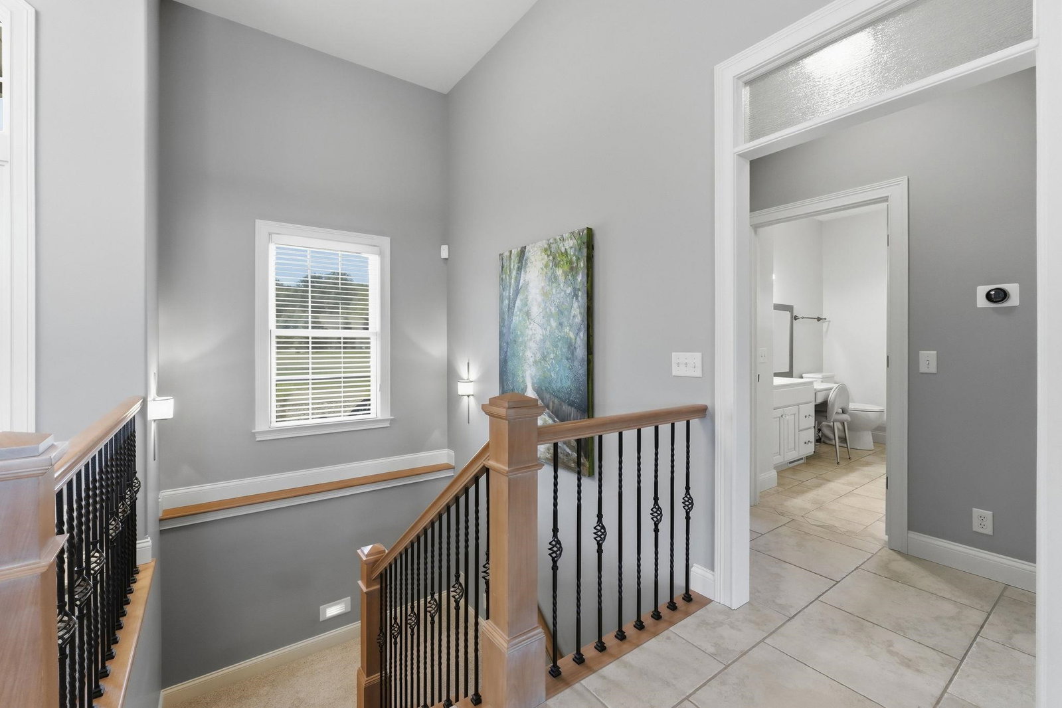


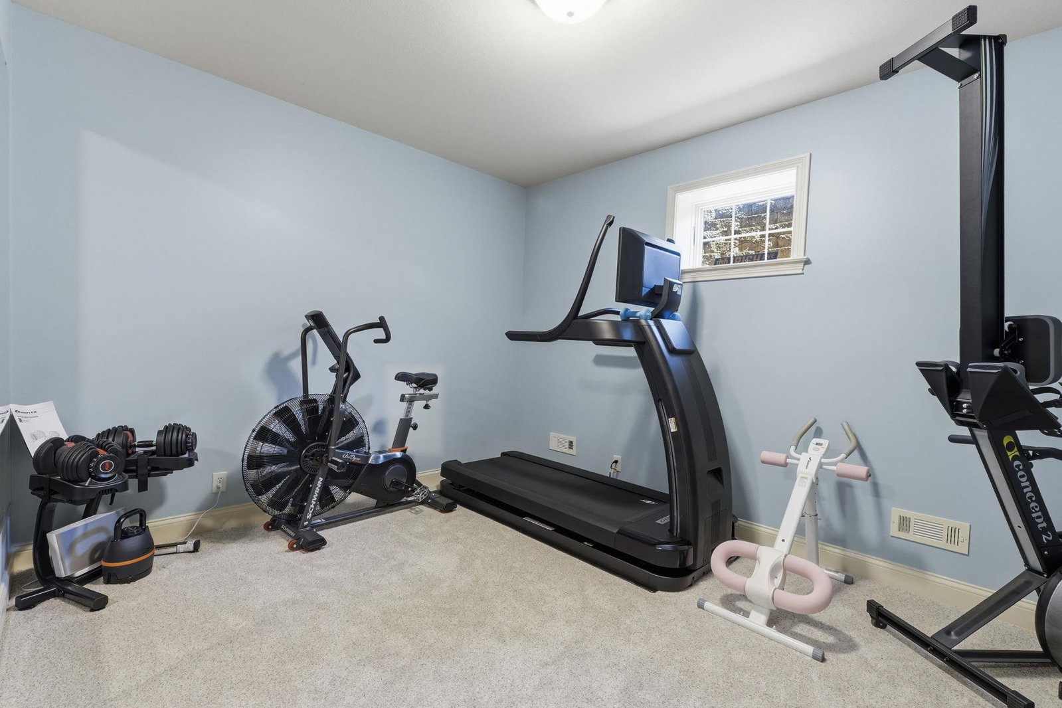


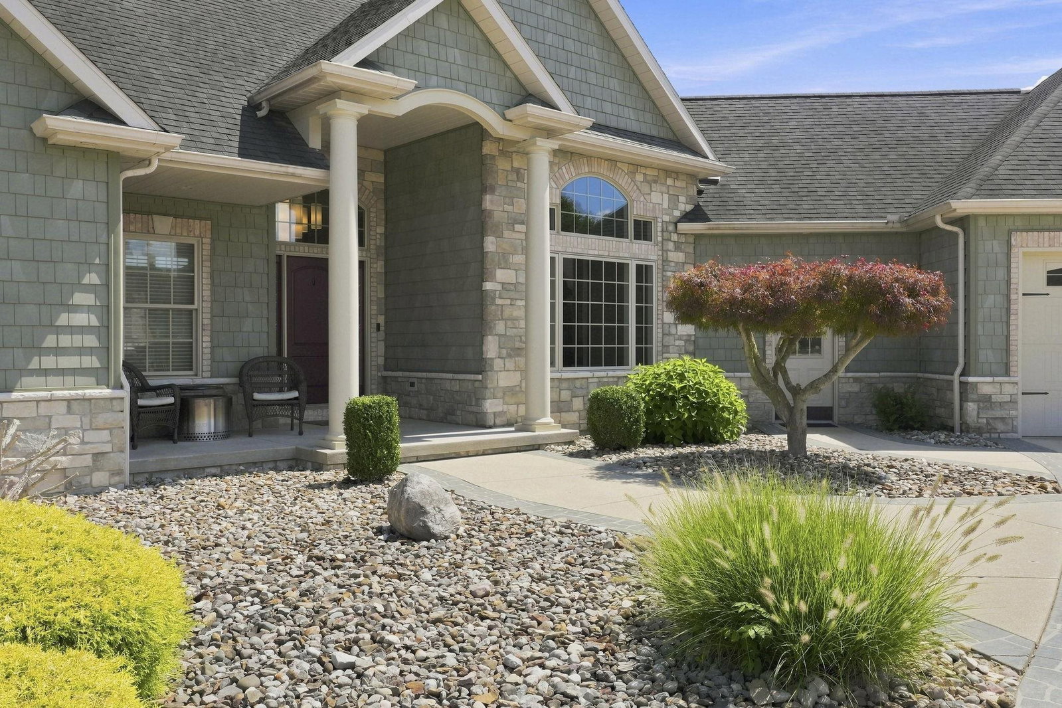

Want to feel like you’re on vacation at a luxury resort every day without leaving home? Here those dreams come true! The heated saltwater pool w/ hot jetted Buddy Seats is just one of the highlights of this secluded oasis. Plenty of space for sun & shade. The pool house provides a bathroom w/ outdoor shower & a separate area for storage w/ add'l overhead storage. Watch your favorite sports games from the pool! Plenty of room to play outside in the plush grass w/ this being a .67 acre lot on a cul-de-sac. Troyer built home was crafted w/ all of the bells & whistles you can think of, no expense was spared! 12’ ceilings, transom windows, dual HVAC, indoor/outdoor sound system, irrigation system, gas fireplace, super oversized heated garage w/ loads of storage, sink & cleanup area. Every main level bedroom has its own full bathroom. The lower level will blow you away w/ the beautiful kitchen, brand new picture window & custom built rock wall, extra flex rooms for whatever you want (currently being used as weight room, guest bedroom, & theater room), huge family room for movies and games, full bath & still loads of unfinished storage. Don’t miss the attached feature sheet for additional upgrades & recently replaced/added items-including a whole house generator! This home has been meticulously cared for & appointed w/ everything you would ever want & more. Move in & start loving your new life!
Listing courtesy of Amy Reed from Coldwell Banker Real Estate Group. Cell: 574-315-4876
IDX information provided by the Indiana Regional MLS.
IDX information is provided exclusively for consumers' personal, non-commercial use and may not be used for any purpose other than to identify prospective properties consumers may be interested in purchasing. Data is deemed reliable but is not guaranteed accurate by the MLS.
Last Updated:

/u.realgeeks.media/michianaproperties/logo-full.png)