


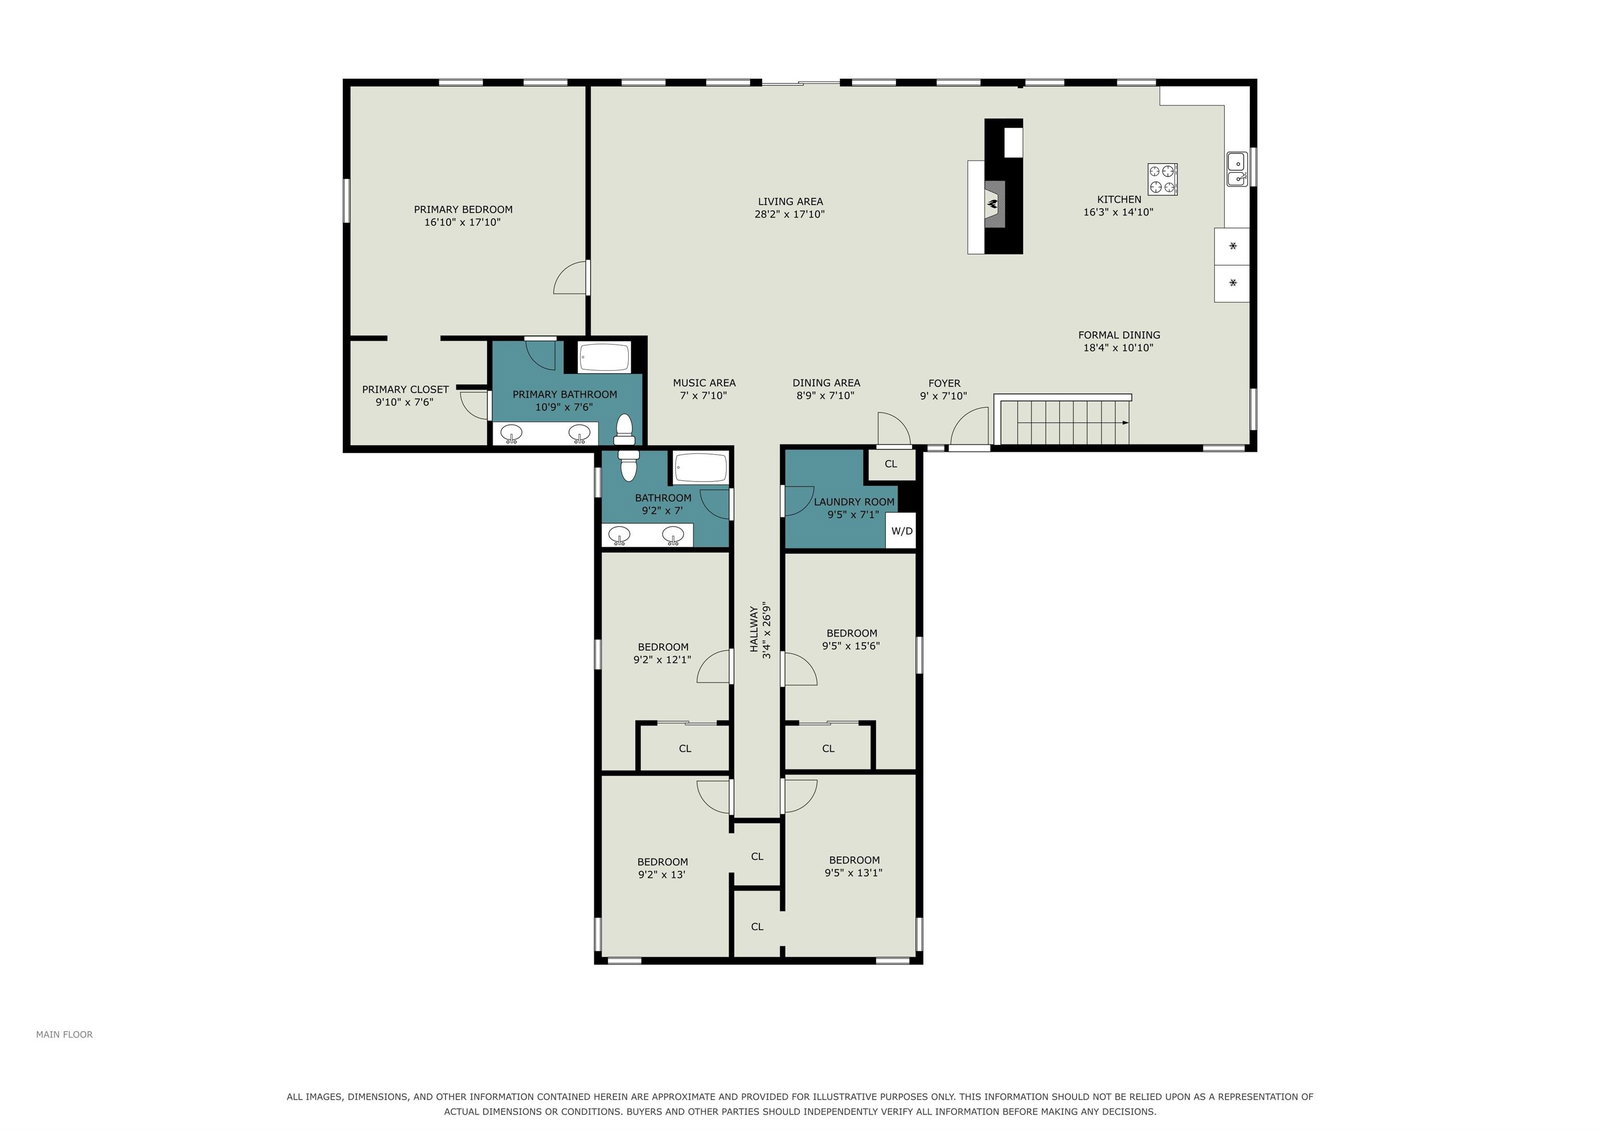


AUCTION! Phone bid and online auction ending September 16th at 5PM EST. 5.68± country acres in Jefferson Township with 114’± of Elkhart River frontage. Convenient access to Goshen and surrounding communities. With and an impressive 3,700+ SF on the main level, this 6-bedroom, 4-bath home offers large rooms, abundant storage, hardwood floors, dual furnace and A/C systems, wood-burning fireplaces, and laundry on both levels. The walkout lower level includes a kitchen, large living/recreation area, additional storage, two bedrooms (one non conforming), and ADA accessibility with a lift. Recent improvements include a metal roof in 2021, hardwood floors on the main level in 2018, and a new well pump and pressure tank approximately two years ago. Additional features include an R/O system, various fruit trees, garden space, potential pasture space, and room for additional buildings. 22’ x 42’ above-ground pool new in 2022. This is a rare combination of acreage, river frontage, privacy, and substantial living space in the Middlebury School District. Open houses held Aug 26, Sept 2, & 9 from 3-5PM. Posted price is the starting bid. All bids must be submitted on or before Sept 16.
Listing courtesy of Richard Carpenter from Bright Star Real Estate Services LLC. office: 574-821-7653
IDX information provided by the Indiana Regional MLS.
IDX information is provided exclusively for consumers' personal, non-commercial use and may not be used for any purpose other than to identify prospective properties consumers may be interested in purchasing. Data is deemed reliable but is not guaranteed accurate by the MLS.
Last Updated:

/u.realgeeks.media/michianaproperties/logo-full.png)