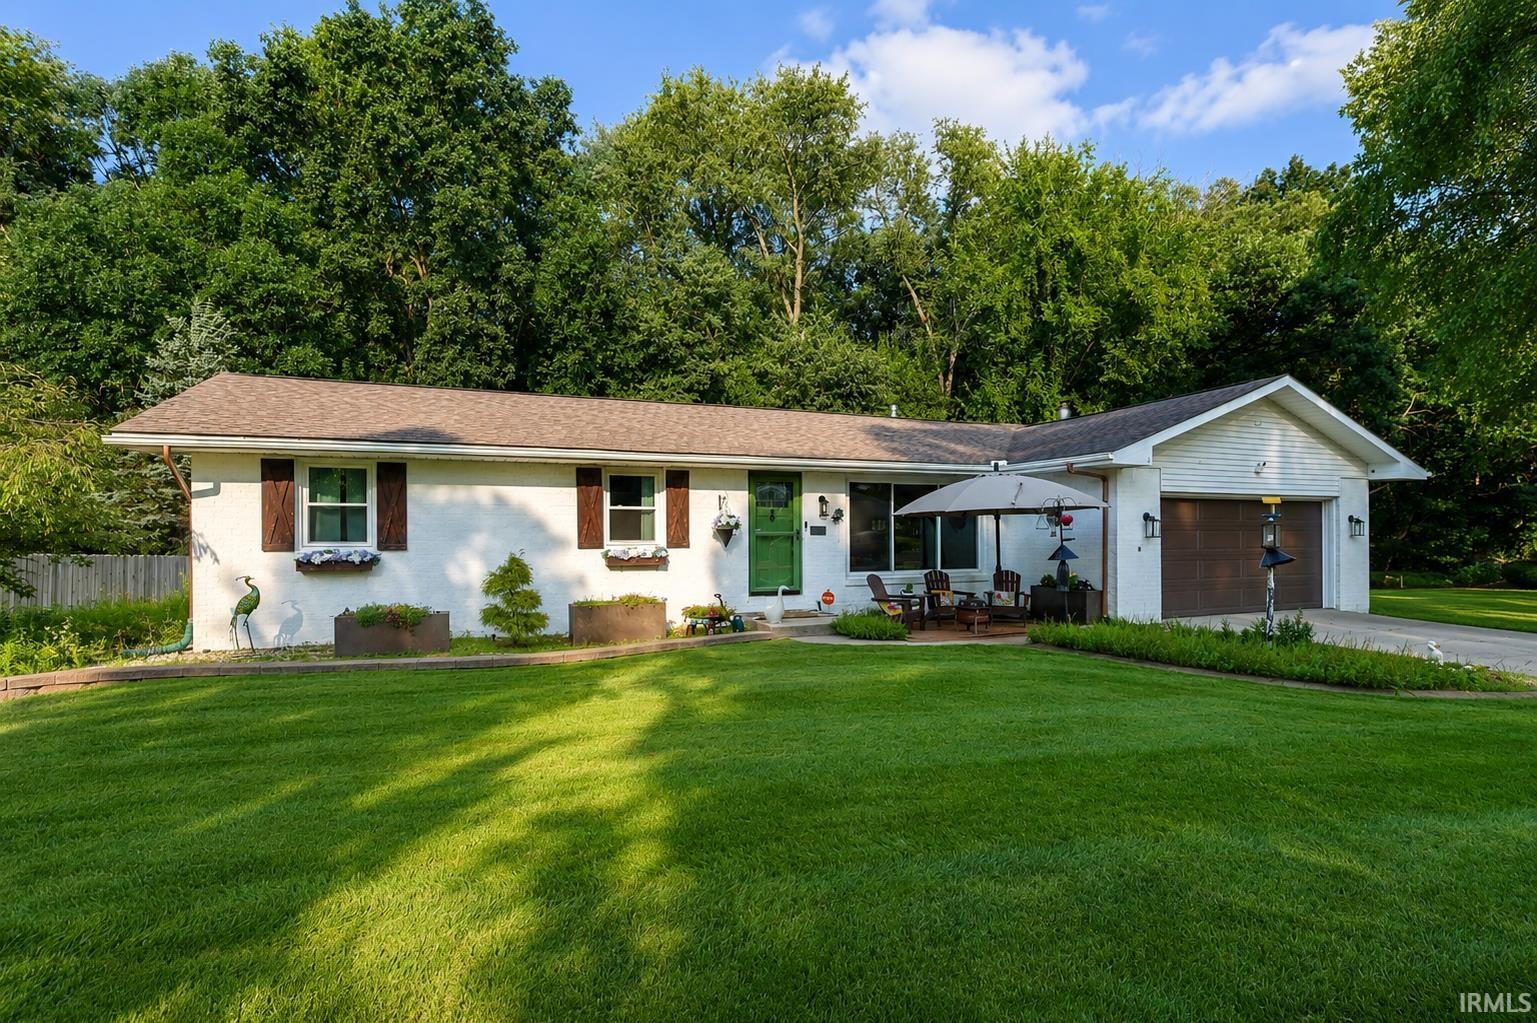


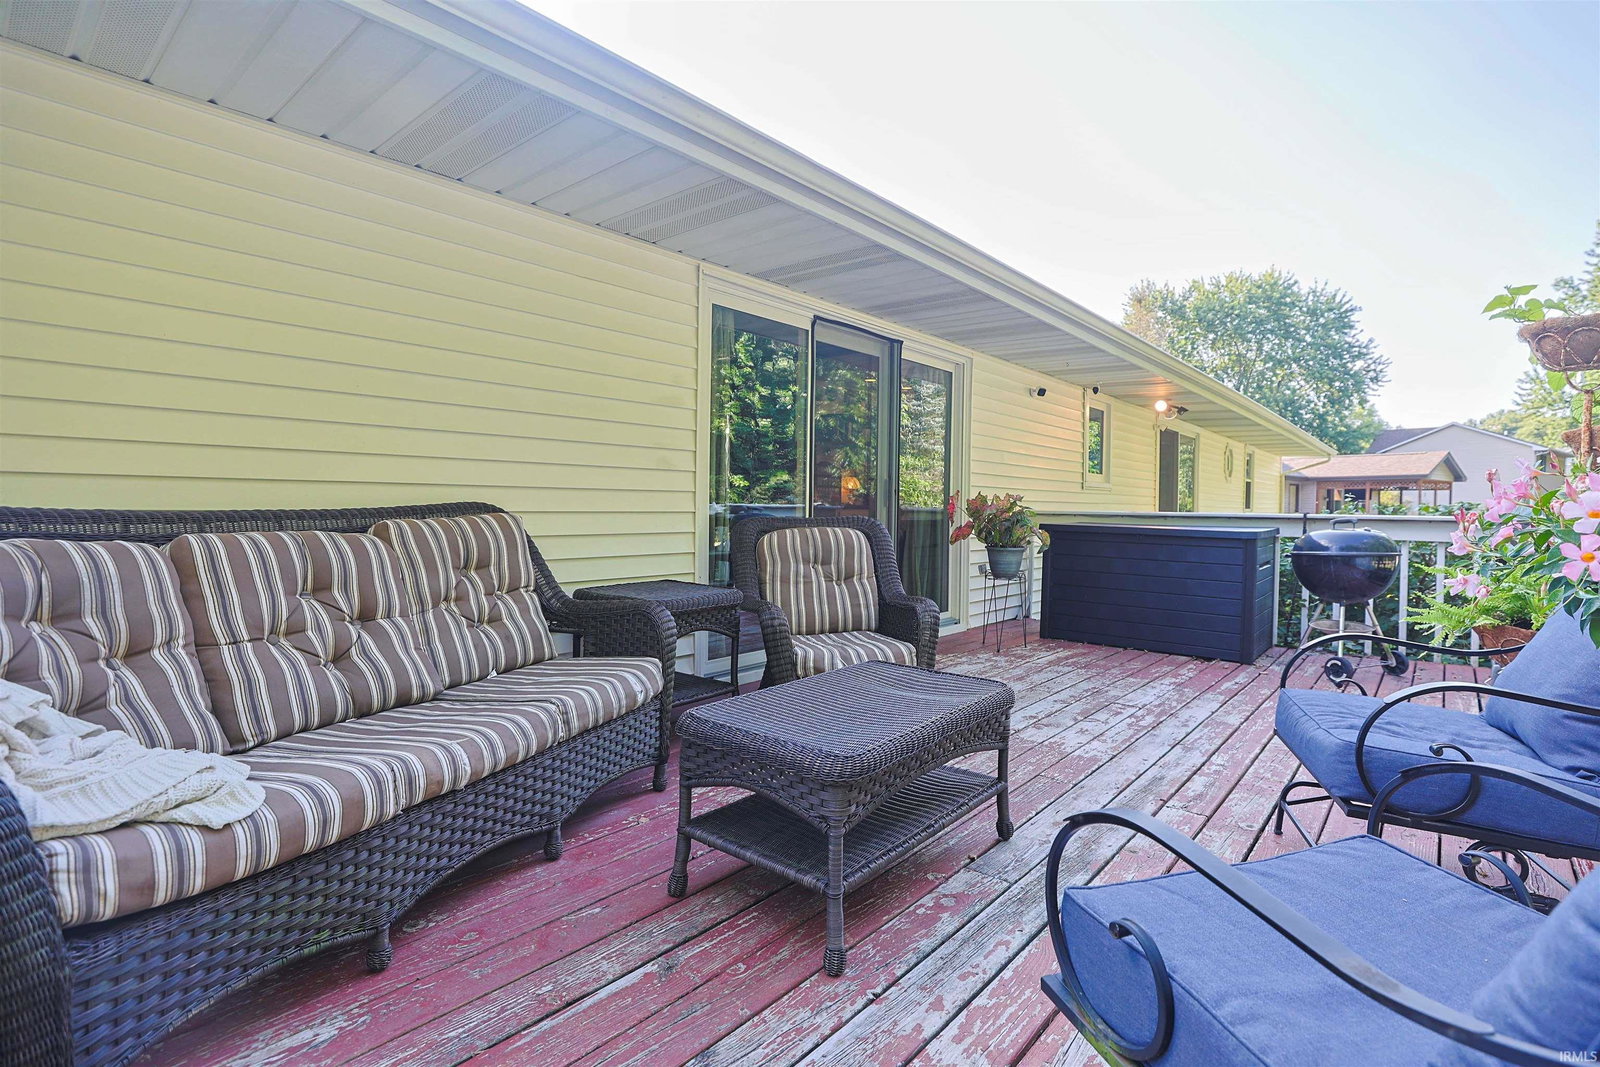

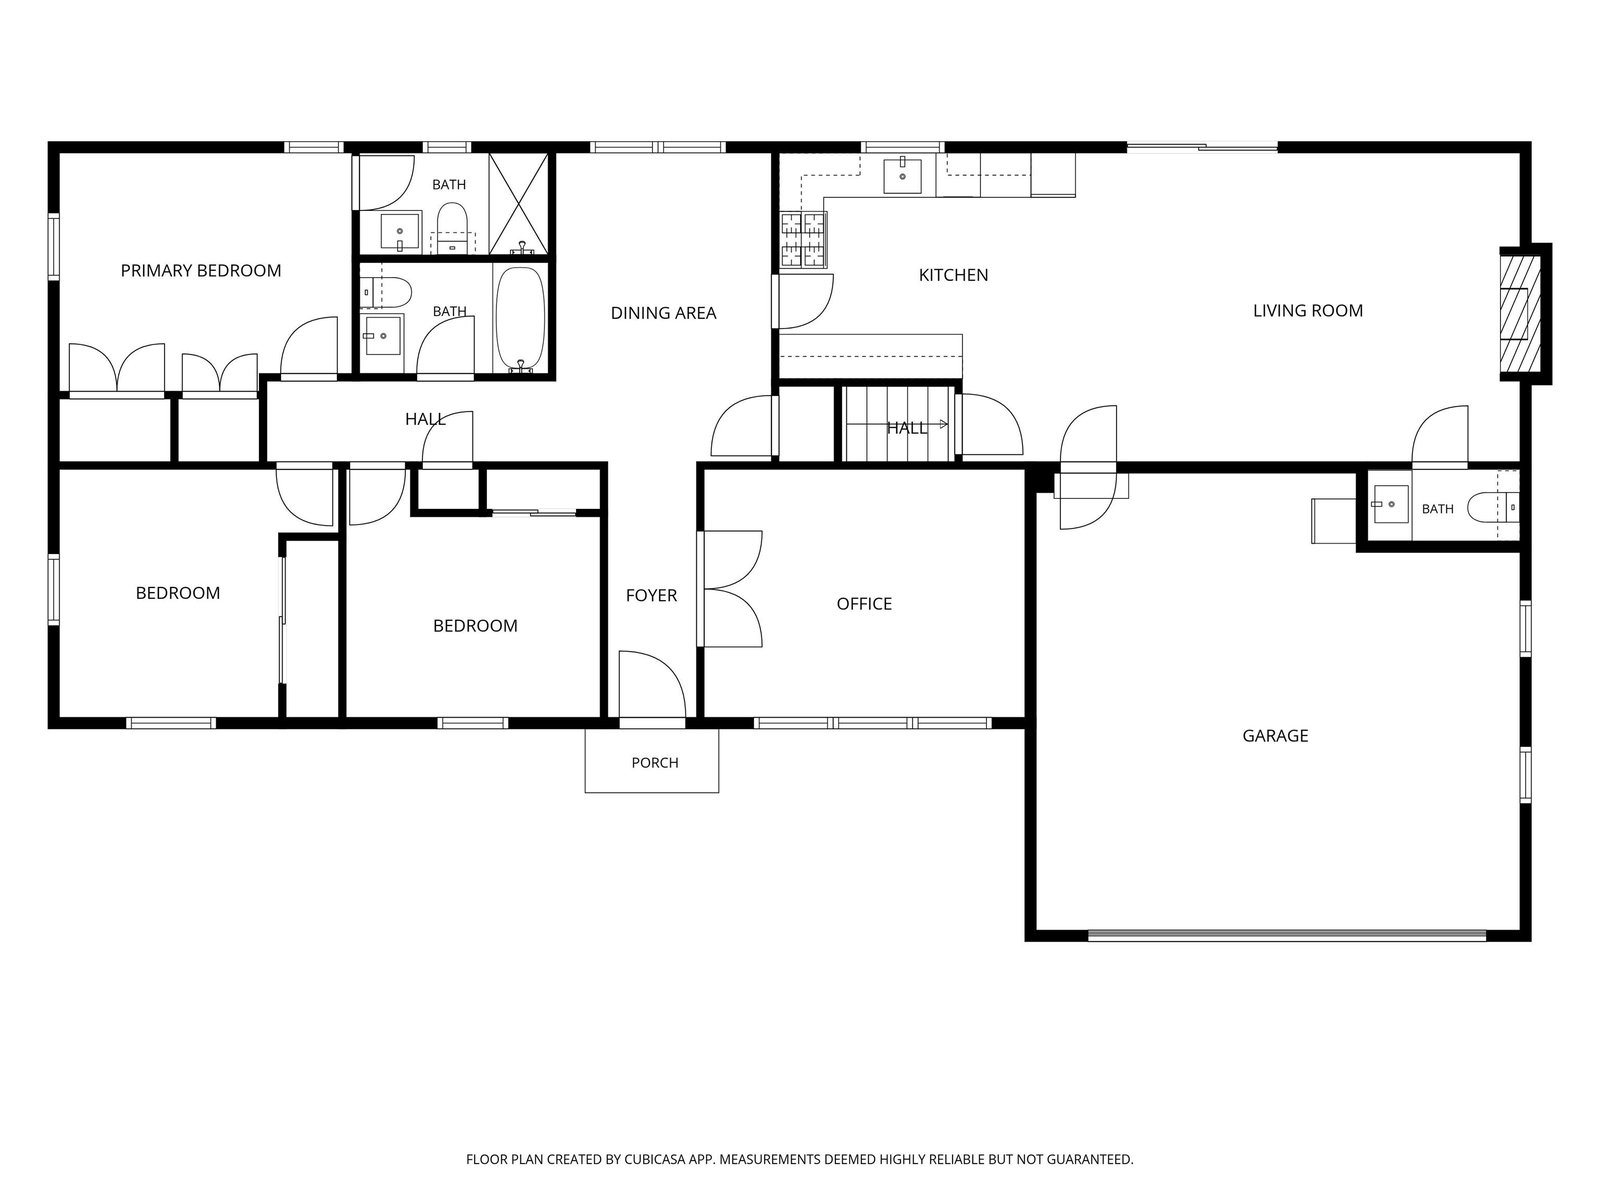

Timeless Charm Meets Modern Comfort! Welcome home to this beautifully maintained 3-bedroom, 2.5-bath ranch nestled on a quiet cul-de-sac in one of Granger's most desirable neighborhoods. From the moment you arrive, you'll love the inviting curb appeal featuring white brick, custom wood shutters, a new garage door, and meticulously maintained landscaping. Inside, you'll find a warm and inviting floor plan filled with natural light and custom craftsmanship throughout. Step inside to a welcoming foyer where a private office with elegant glass doors is perfectly positioned at the front of the home, offering an ideal space for working remotely, studying, or enjoying a quiet retreat. The heart of the home is the stunning custom kitchen, thoughtfully designed with timeless farmhouse charm. You'll love the Big Chill retro refrigerator and range, gorgeous live-edge wood countertops, a rolling butcher block island, charming swinging door, and handcrafted open shelving made from 100-year-old reclaimed barn wood. Every detail has been carefully selected to create a space that's both beautiful and functional. The kitchen opens seamlessly into the spacious living room, where a cozy fireplace and abundant natural light create the perfect gathering place. Just off the living room, step outside onto the back deck overlooking the fully fenced backyard—ideal for relaxing, grilling, or entertaining family and friends. The private primary suite features its own full bath, while two additional bedrooms and another full bath provide comfortable accommodations for family and guests. A convenient half bath is located near the garage entrance. Downstairs, the finished basement offers exceptional additional living space with a huge recreation room that's perfect for movie nights, game days, a home gym, playroom, or hobby area, along with generous storage space. Lots of updates in the last 10 years including septic, roof, HVAC, windows, appliances, etc.. Throughout the home you'll find thoughtful craftsmanship and custom finishes, including beautifully updated bathrooms with custom vanities, reclaimed barn wood accents, and warm farmhouse-inspired details that give this home a character all its own. Situated in a well-established neighborhood with mature trees, neighborhood amenities include park, pickleball court, pavilion, and a strong sense of community, this move-in-ready home offers the perfect blend of charm, comfort, and convenience.
Listing courtesy of Christine Simper from McKinnies Realty, LLC. Cell: 574-876-5106
IDX information provided by the Indiana Regional MLS.
IDX information is provided exclusively for consumers' personal, non-commercial use and may not be used for any purpose other than to identify prospective properties consumers may be interested in purchasing. Data is deemed reliable but is not guaranteed accurate by the MLS.
Last Updated:

/u.realgeeks.media/michianaproperties/logo-full.png)