


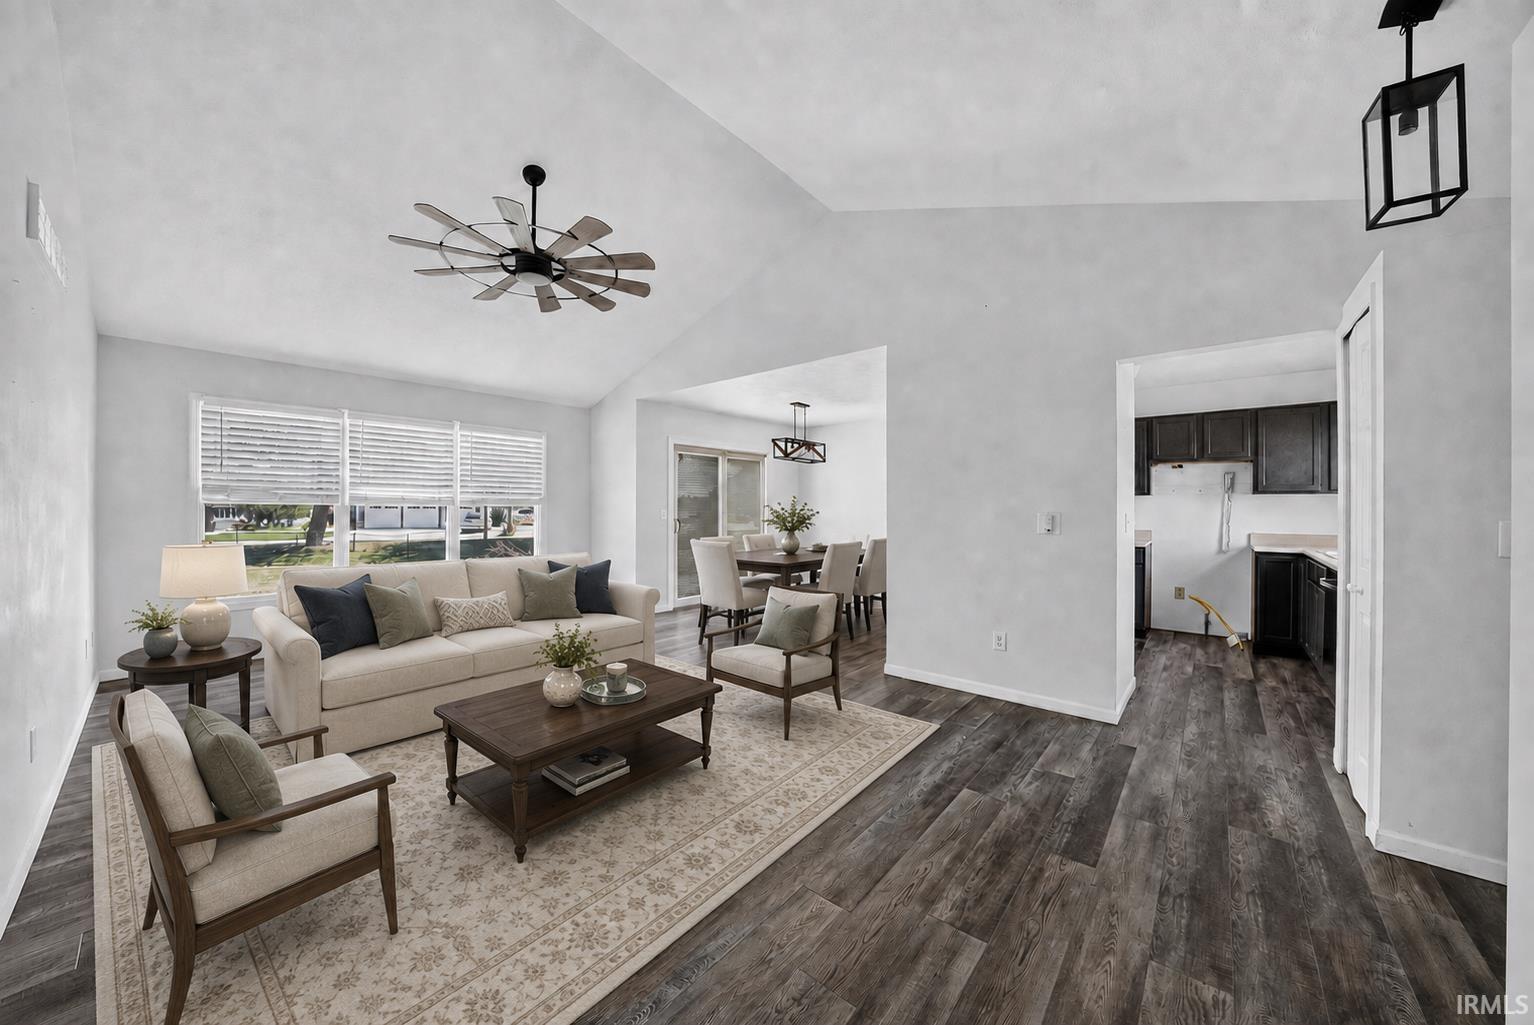

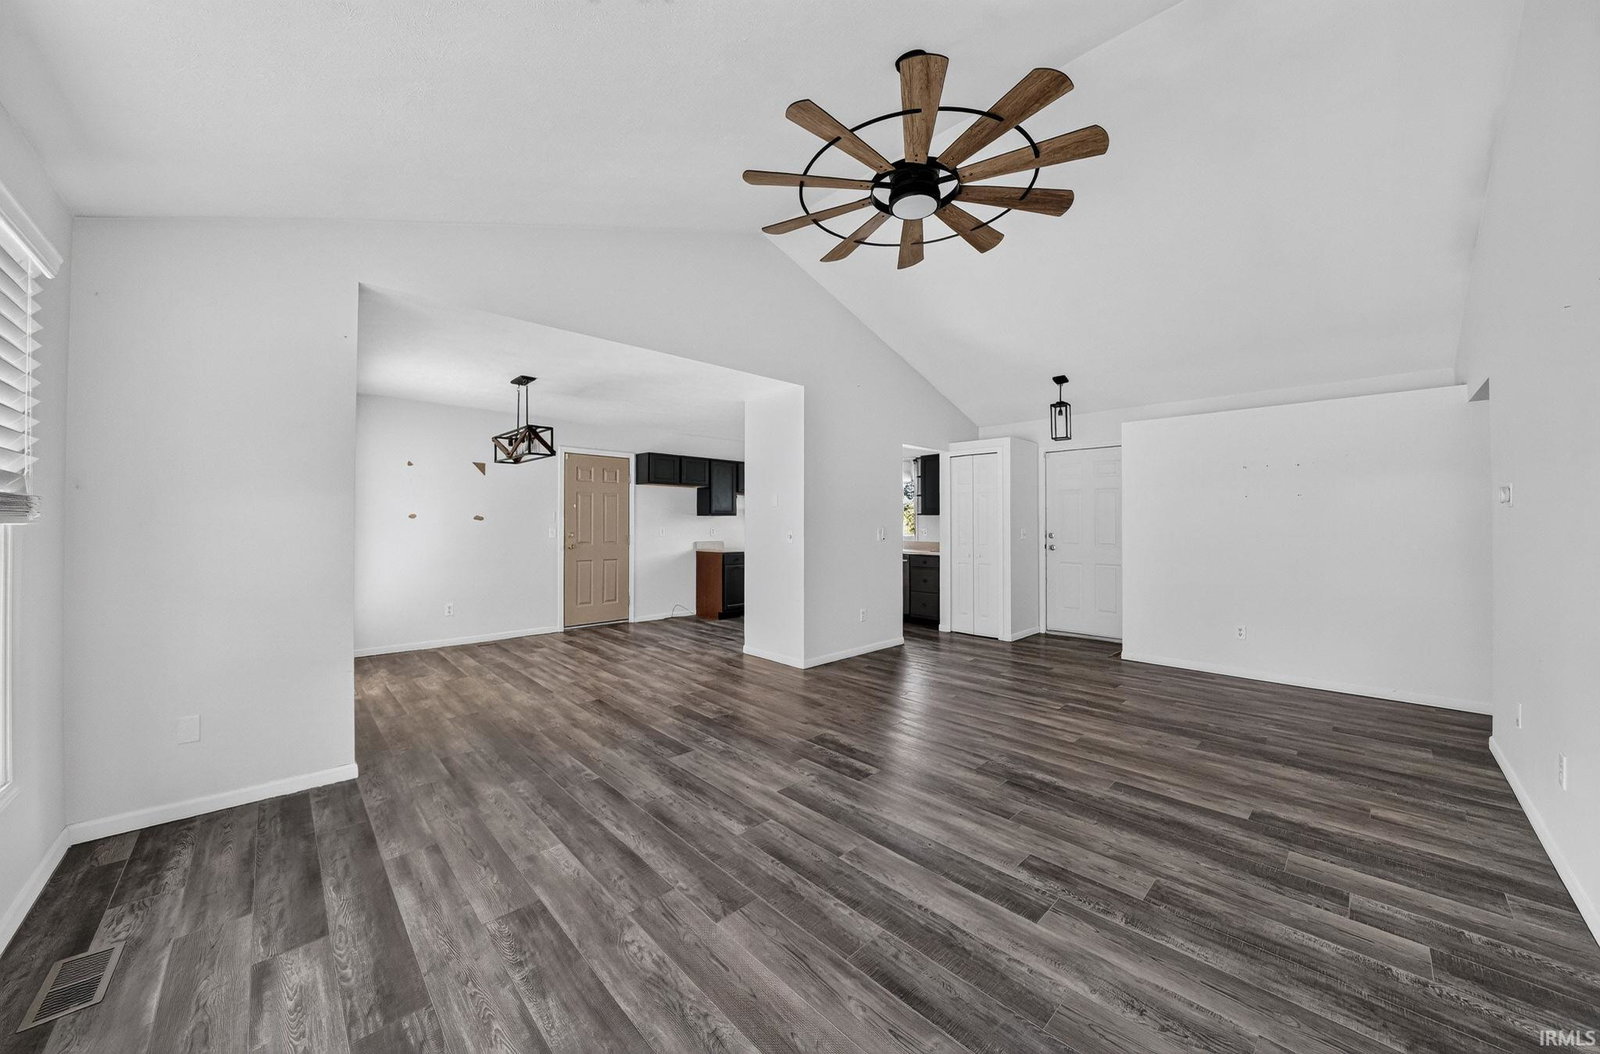


If you've been searching for a home in the desirable Quail Ridge neighborhood near Simonton Lake, this is an opportunity you won't want to miss! Tucked away on a quiet cul-de-sac, this 3-bedroom, 2.5-bath ranch offers over 2,000 finished square feet, including a finished basement that provides additional living space, recreation area, home office, and/or workout room. The spacious living room features vaulted ceilings and abundant natural light, while the functional floor plan offers comfortable living with room to personalize and build equity over time. The primary bedroom ensuite includes a walk-in closet, adding valuable storage and convenience. Situated on a generous .44-acre lot with backyard views toward Simonton Lake, you'll enjoy the peaceful setting along with a fenced-in backyard, perfect for pets, play, or outdoor entertaining, while remaining just minutes from shopping, dining, schools, and everyday conveniences. An attached 2-car garage, mature landscaping, and desirable neighborhood complete the package. The home is priced to reflect its current condition and presents an excellent opportunity for buyers looking to make updates while enjoying one of the area's most sought-after locations. Schedule your private showing today!
Listing courtesy of Aaron Cowham from Howard Hanna SB Real Estate. Ofc: 574-207-7777
IDX information provided by the Indiana Regional MLS.
IDX information is provided exclusively for consumers' personal, non-commercial use and may not be used for any purpose other than to identify prospective properties consumers may be interested in purchasing. Data is deemed reliable but is not guaranteed accurate by the MLS.
Last Updated:

/u.realgeeks.media/michianaproperties/logo-full.png)