


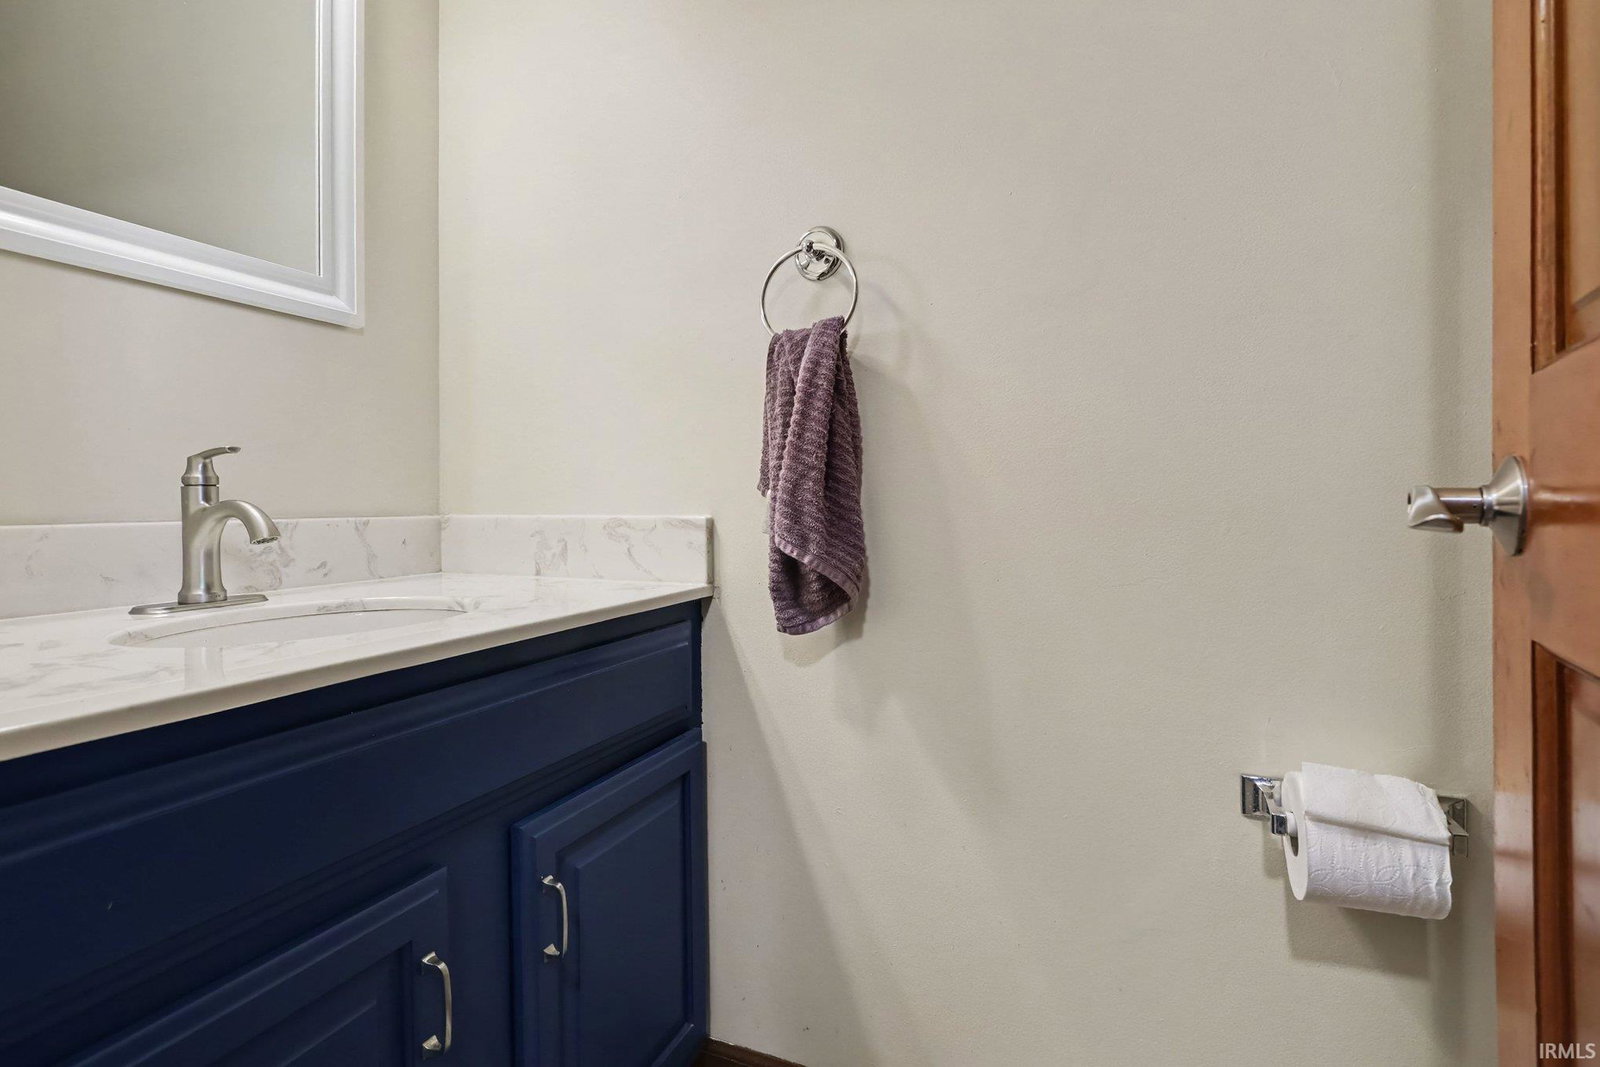


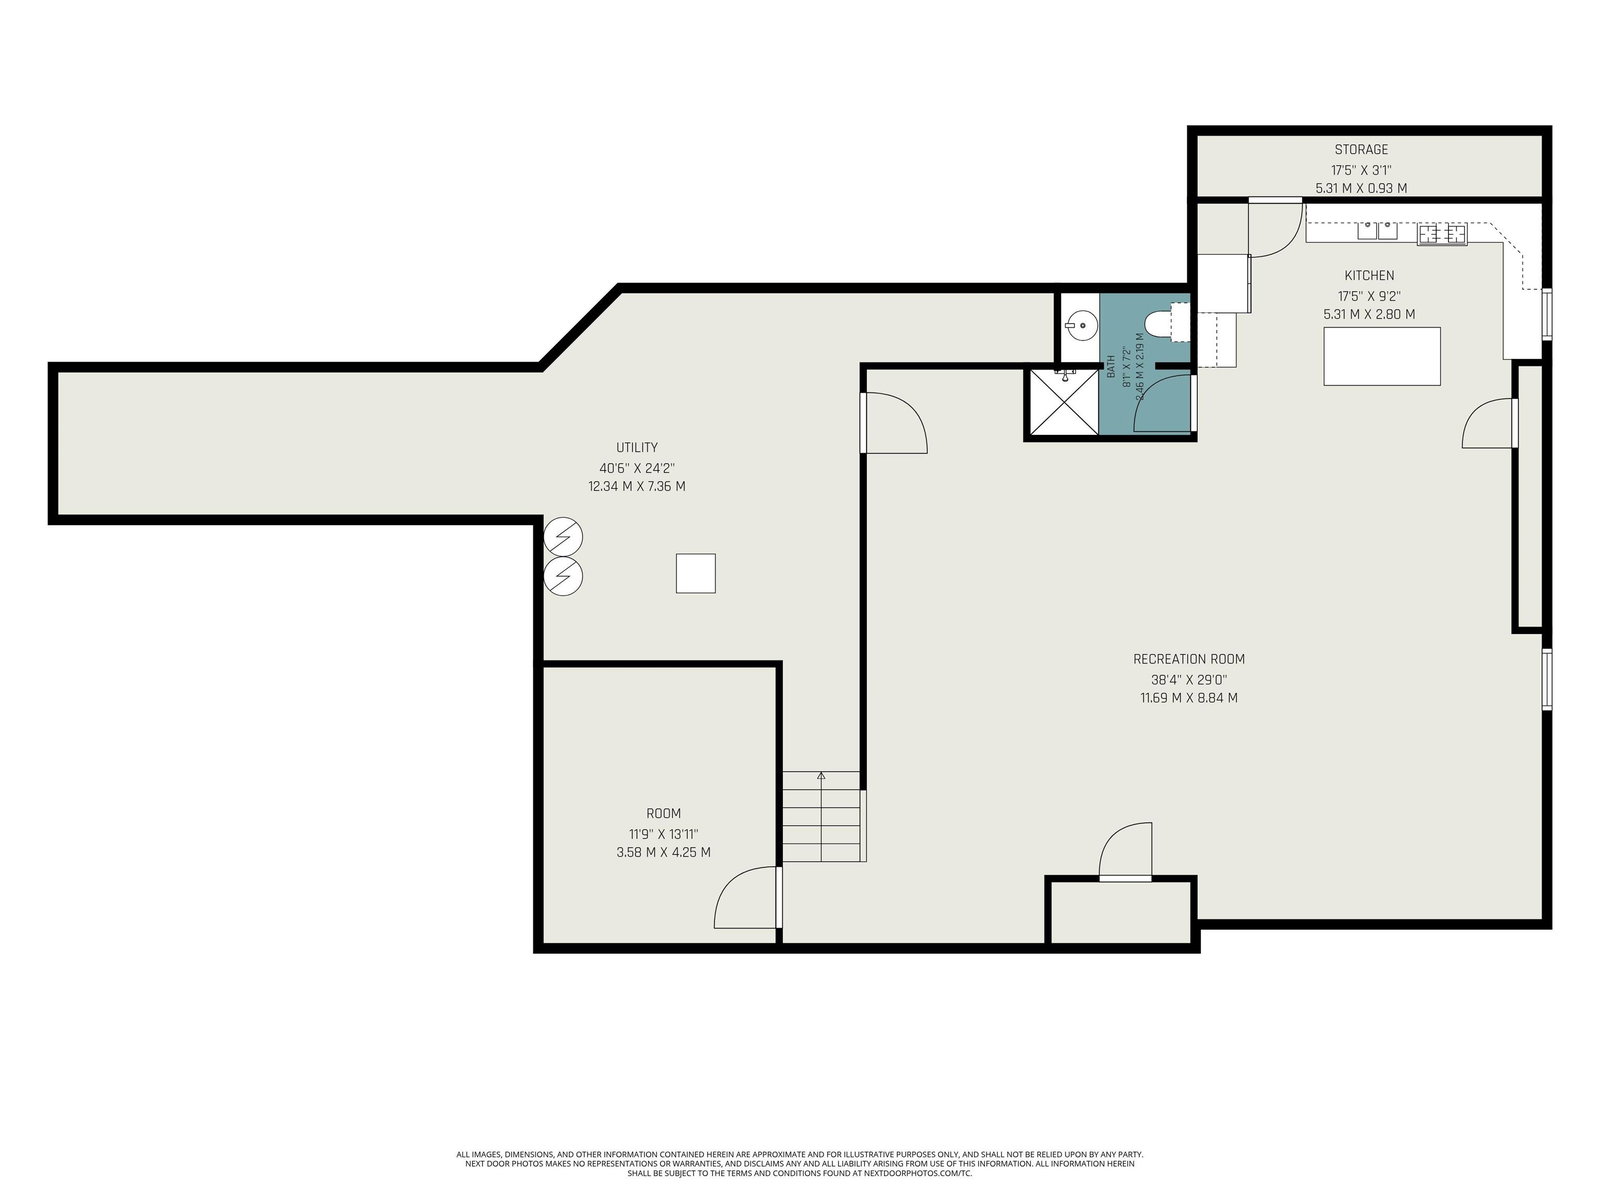


Welcome home to your own private country retreat! Nestled on 10 scenic acres complete with a picturesque pond, this exceptional 4-bedroom, 4.5-bath home offers the perfect blend of luxury, comfort, and peaceful country living. The spacious main-level primary suite is designed for relaxation and features a private office/den, a custom walk-in shower, soaking tub, heated floors, and a double-sink vanity. Upstairs, you'll find three additional bedrooms, including a second potential primary suite with its own private full bath. The heart of the home is the beautifully appointed kitchen featuring granite countertops, custom cabinetry, tile backsplash, a large center island, and stainless-steel appliances. The adjoining living area offers a cozy fireplace and large windows that fill the home with natural light while showcasing views of the surrounding property. The finished basement provides outstanding additional living space with a second full kitchen, a spacious family room, and endless possibilities for entertaining, multi-generational living, or hosting guests. Outside, enjoy the beauty of your private acreage, relax by the pond, or take advantage of the impressive 32' x 40' pole barn with oversized garage doors—perfect for storing equipment, recreational vehicles, or creating the workshop you've always wanted. Additional updates include a new roof installed in 2019. If you've been searching for peaceful country living with modern amenities, generous living space, and room to spread out, this one-of-a-kind property is ready to welcome you home.
Listing courtesy of Kyle Lechlitner from Trueblood Real Estate. 574-204-2676
IDX information provided by the Indiana Regional MLS.
IDX information is provided exclusively for consumers' personal, non-commercial use and may not be used for any purpose other than to identify prospective properties consumers may be interested in purchasing. Data is deemed reliable but is not guaranteed accurate by the MLS.
Last Updated:

/u.realgeeks.media/michianaproperties/logo-full.png)