


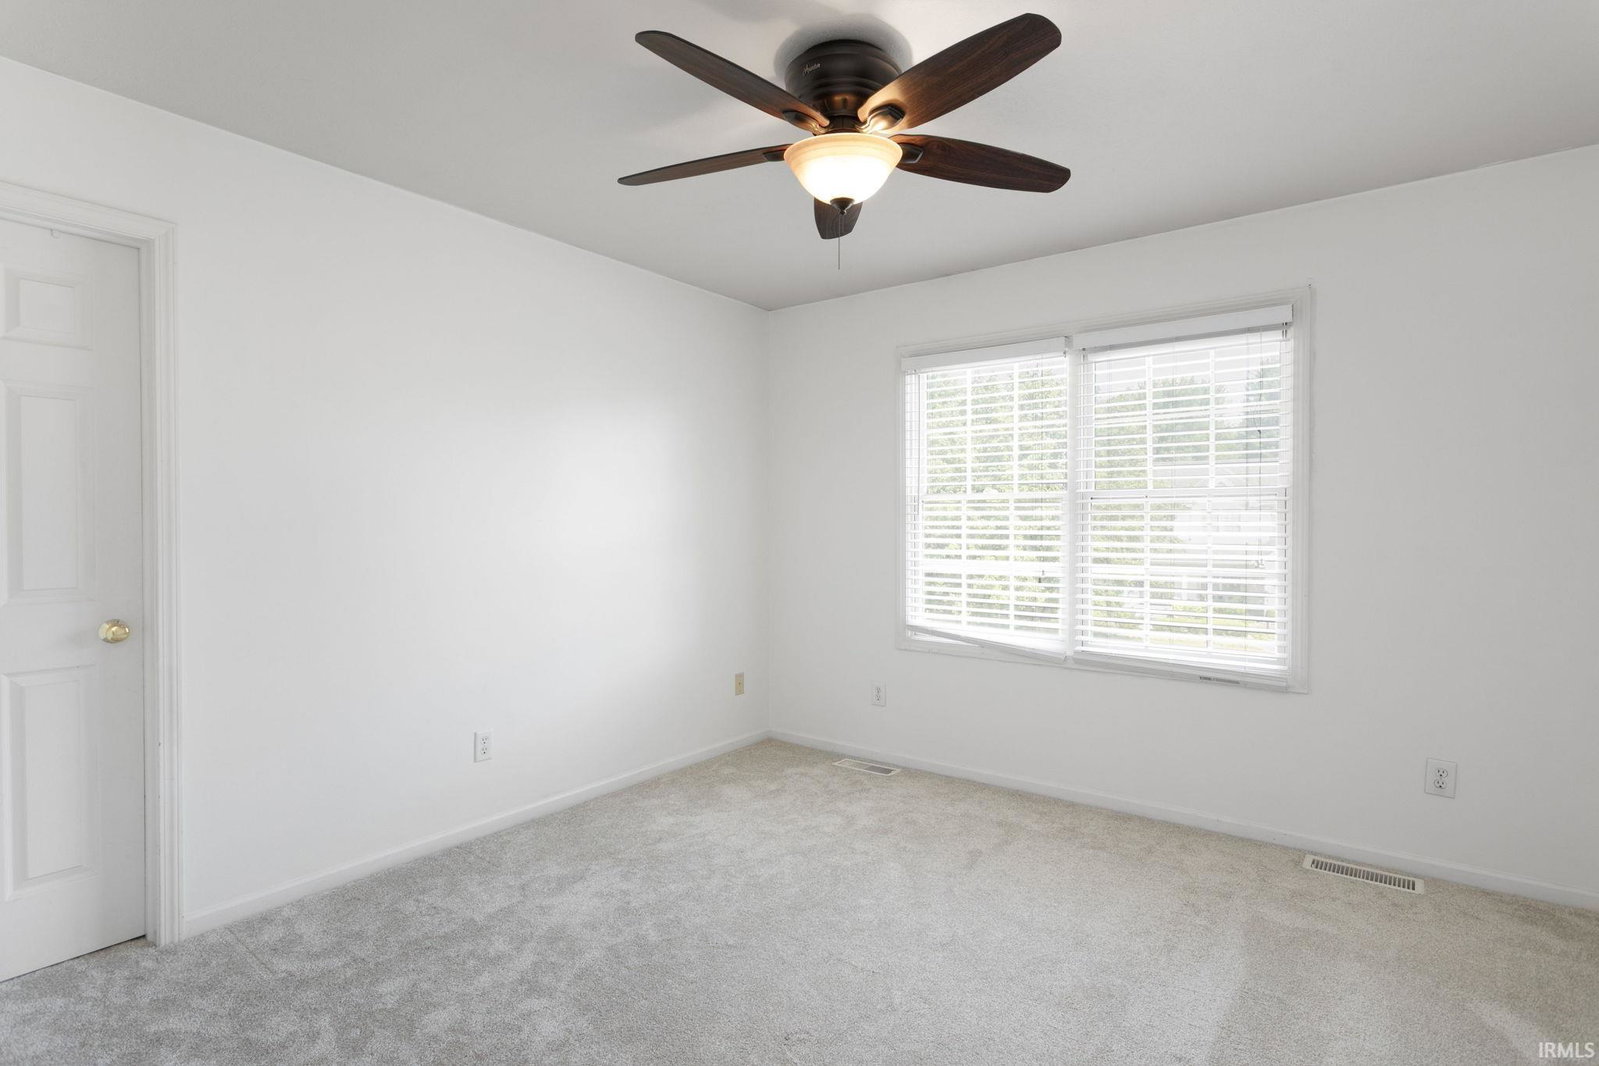


Welcome home to this 5 bed, 3.5 bath home located in East Pointe Estates within the highly ranked Penn Harris Madison School District! FRESH PAINT AND BRAND NEW CARPET THROUGHOUT. Offering over 3,000 sq. ft. of finished living space, this home provides loads of opportunity for the next homeowners. Step inside to the foyer entrance with hardwood floors and a floor plan that flows with ease. The main floor offers a living room with a brick gas fireplace and custom built in's, private den/office, half bath, laundry room with utility sink, formal dining room, kitchen with island seating, and eat-in kitchen area that opens up to a large deck with a gazebo where you can enjoy the private backyard complete with a swingset, firepit and shed. Upstairs, enjoy the spacious primary suite with soaking tub, double sink vanity, shower and walk in closet. The upper level has 3 additional generously sized bedrooms, all with walk in closets, and full bath. For more entertaining space, head down to the finished lower level family room, bonus room for whatever you may need, 5th bedroom and ensuite full bathroom. You'll also enjoy the oversized 2 car garage, irrigation system and so much more! Schedule your private showing today.
Listing courtesy of Hannah Polsgrove from At Home Realty Group. Cell: 952-843-3508
IDX information provided by the Indiana Regional MLS.
IDX information is provided exclusively for consumers' personal, non-commercial use and may not be used for any purpose other than to identify prospective properties consumers may be interested in purchasing. Data is deemed reliable but is not guaranteed accurate by the MLS.
Last Updated:

/u.realgeeks.media/michianaproperties/logo-full.png)