

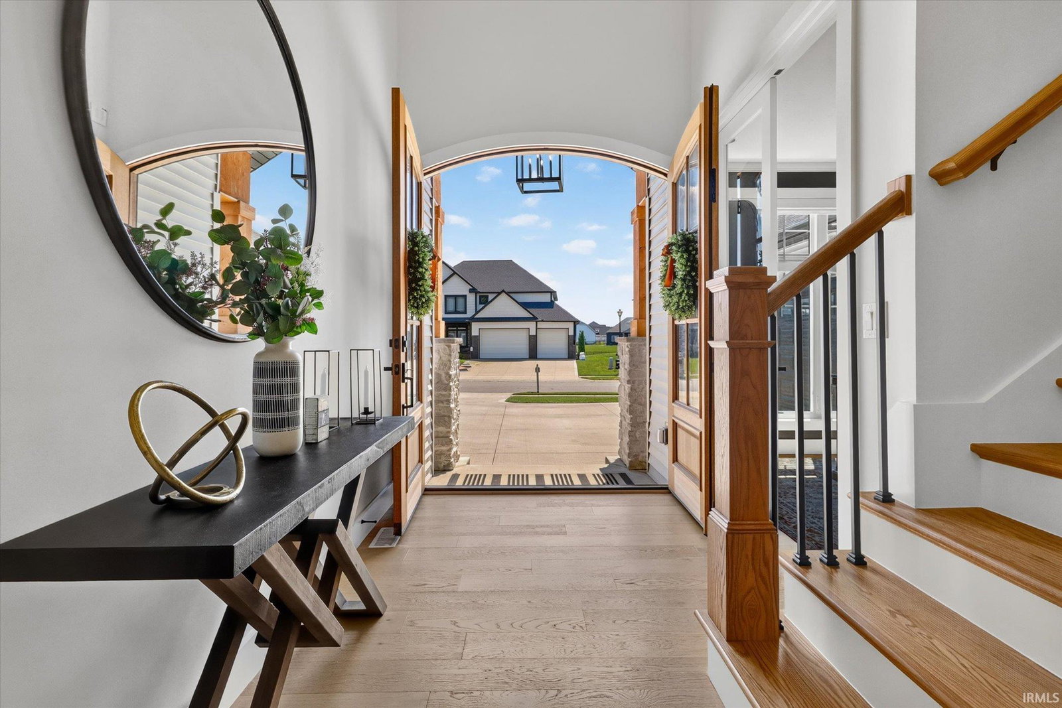


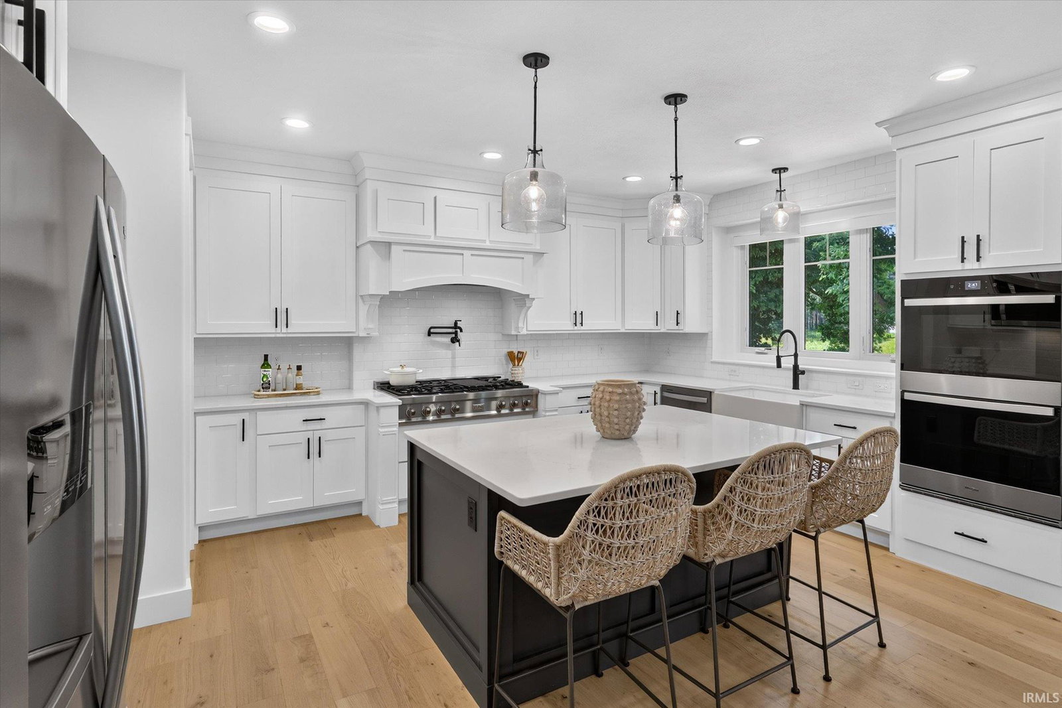


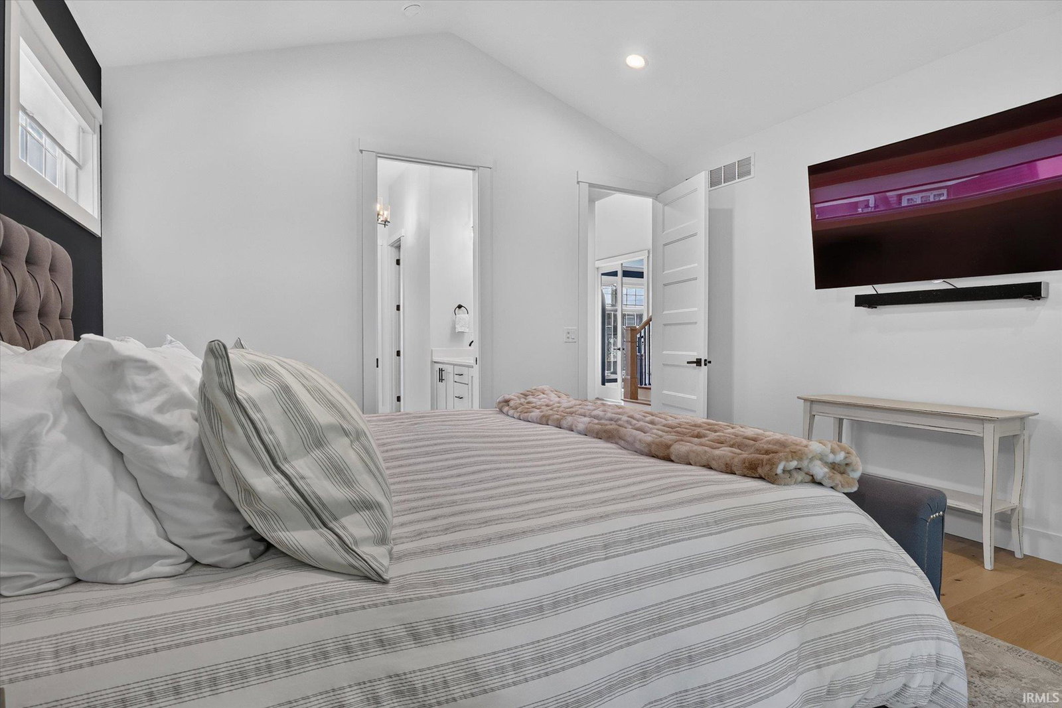


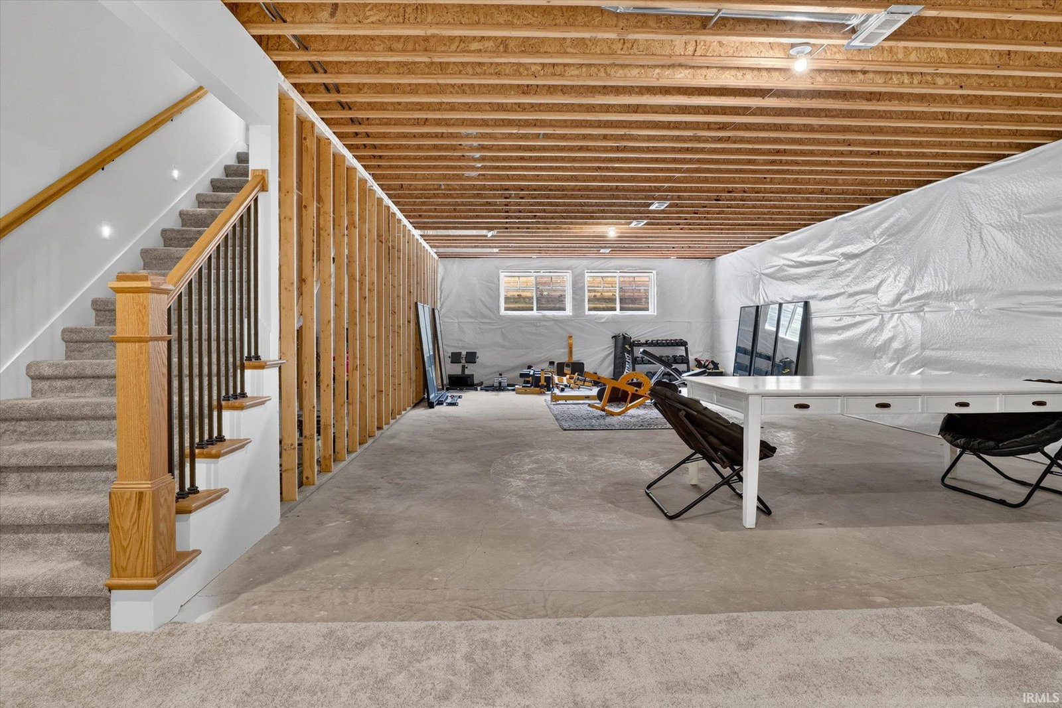


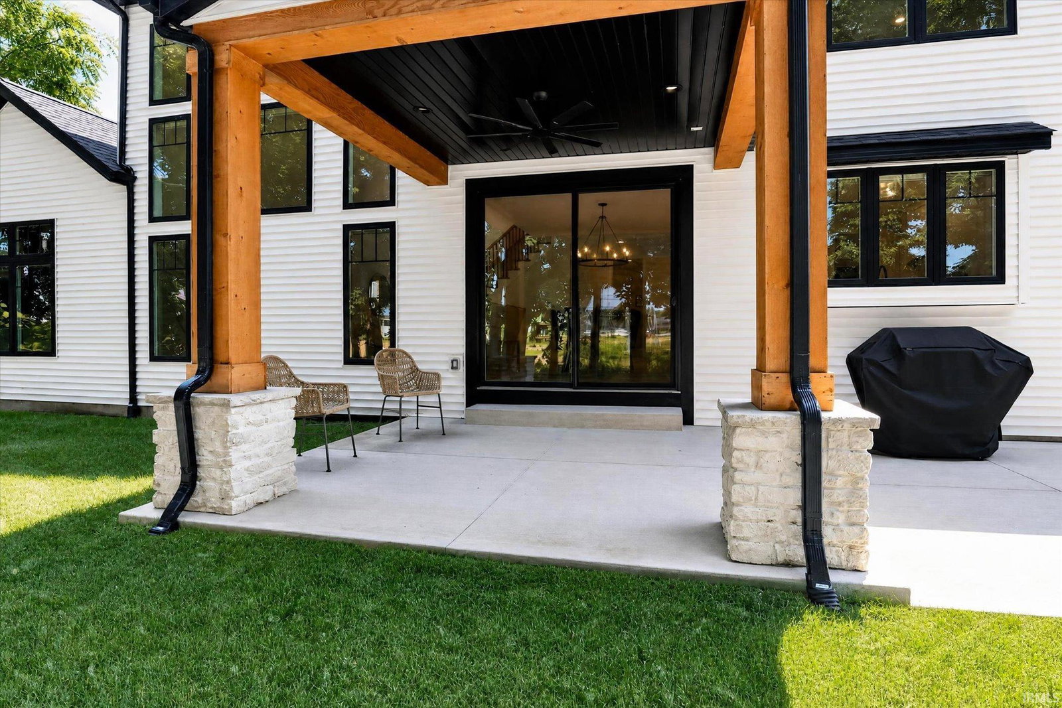


OPEN HOUSE SUNDAY 8/2 4-6pm. Built by Kline Custom Homes in 2024 The owners worked closely with the builder to personalize the floor plan, adding an upper-level loft and a full bath and bedroom to the lower level to create a home that is both beautiful and versatile.This 5-bed 5 full-bath home offers the perfect combination of luxury, quality craftsmanship, and functional living. This open concept layout highlighted by soaring ceilings and windows fills the home natural light. The chef's kitchen was designed with entertaining in mind, featuring custom cabinetry, quartz countertops, premium stainless steel appliances, an oversized island, and a spacious walk-in pantry. This home has main level laundry, designated office space and a guest bed/bath.The Primary ensuite is also found on the main level and offers a peaceful retreat with a spa like bathroom complete with dual vanities, a tiled shower, and dual large walk-in closets. Upstairs, the loft overlooks the great room and provides the perfect flex space for a second living area, or playroom along with 2 bed/baths. The finished lower level adds even more living space with an additional bedroom, full bathroom, and a generous blank canvas area ready to be complete by the new owner. This home is offering all the benefits of new construction without the wait!
Listing courtesy of Chelssie Urankar from Brick Built Real Estate. Cell: 574-904-3661
IDX information provided by the Indiana Regional MLS.
IDX information is provided exclusively for consumers' personal, non-commercial use and may not be used for any purpose other than to identify prospective properties consumers may be interested in purchasing. Data is deemed reliable but is not guaranteed accurate by the MLS.
Last Updated:

/u.realgeeks.media/michianaproperties/logo-full.png)