


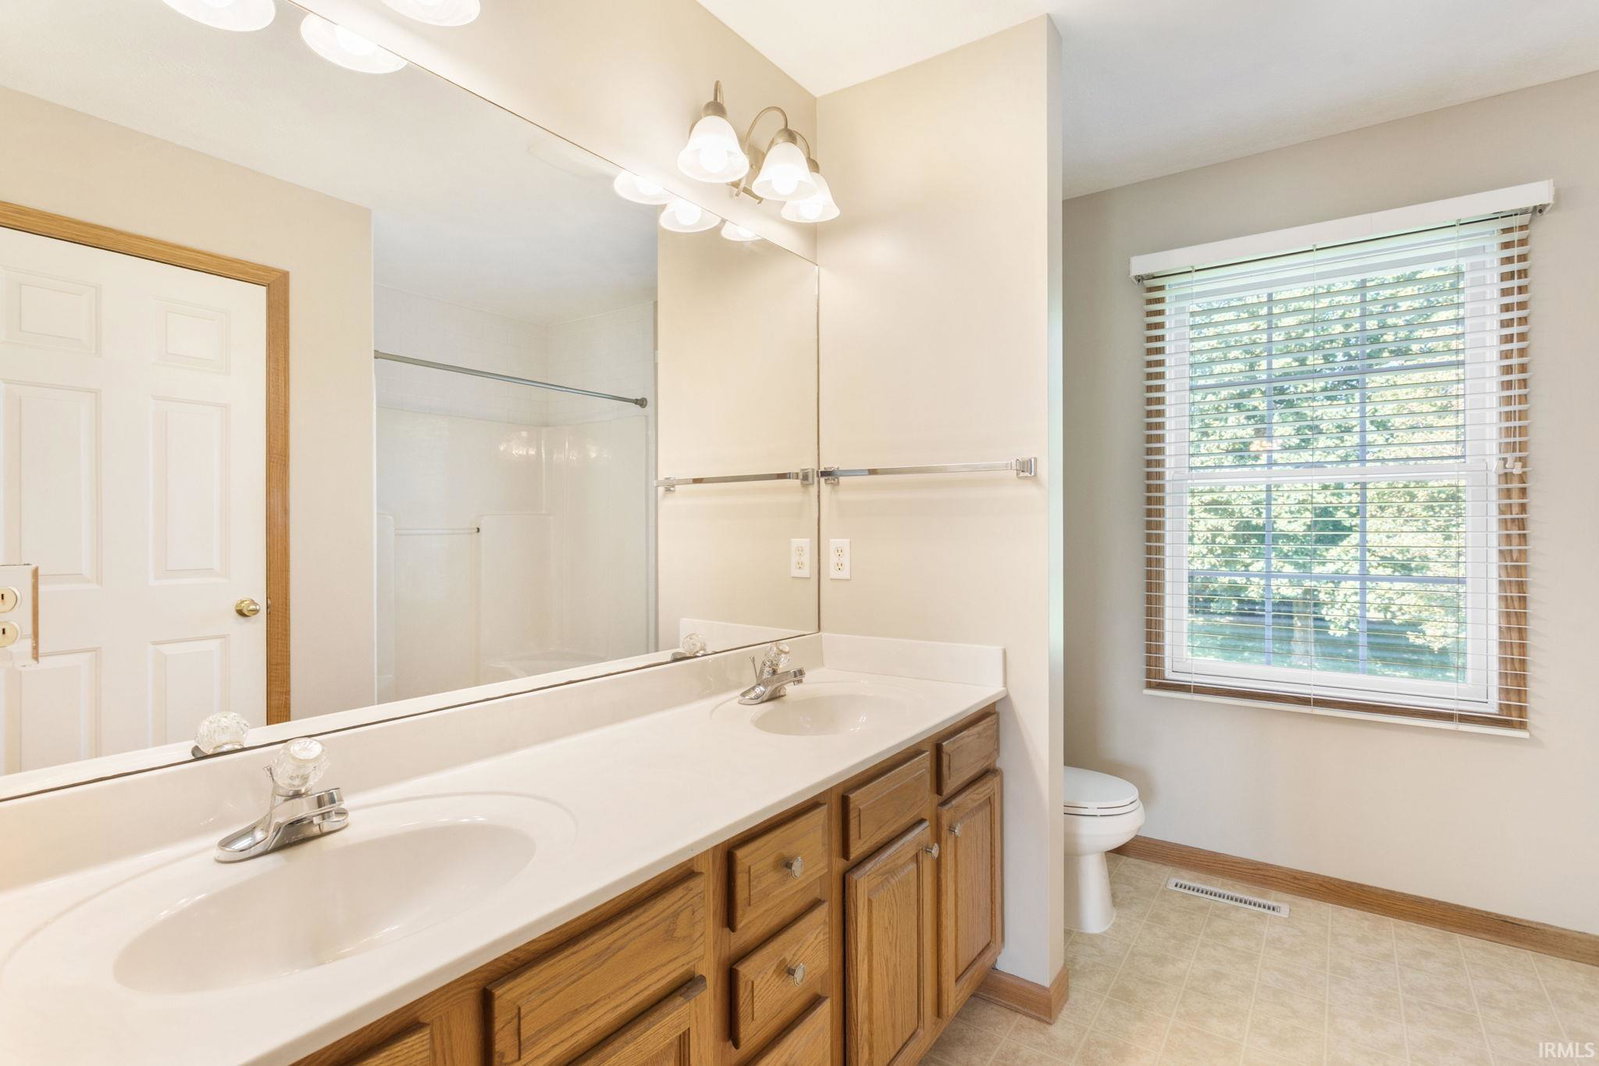


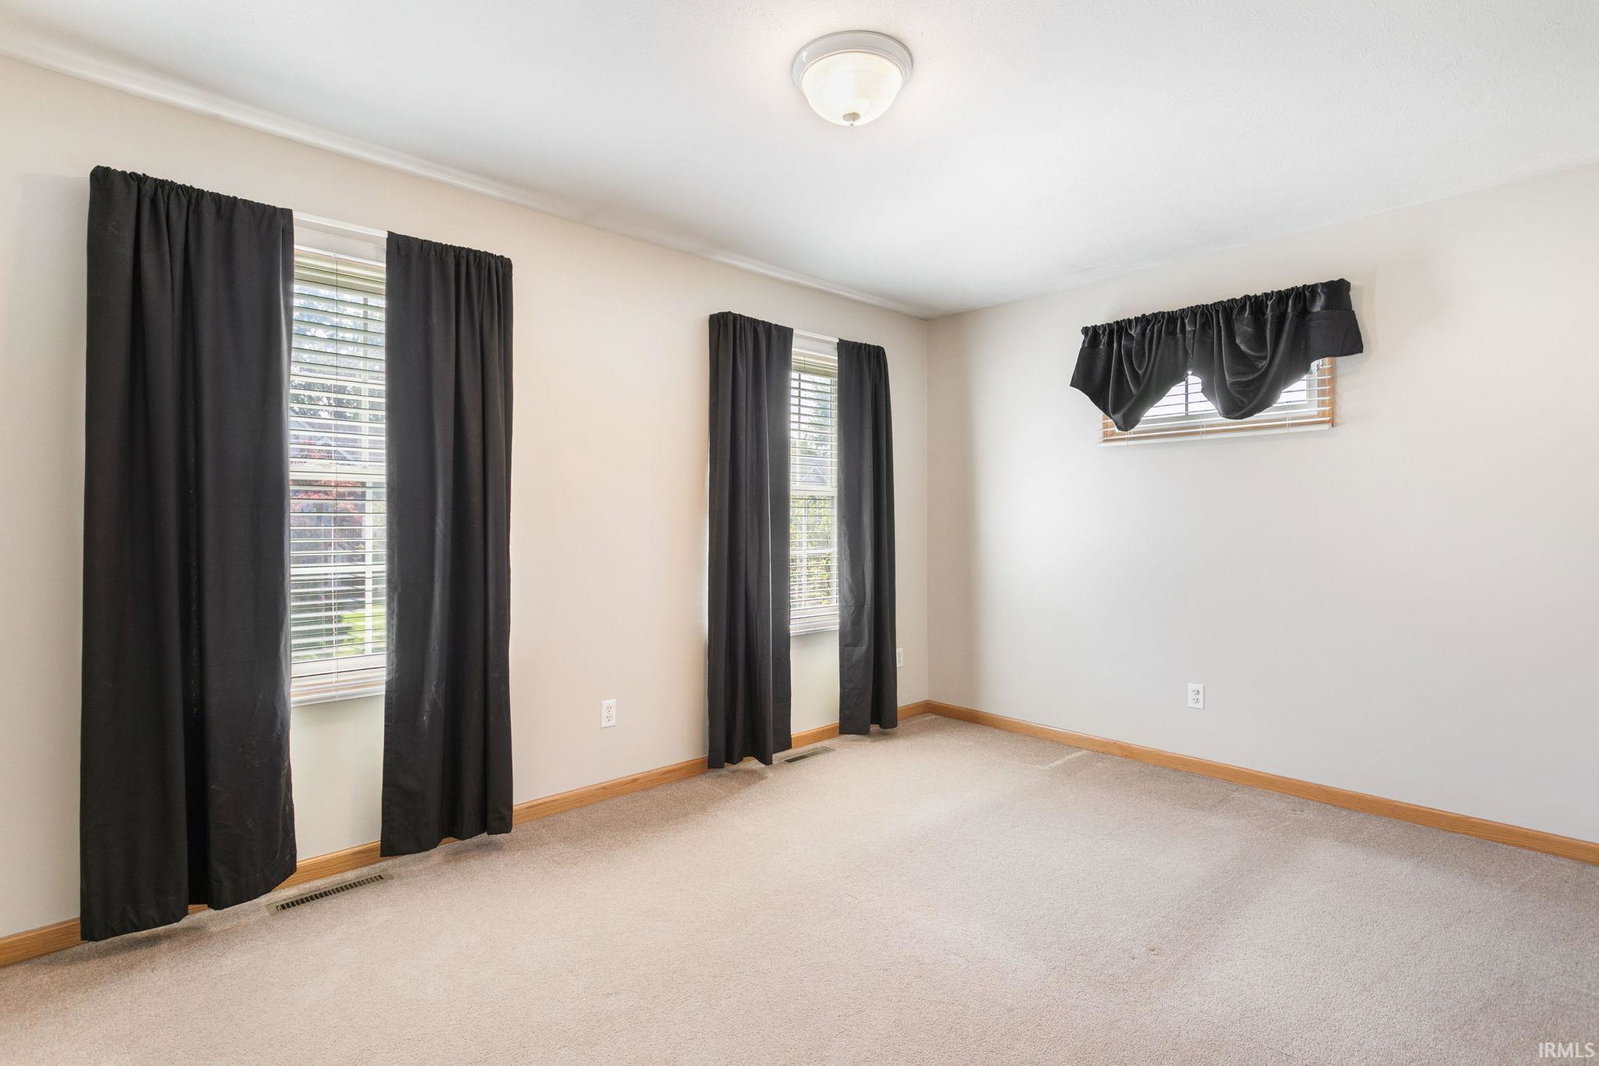


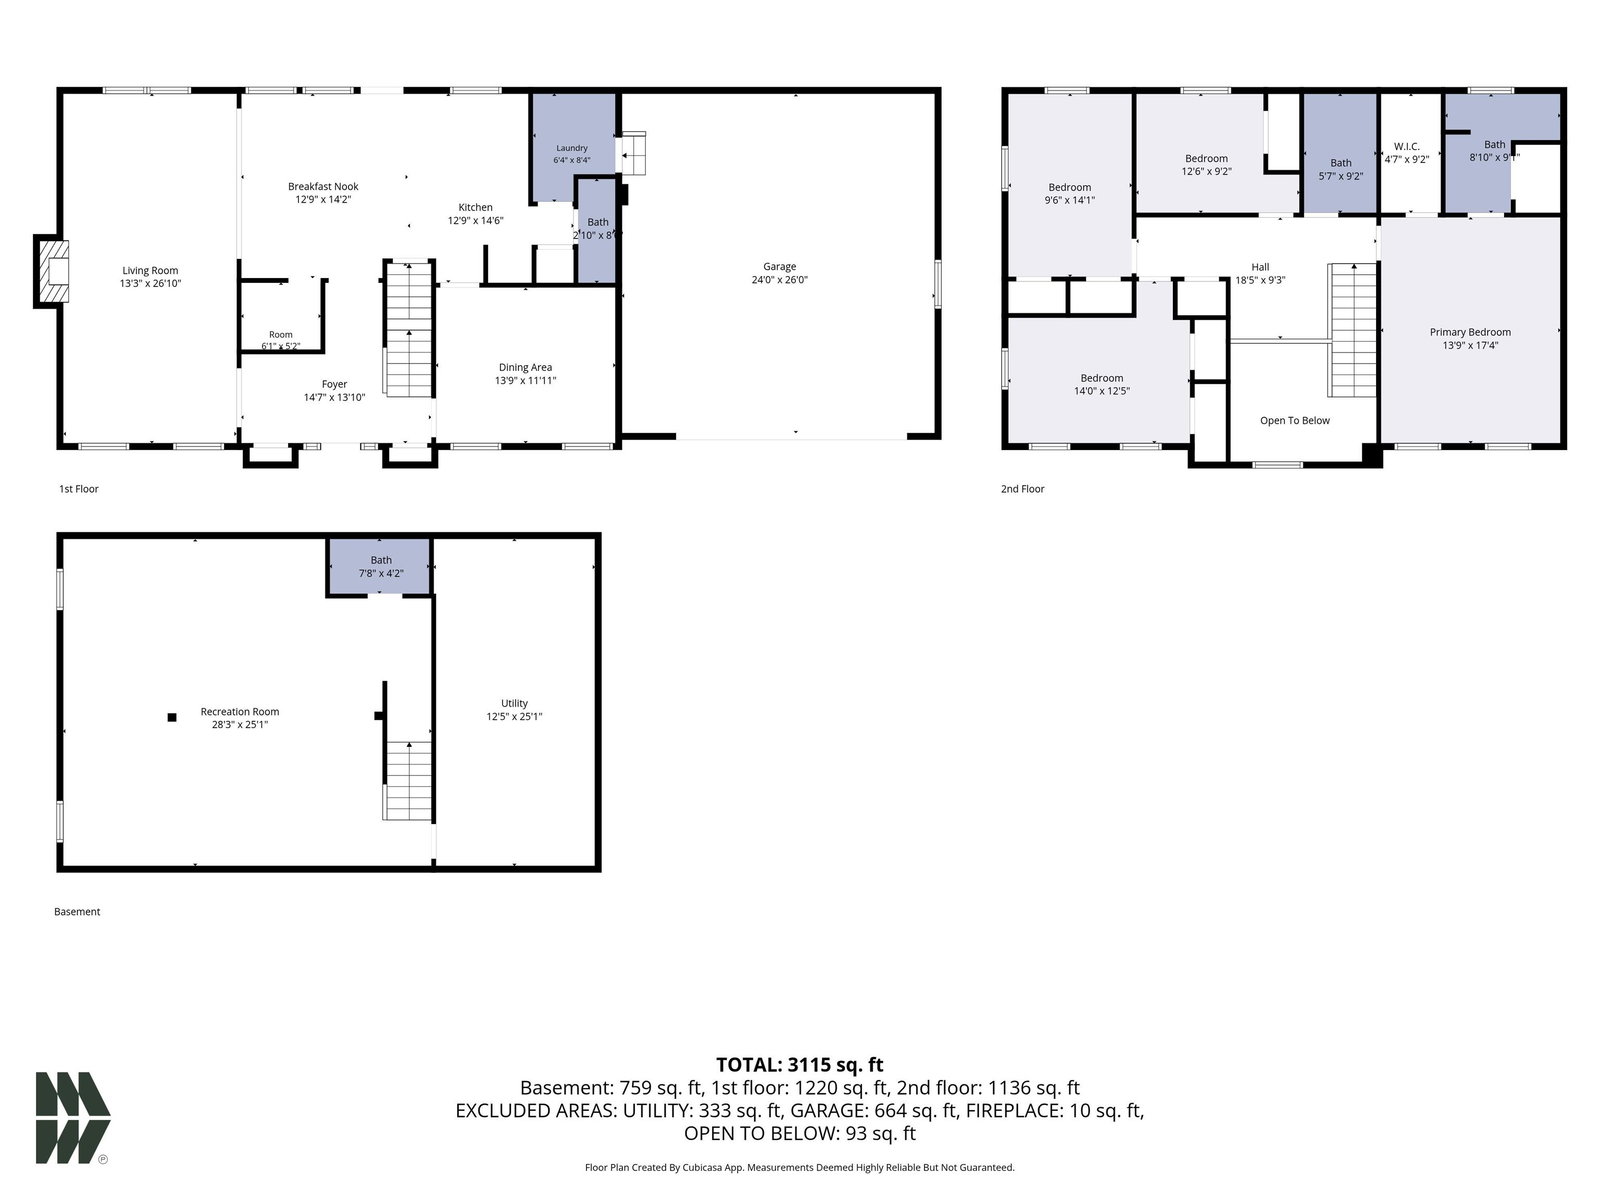


**OPEN HOUSE Sunday, August 2nd 2-4PM** Nestled in the desirable Bridlewood neighborhood and located within the award-winning Penn-Harris-Madison School District, this beautifully maintained two-story 4 bedroom, 2 full bathrooms (upstairs) 2 Half bathrooms (1 main level, 1 basement) home offers exceptional curb appeal and plenty of space both inside and out. Natural sunlight fills the inviting main living areas, complemented by hardwood flooring and fresh paint throughout much of the home. The spacious eat-in kitchen features a center island, ample cabinetry, and a dedicated dining area with a glass door leading to the deck—perfect for everyday living and entertaining. Upstairs, the generously sized primary suite offers a walk-in closet, while two additional bedrooms feature double closets, providing excellent storage. The partially finished basement adds flexible space for entertaining, hobbies, a home office, or relaxing, along with abundant storage. Step outside to the expansive backyard, offering endless possibilities for outdoor activities, gardening, and gatherings. Enjoy the convenience of neighborhood sidewalks that lead to the nearby park, library, and the scenic Granger Paths, making it easy to enjoy walking, biking, and all the community has to offer. This is a fantastic opportunity to make this well-maintained home your own and create the dream home you’ve been looking for.
Listing courtesy of Chelsea Revella from McKinnies Realty, LLC Elkhart. Cell: 574-309-4350
IDX information provided by the Indiana Regional MLS.
IDX information is provided exclusively for consumers' personal, non-commercial use and may not be used for any purpose other than to identify prospective properties consumers may be interested in purchasing. Data is deemed reliable but is not guaranteed accurate by the MLS.
Last Updated:

/u.realgeeks.media/michianaproperties/logo-full.png)