


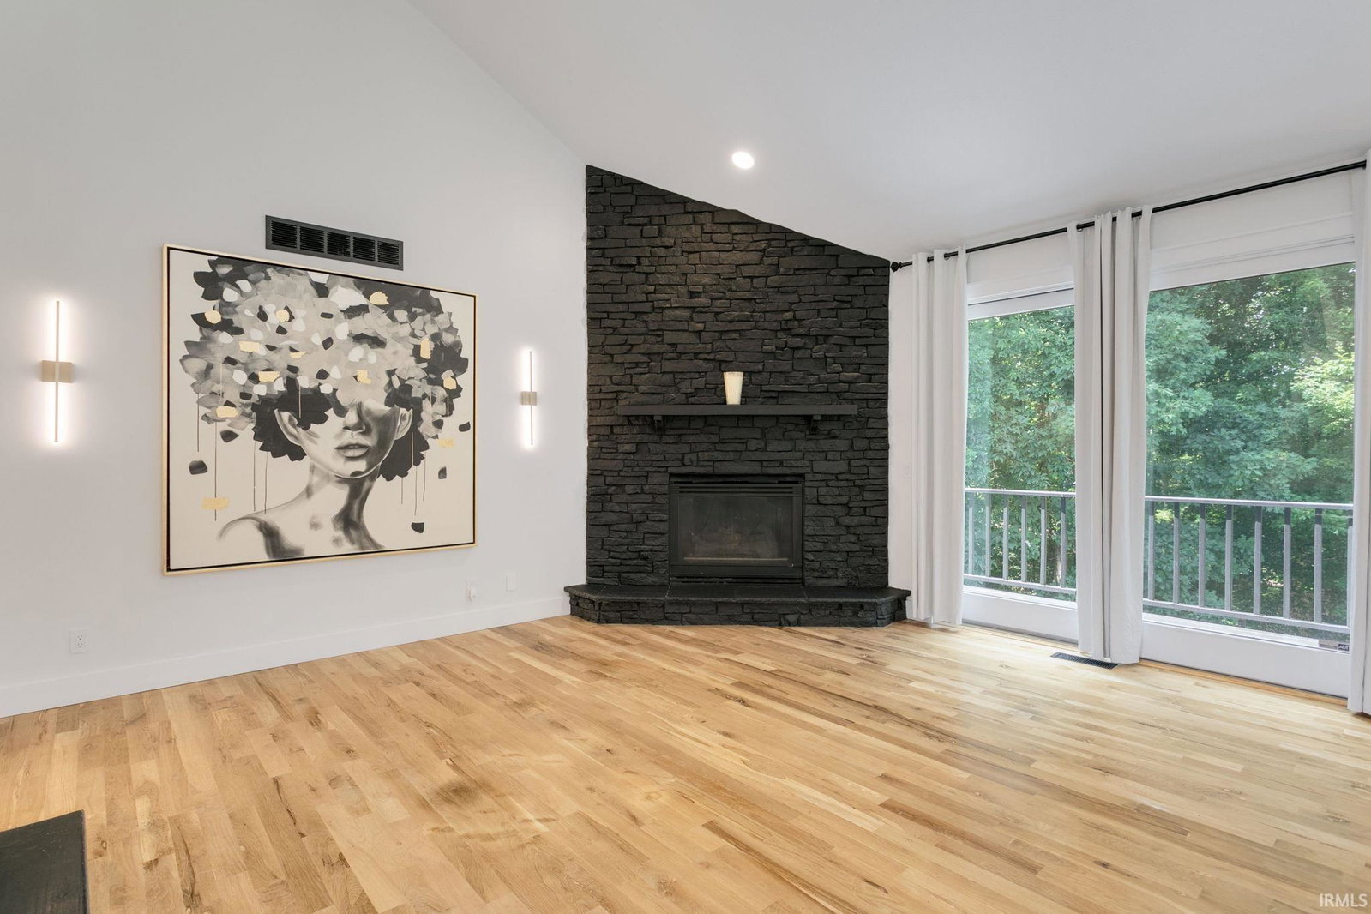


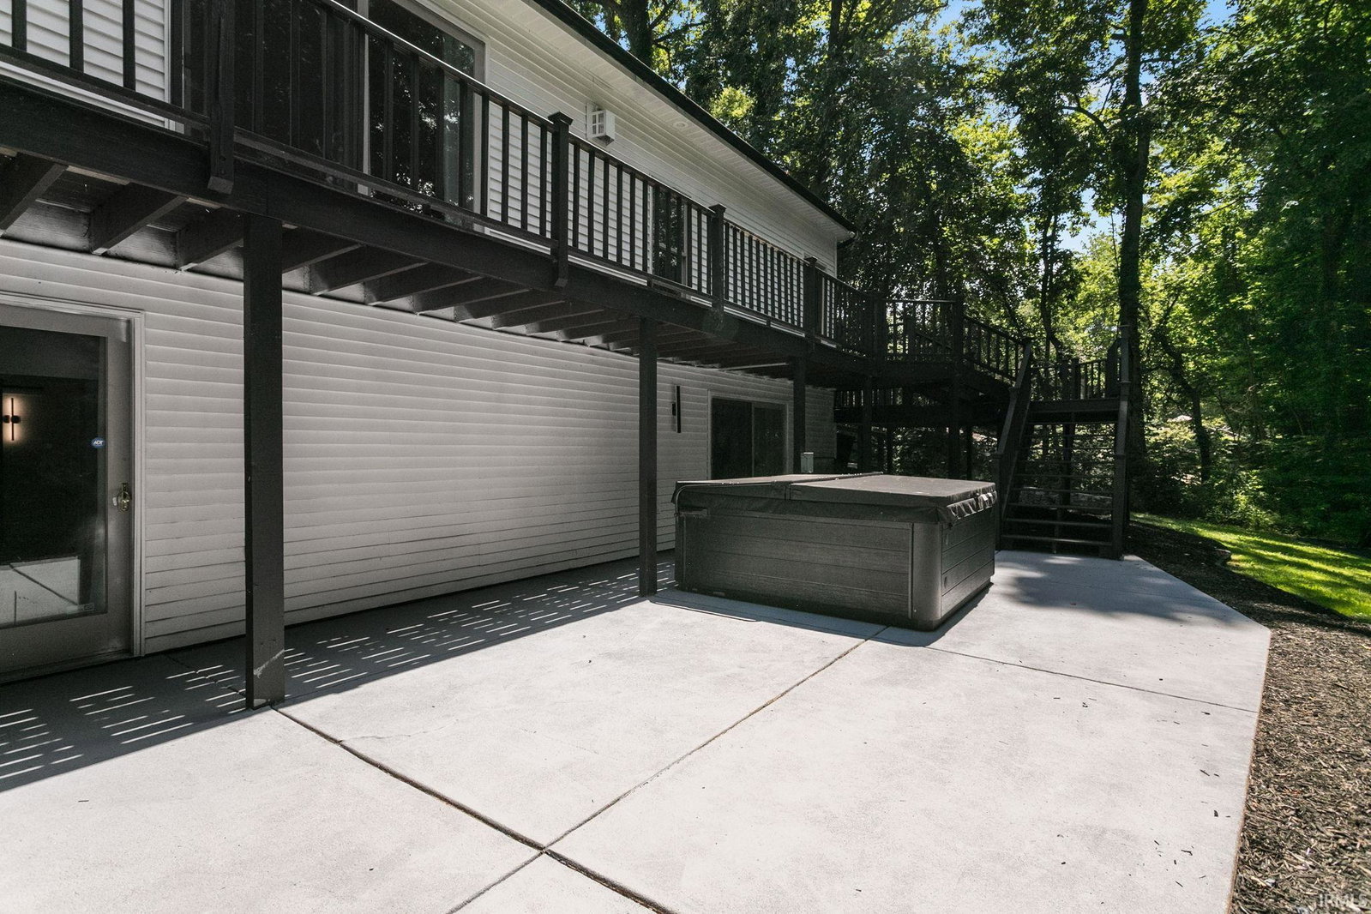
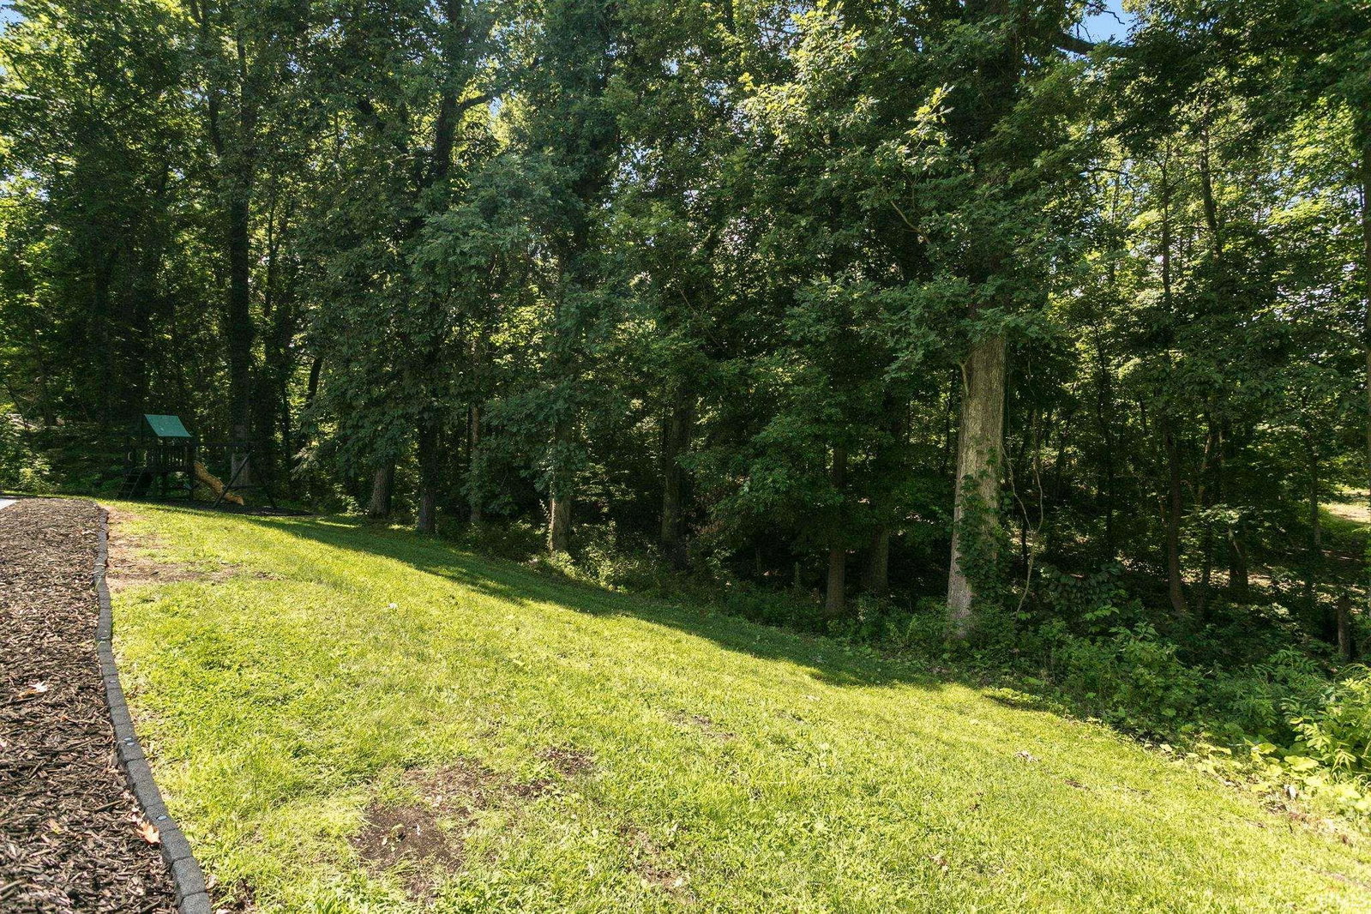


*Open House Sunday, Aug. 2nd 2:00-4:00* Welcome to this beautifully renovated 4-bedroom, 3.5-bath home in desirable West Wood Forest Estates! Offering over 4,000 finished square feet, this move-in-ready home has been extensively updated with quality craftsmanship and modern finishes throughout. The bright, open floor plan features soaring ceilings, new hardwood flooring, fresh paint, custom wood trim, updated lighting, and a stunning kitchen with quartz countertops, custom cabinetry, Café appliances, and a large island. The luxurious primary suite offers a custom fireplace, private exterior access, and a beautifully remodeled spa-like bath. The finished walk-out basement adds exceptional living space with a custom bar, remodeled bath, and two additional finished rooms. Outside, enjoy fresh landscaping, a refinished deck, stained concrete patio, fenced side area with artificial turf, permanent holiday lighting, and a new 8-person hot tub. Major updates include a new roof (2026), a new furnace and A/C (2024), whole-home water filtration system, radon mitigation system, ADT security system, and a finished three-car garage with epoxy floors and mini-split heating and cooling.This meticulously maintained home offers the perfect blend of luxury, comfort, and functionality in one of South Bend's most sought-after neighborhoods. Schedule your private showing today!
Listing courtesy of Carmen Erickson from Howard Hanna SB Real Estate. Ofc: 574-207-7777
IDX information provided by the Indiana Regional MLS.
IDX information is provided exclusively for consumers' personal, non-commercial use and may not be used for any purpose other than to identify prospective properties consumers may be interested in purchasing. Data is deemed reliable but is not guaranteed accurate by the MLS.
Last Updated:

/u.realgeeks.media/michianaproperties/logo-full.png)