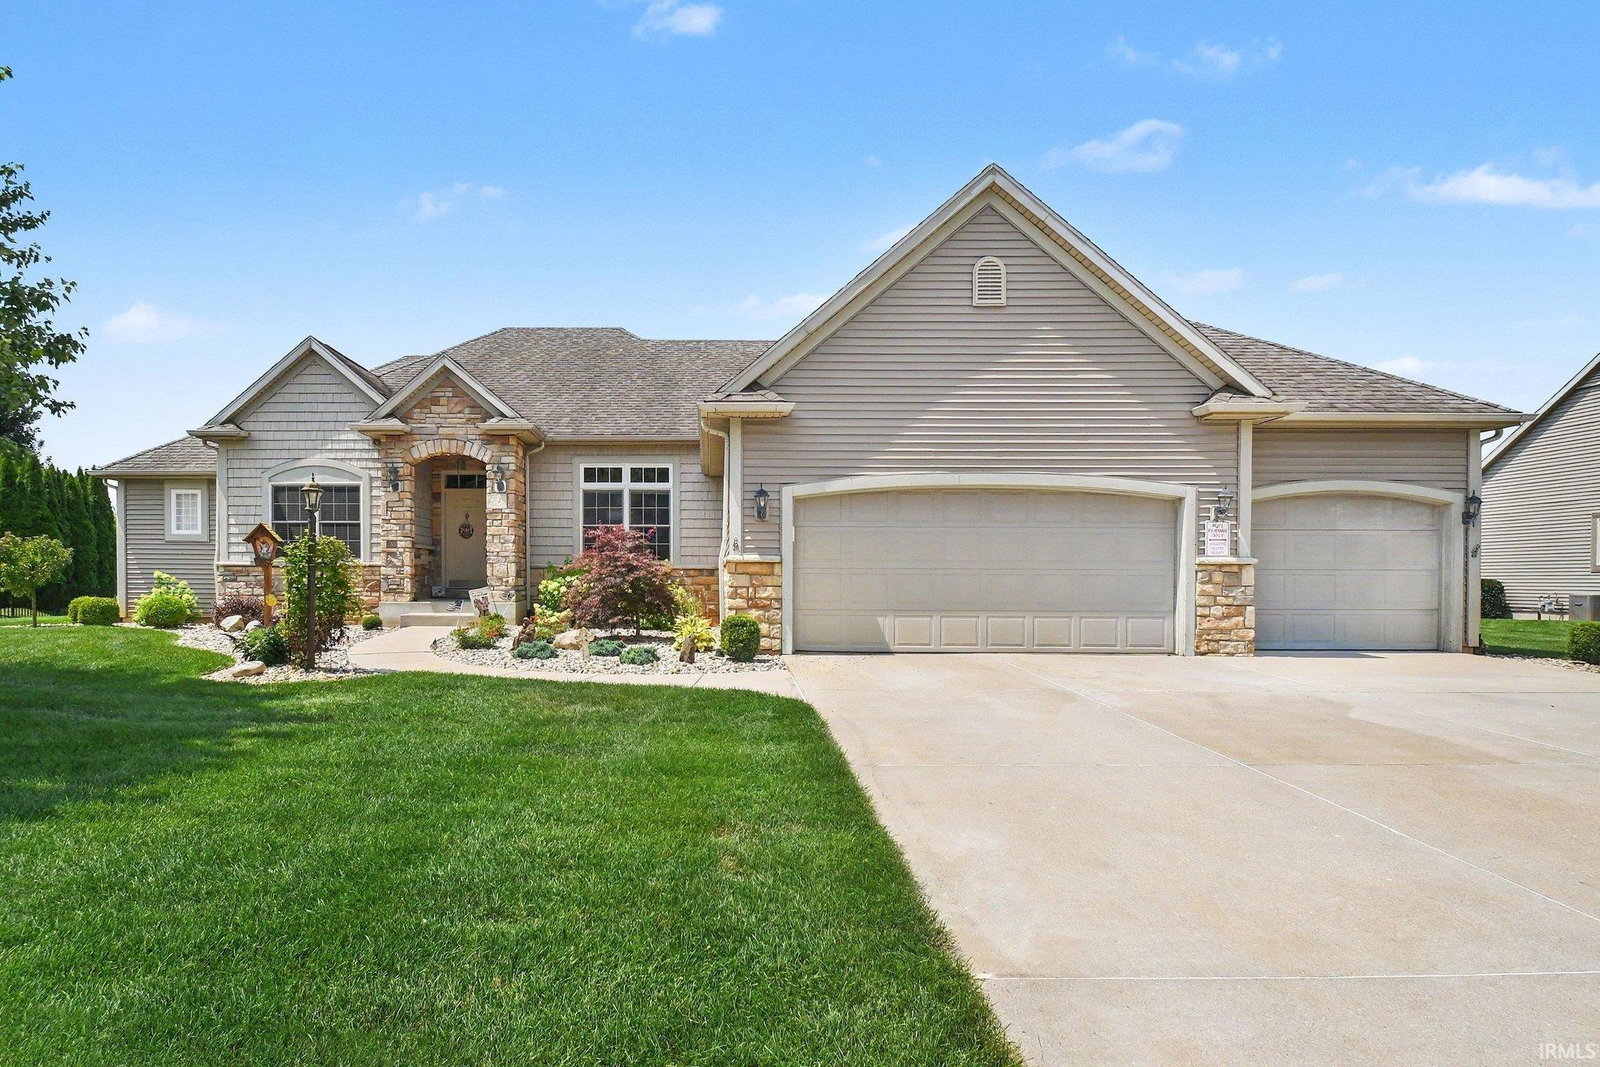


Welcome to 50955 Cobus Ridge in Granger! This well-maintained home offers a thoughtful floor plan with spacious living areas designed for everyday living and entertaining. Natural light fills the interior, creating a warm and inviting atmosphere throughout. The kitchen features ample cabinetry, generous counter space, and a functional layout that flows seamlessly into the dining and living areas. The primary suite provides a comfortable retreat with a private bath and generous closet space. Additional bedrooms offer flexibility for a variety of needs, including guest accommodations, a home office, or hobby space. The finished lower level expands the living area and can be used as a recreation room, media room, fitness space, or additional gathering area. Outside, enjoy a beautifully maintained yard with room to relax, entertain, or garden. The outdoor space offers a wonderful setting for morning coffee, evening meals, or simply enjoying the seasons.Additional highlights may include a spacious garage, abundant storage, updated mechanicals, and quality finishes throughout. Conveniently located near shopping, dining, parks, and major roadways, this property offers easy access to everyday amenities while providing a peaceful setting to call home. If you're looking for a home that combines comfortable living spaces, functional design, and a desirable location, 50955 Cobus Ridge is ready for you to explore. Schedule your private showing today! Brand new water softener, new deck,
Listing courtesy of Jill Lebbin from Berkshire Hathaway HomeServices Northern Indiana Real Estate. 574-284-2600
IDX information provided by the Indiana Regional MLS.
IDX information is provided exclusively for consumers' personal, non-commercial use and may not be used for any purpose other than to identify prospective properties consumers may be interested in purchasing. Data is deemed reliable but is not guaranteed accurate by the MLS.
Last Updated:

/u.realgeeks.media/michianaproperties/logo-full.png)