


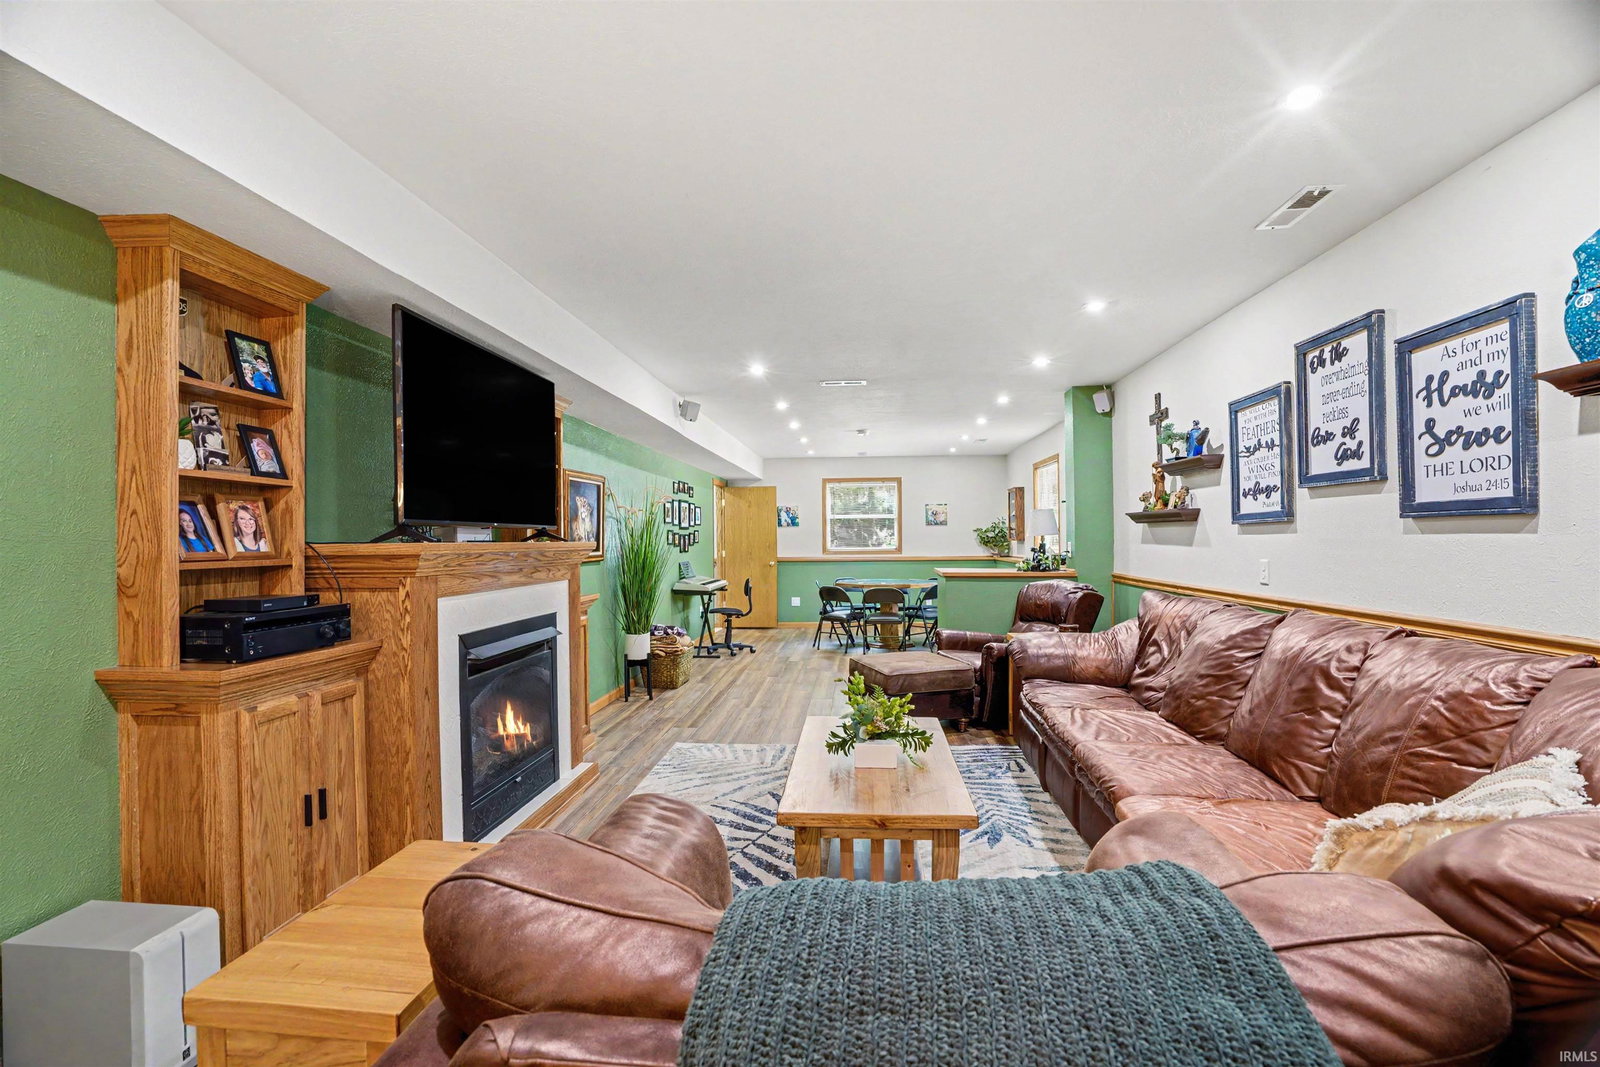


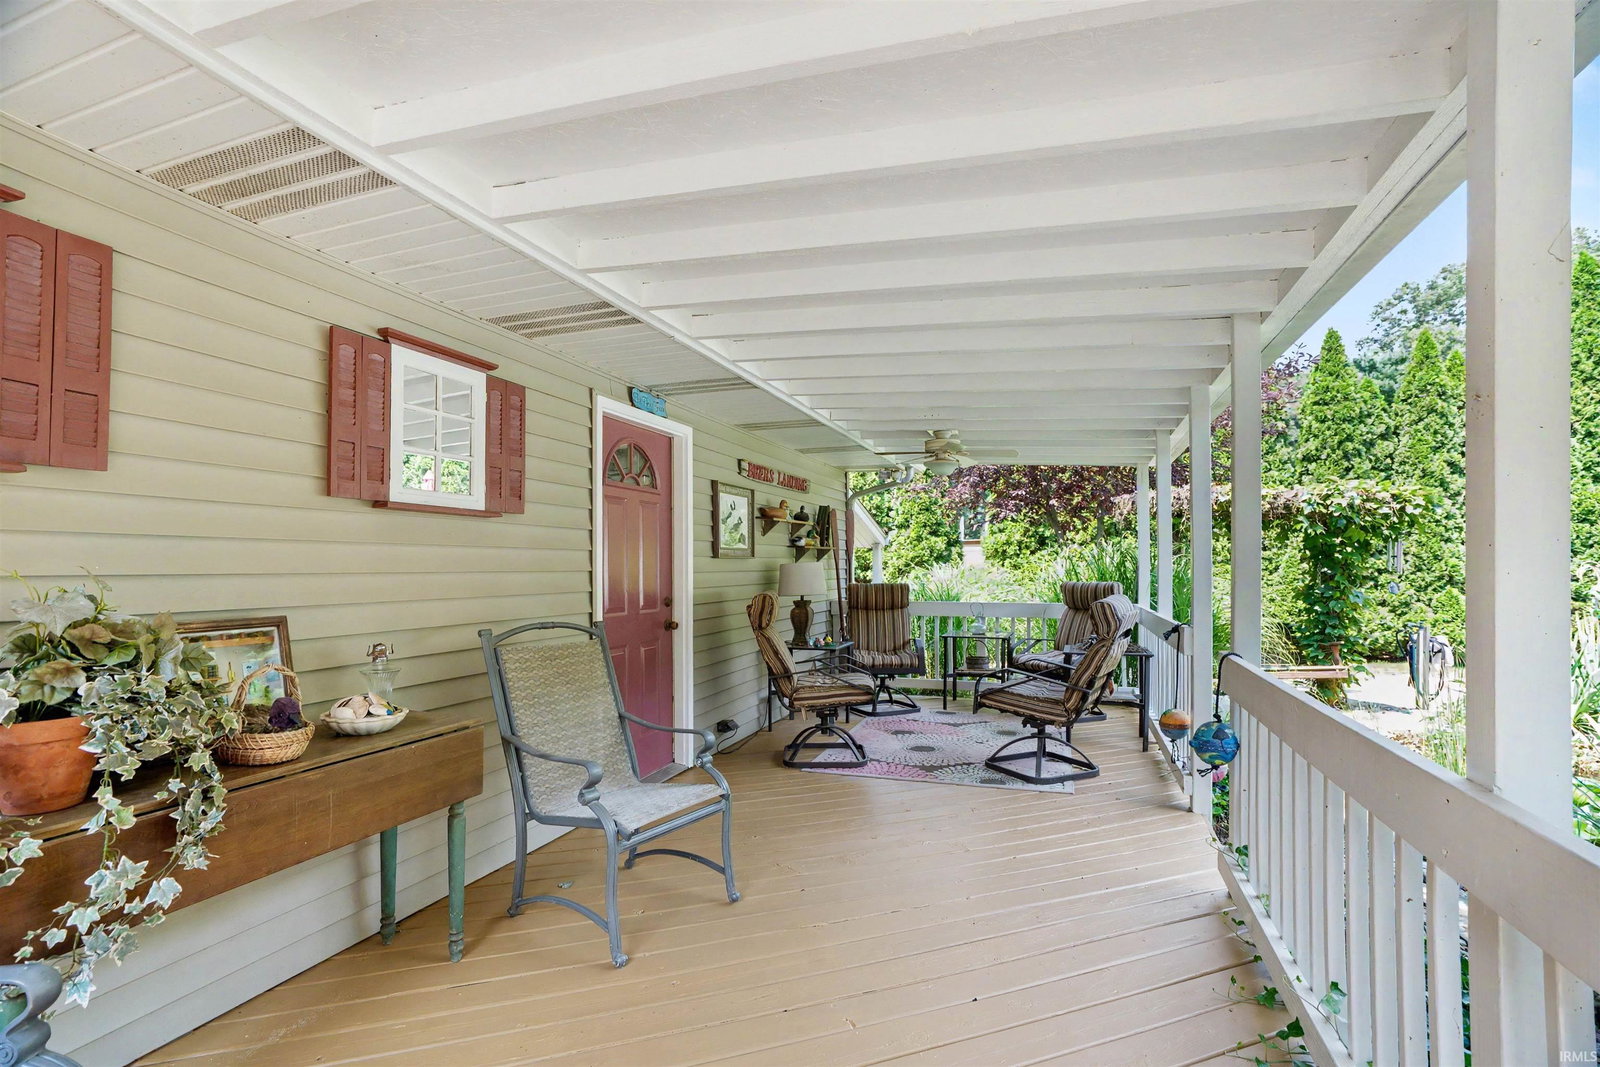


Get ready to fall in love with this home that’s built for making memories! With plenty of space inside and an incredible backyard retreat, this home has something for everyone. The upper level offers two oversized bedrooms and a versatile bonus room that can be turned back into a bedroom! The private owner’s suite has a beautifully updated bathroom and walk in closet. You will find an additional full bathroom, and a spacious kitchen with a center island that opens to the dining area. The lower level features two additional bedrooms, a third full bathroom, and a large family room that’s perfect for movie nights, game days, or hosting guests. Step outside and enjoy your own backyard paradise! Spend summer days in the 24-foot round pool, unwind by the peaceful koi pond with three beautiful koi fish, gather around the fire pit, or fire up the grill for friends and family. Need extra space? You’ll love the two outbuildings—a 25’ x 15’ building with electricity and a 20’ x 16’ workshop with 100-amp service—ideal for hobbies, storage, or your next big project. An extra-long driveway with a carport provides plenty of room for vehicles, trailers, or guests. Whether you’re entertaining, relaxing, or simply enjoying everyday life, this home is ready to be the backdrop for your next chapter!
Listing courtesy of Kelly Dyksen from Rooted Realty. 574-238-3213
IDX information provided by the Indiana Regional MLS.
IDX information is provided exclusively for consumers' personal, non-commercial use and may not be used for any purpose other than to identify prospective properties consumers may be interested in purchasing. Data is deemed reliable but is not guaranteed accurate by the MLS.
Last Updated:

/u.realgeeks.media/michianaproperties/logo-full.png)