52427 Lynnewood Avenue, South Bend, IN 46628

$559,000
4
BD
4
BA
4,704
SqFt

Show Photos

Verify your account to unlock exclusive photos, mortgage tools, and more.

List Price
$559,000
Status
ACTIVE
MLS#
202630321
Style
One Story
Above Grade SF
2352
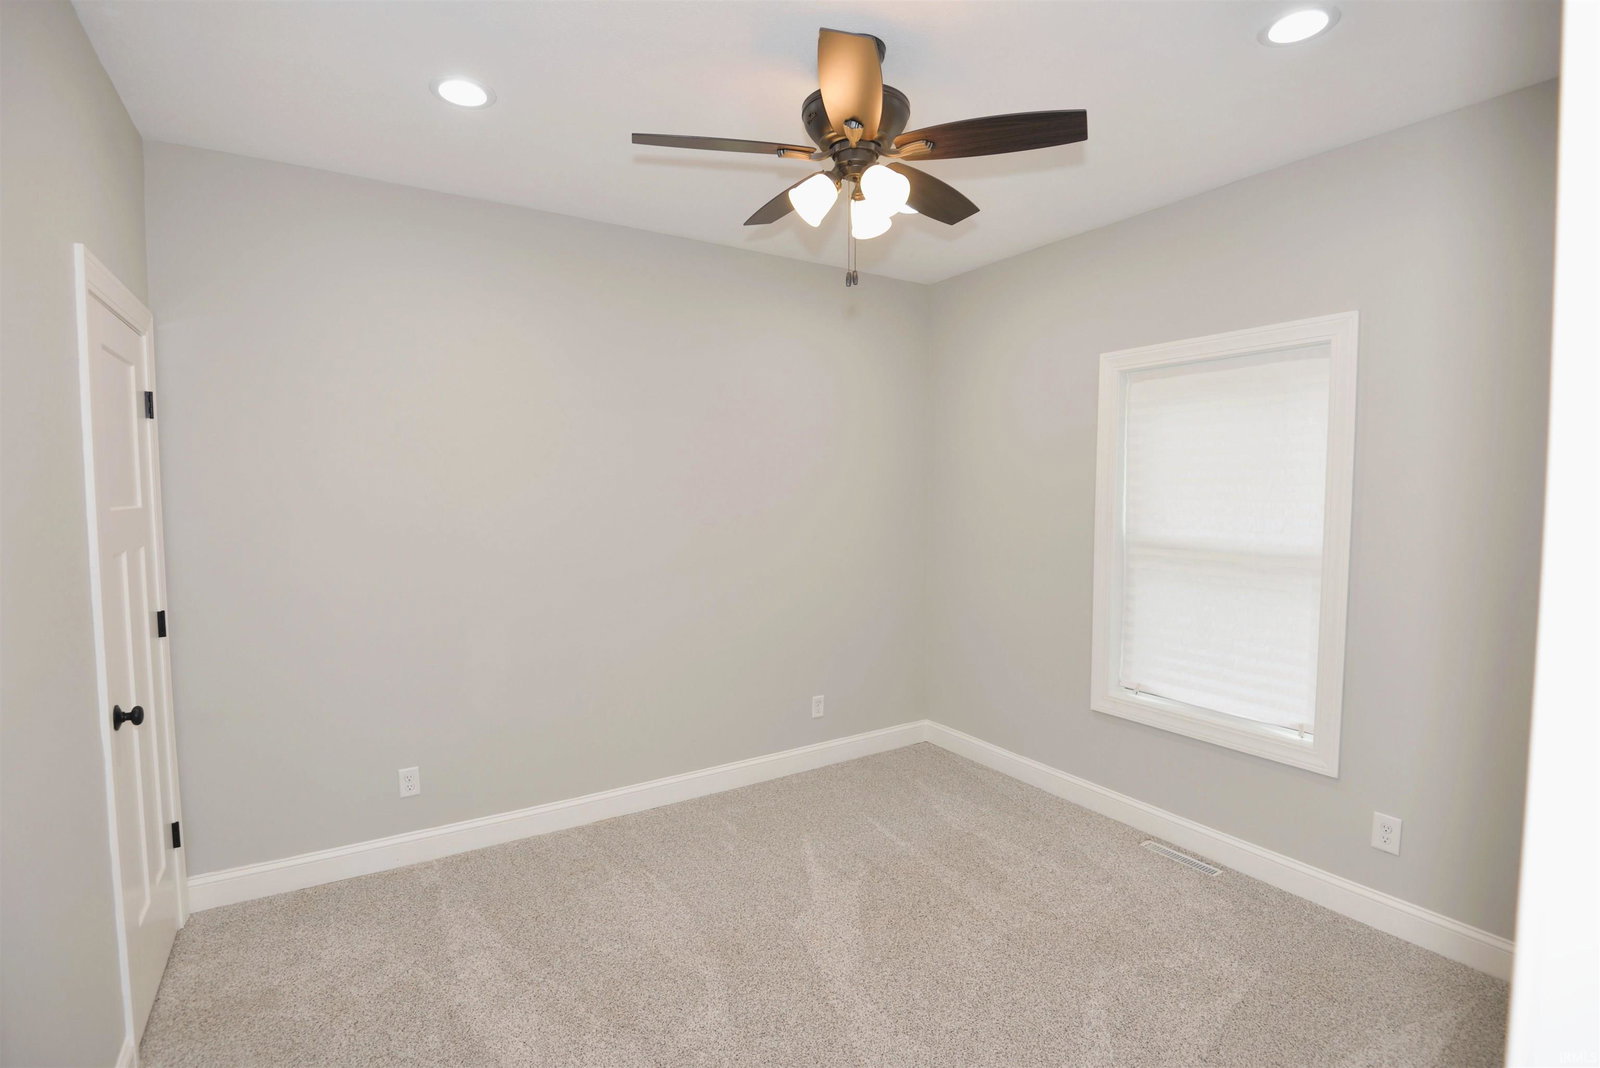
Bedrooms
4
Total # Full Baths
3
Total # Half Baths
1
Year Built
2021

Property Description

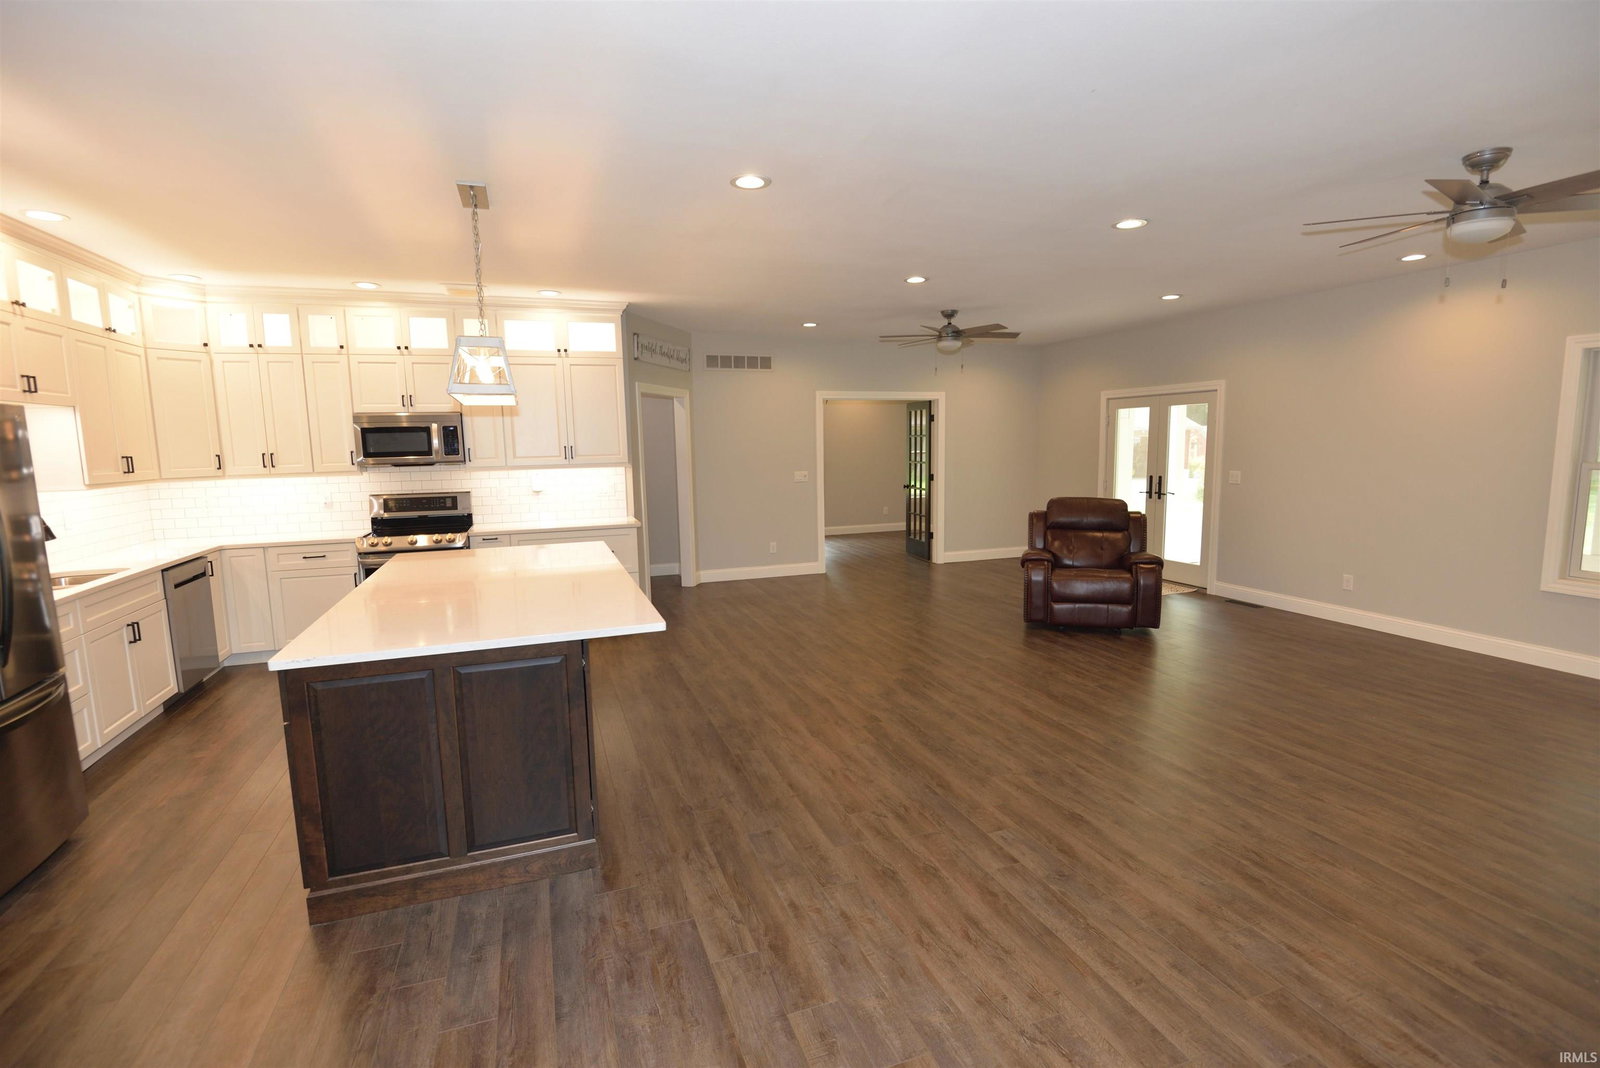
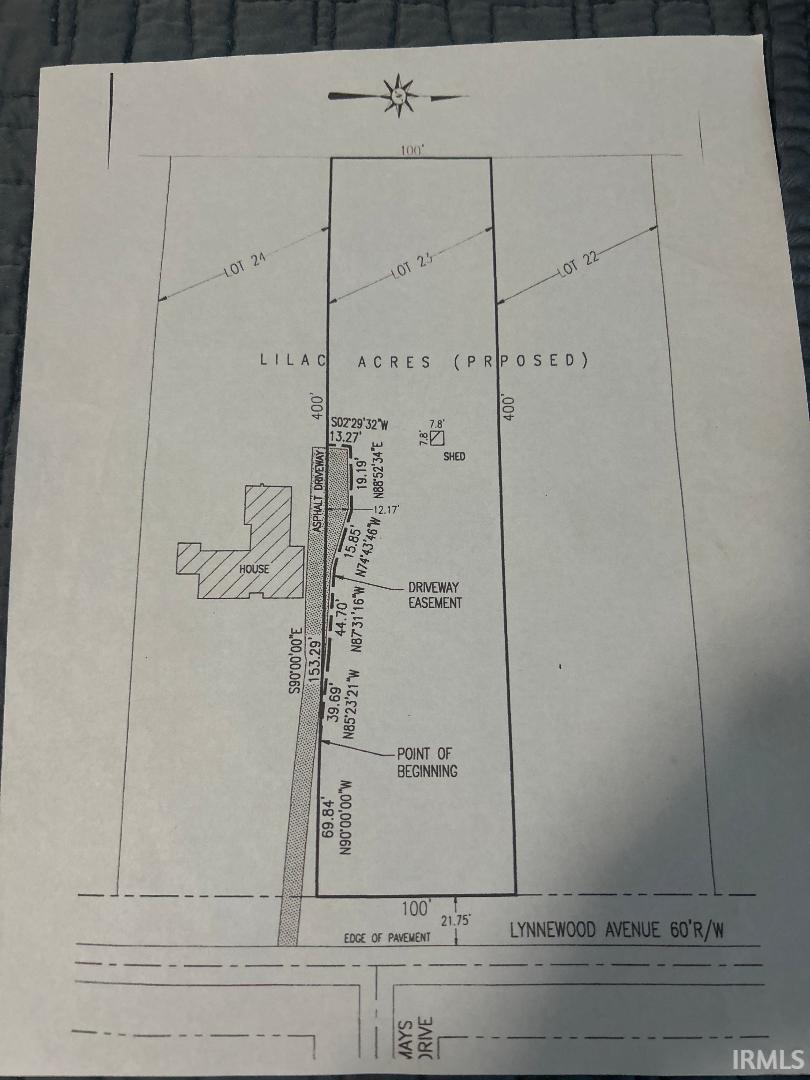
Nestled in a quiet corner of the county just a short distance from shopping, restaurants, hotels, toll road access, and nearby colleges. Recent new construction, (only 5 years old), with too many amenities to list here, see the extensive list in documents area. Open floor plan, loads of custom, high end cabinetry, high ceilings throughout, up and down. Outside is beautiful landscaping, a fenced in raised garden and a secluded fire pit area hiding in the "nature preserve like" wooded half of the 400 foot deep property. Don't get lost back there! You must see that amenities list. Measurements, taxes and schools are deemed reliable but should be verified if required.

Additional Information

County
St. Joseph County
Township
German
School District
South Bend Community School Corp
Basement/Foundation
Yes
Below Grade SF
1100
Garage Y/N
Yes
Garage/# of Cars
3
Outbuildings
Garden Shed
Acres
0.92
Lot Dimensions
100X400
Sewer
Septic
Heating
Gas, Conventional, Forced Air
Cooling
Central Air
Water Utility
Well
Appliances
Dishwasher, Microwave, Refrigerator, Dryer-Gas, Humidifier, Oven-Electric, Range-Electric, Sump Pump, Water Heater Gas, Water Softener-Owned
Amenities
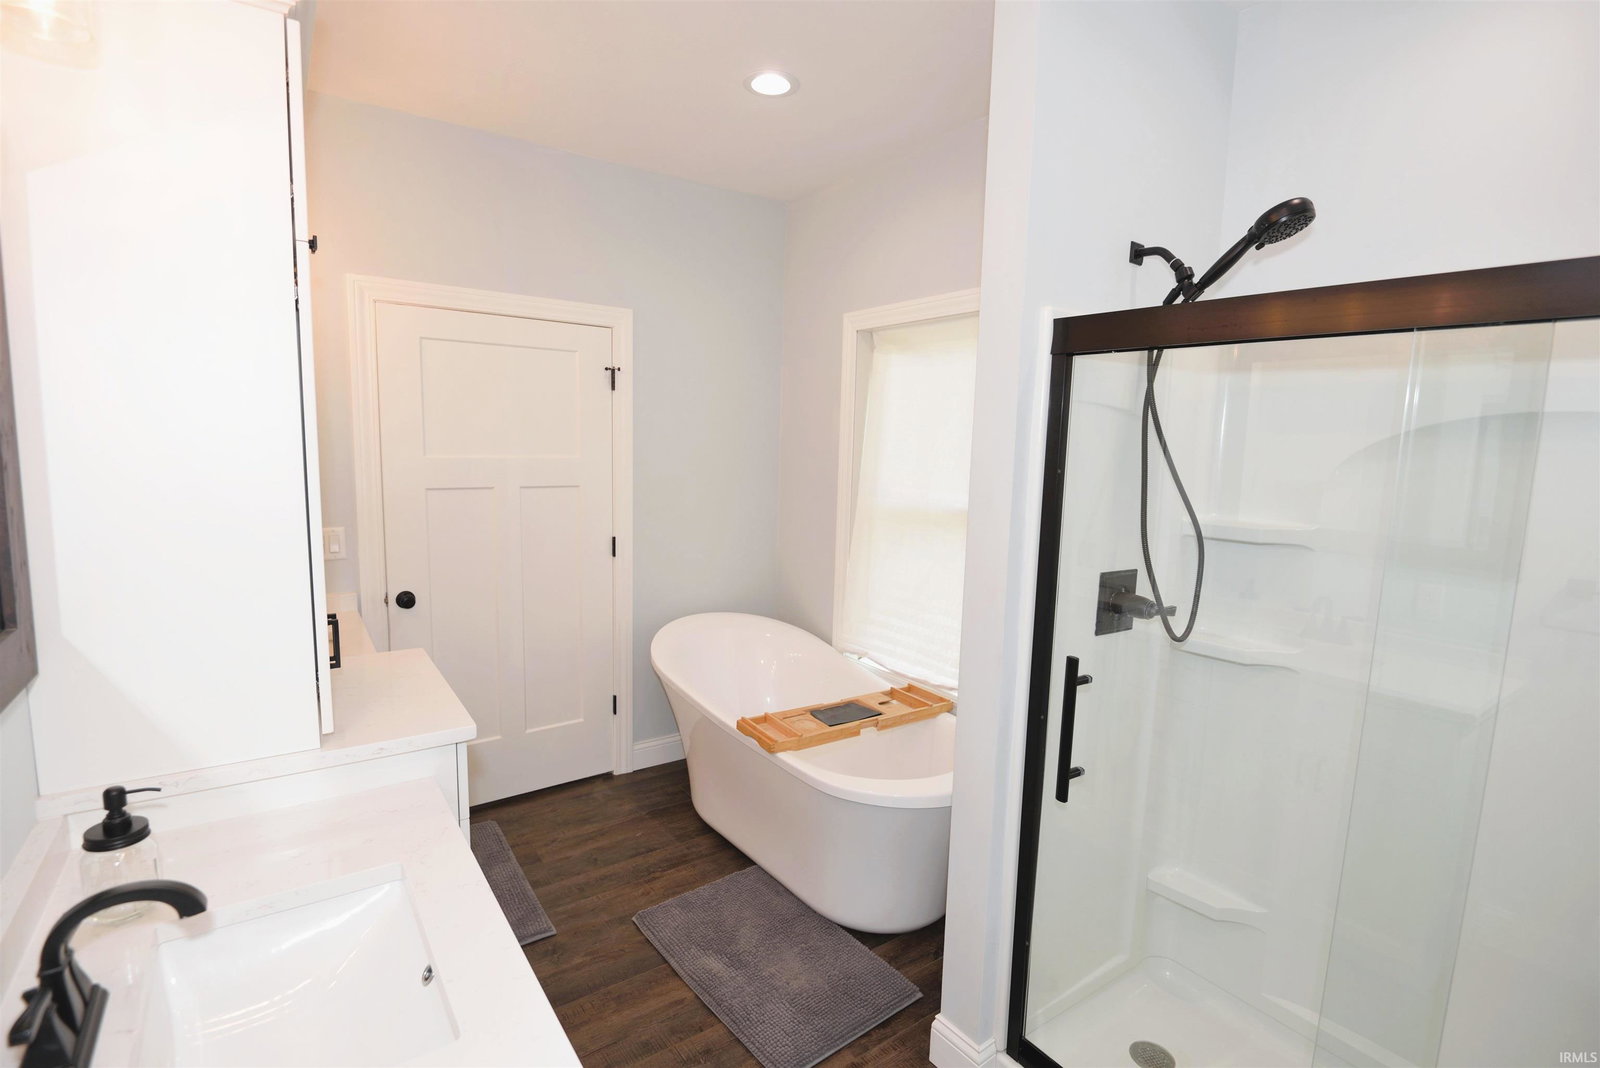
1st Bdrm En Suite, Breakfast Bar, Built-In Bookcase, Built-In Entertainment Ct, Ceiling-9+, Ceiling Fan(s), Closet(s) Walk-in, Countertops-Solid Surf, Detector-Smoke, Dryer Hook Up Gas, Garage Door Opener, Irrigation System, Kitchen Island, Landscaped, Open Floor Plan, Pantry-Walk In, Porch Covered, Porch Screened, Range/Oven Hook Up Gas, Six Panel Doors, Split Br Floor Plan, Storm Doors, Twin Sink Vanity, Utility Sink, Stand Up Shower, Tub and Separate Shower, Formal Dining Room, Garage-Heated, Main Floor Laundry, Sump Pump, Washer Hook-Up, Custom Cabinetry
Taxes
$3,638
HOA Freq
Not Applicable
High School
Washington
Middle School
Navarre
Elementary School
Coquillard
Property SubType
Site-Built Home

Listing courtesy of Larry Cole from Cole Realty Group, LLC. Office: 574-277-3888

IDX information provided by the Indiana Regional MLS.

IDX information is provided exclusively for consumers' personal, non-commercial use and may not be used for any purpose other than to identify prospective properties consumers may be interested in purchasing. Data is deemed reliable but is not guaranteed accurate by the MLS.

Last Updated:

Mortgage Calculator

Amount of Loan
Annual Interest Rate
%
Term of Loan
Years

Does not include any taxes or fees.
Please consult a financial professional.
Calculator source: Real Geeks