


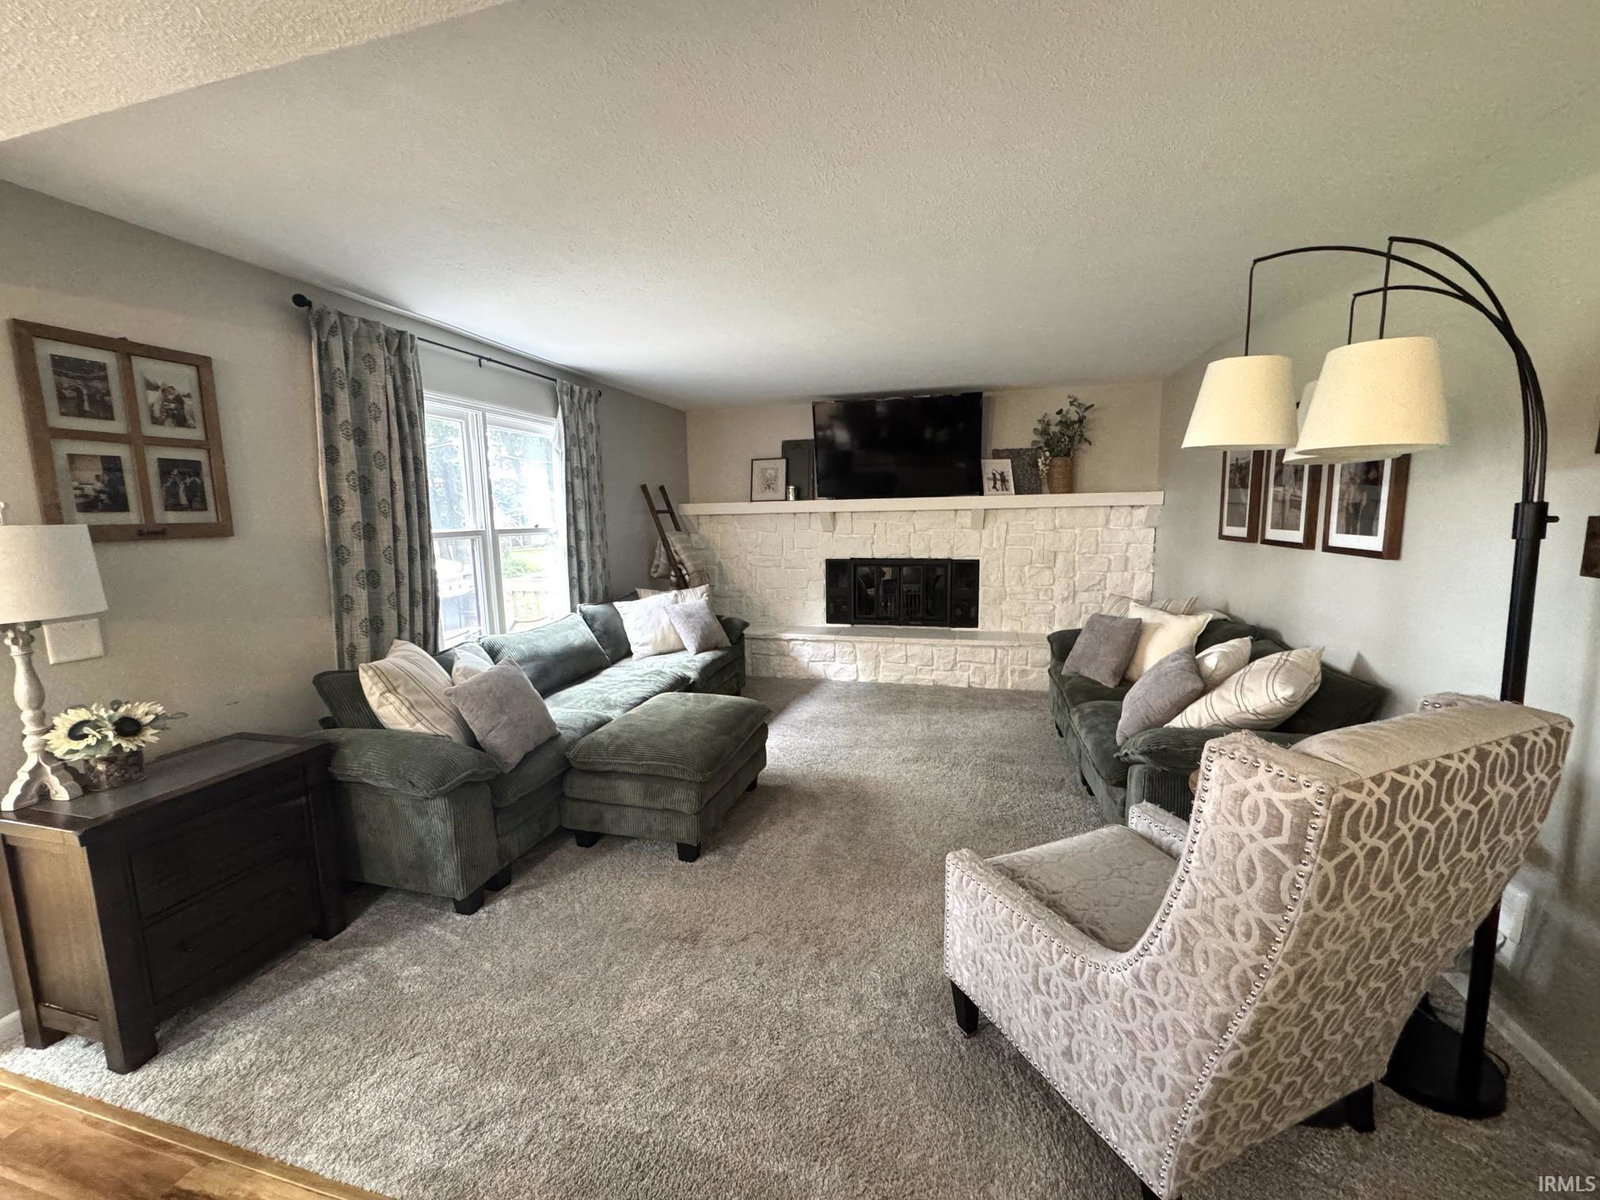


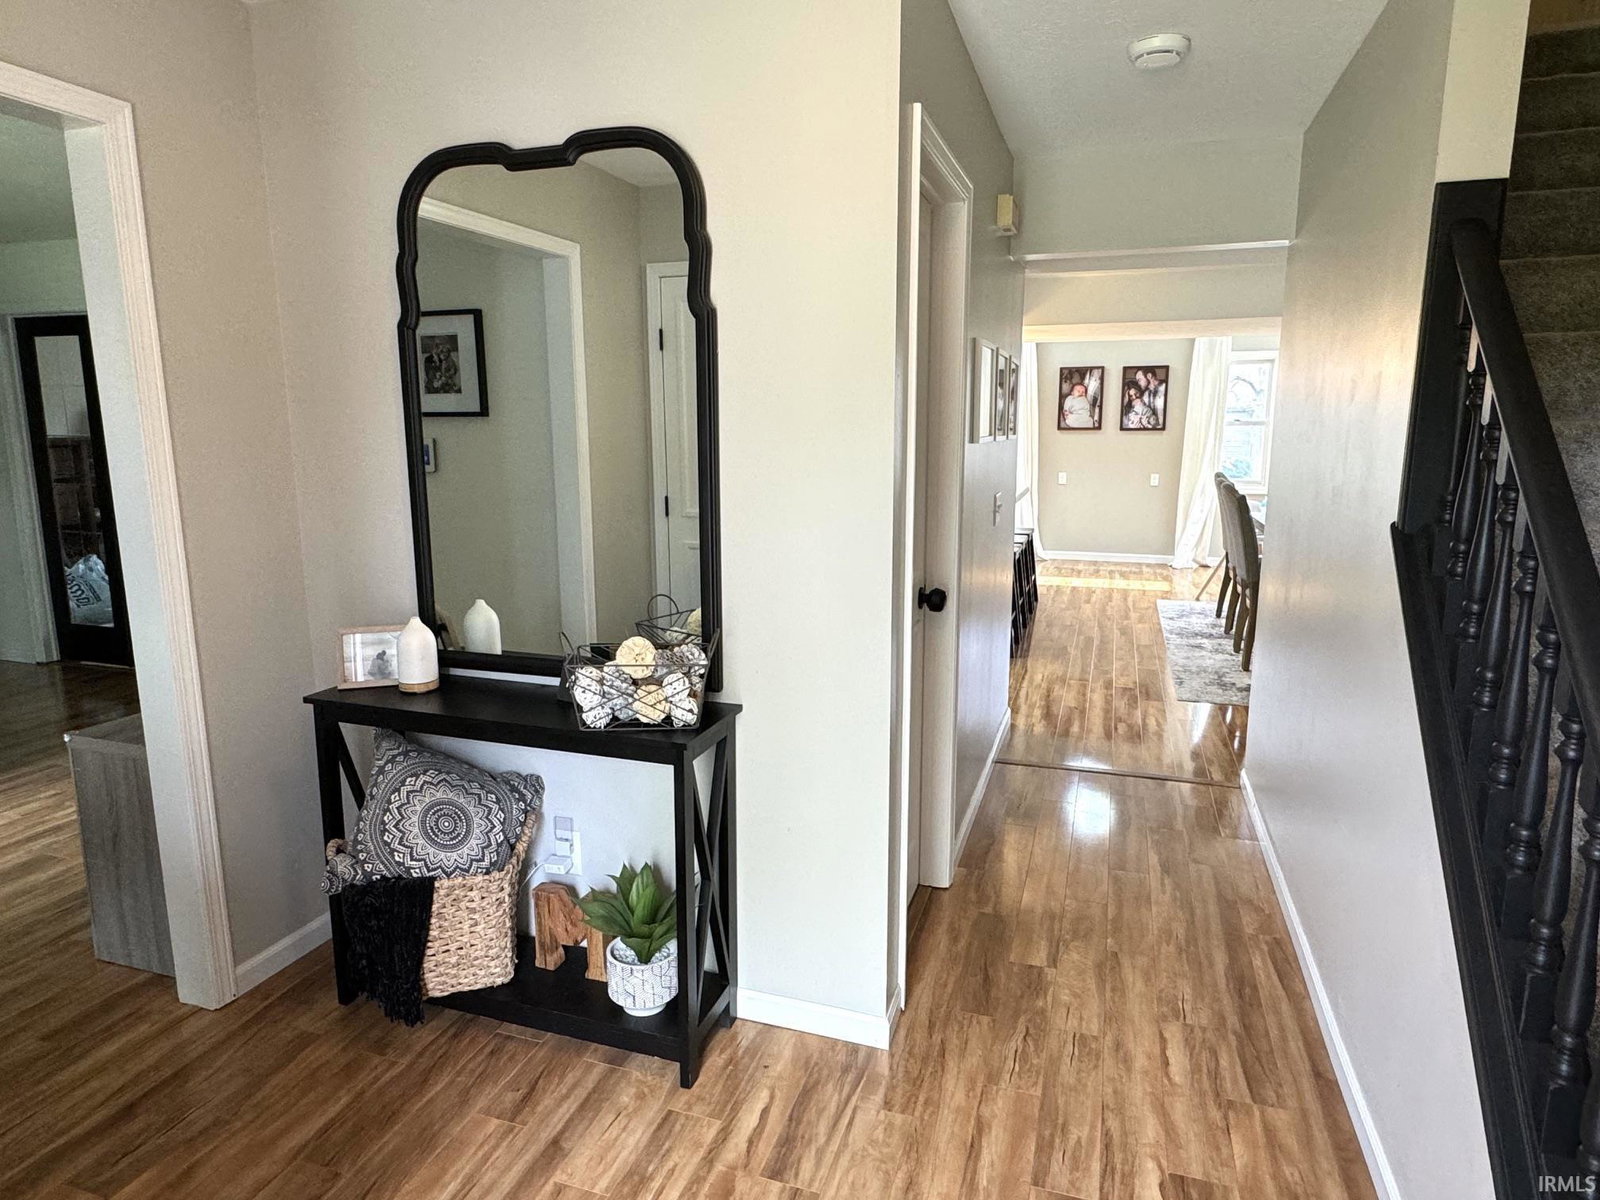


Welcome home to this beautifully maintained 4-bedroom, 2.5-bath two-story home in the highly desirable Blair Hills neighborhood, located within the sought-after Penn-Harris-Madison School District! Offering a spacious open floor plan and move-in ready condition, this home has been lovingly cared for and thoughtfully updated throughout. The main level features multiple living spaces, including a welcoming front family room, an open living area, and a private office with glass double doors that could easily be converted into a main-floor laundry room if desired. The updated kitchen has newer appliances and modern finishes, making it perfect for everyday living and entertaining. Upstairs, you’ll find all four generously sized bedrooms, including a spacious primary suite complete with an attached private bathroom and two closets. A convenient laundry chute adds a unique touch, sending laundry directly to the basement. The finished basement provides an abundance of additional living space and features walkout access to the side yard, offering endless possibilities for a recreation room, home gym, or media space. Step outside to enjoy the fully fenced backyard that backs directly to the walking path, providing easy access to neighborhood amenities. Recent seller updates include a new furnace, water softener, reverse osmosis drinking water system, basement flooring, kitchen improvements, updated appliances, and more. This well-loved home combines space, functionality, and an unbeatable location—don’t miss your opportunity to make it yours!
Listing courtesy of Tony Spencer from Berkshire Hathaway HomeServices Northern Indiana Real Estate. 574-284-2600
IDX information provided by the Indiana Regional MLS.
IDX information is provided exclusively for consumers' personal, non-commercial use and may not be used for any purpose other than to identify prospective properties consumers may be interested in purchasing. Data is deemed reliable but is not guaranteed accurate by the MLS.
Last Updated:

/u.realgeeks.media/michianaproperties/logo-full.png)