


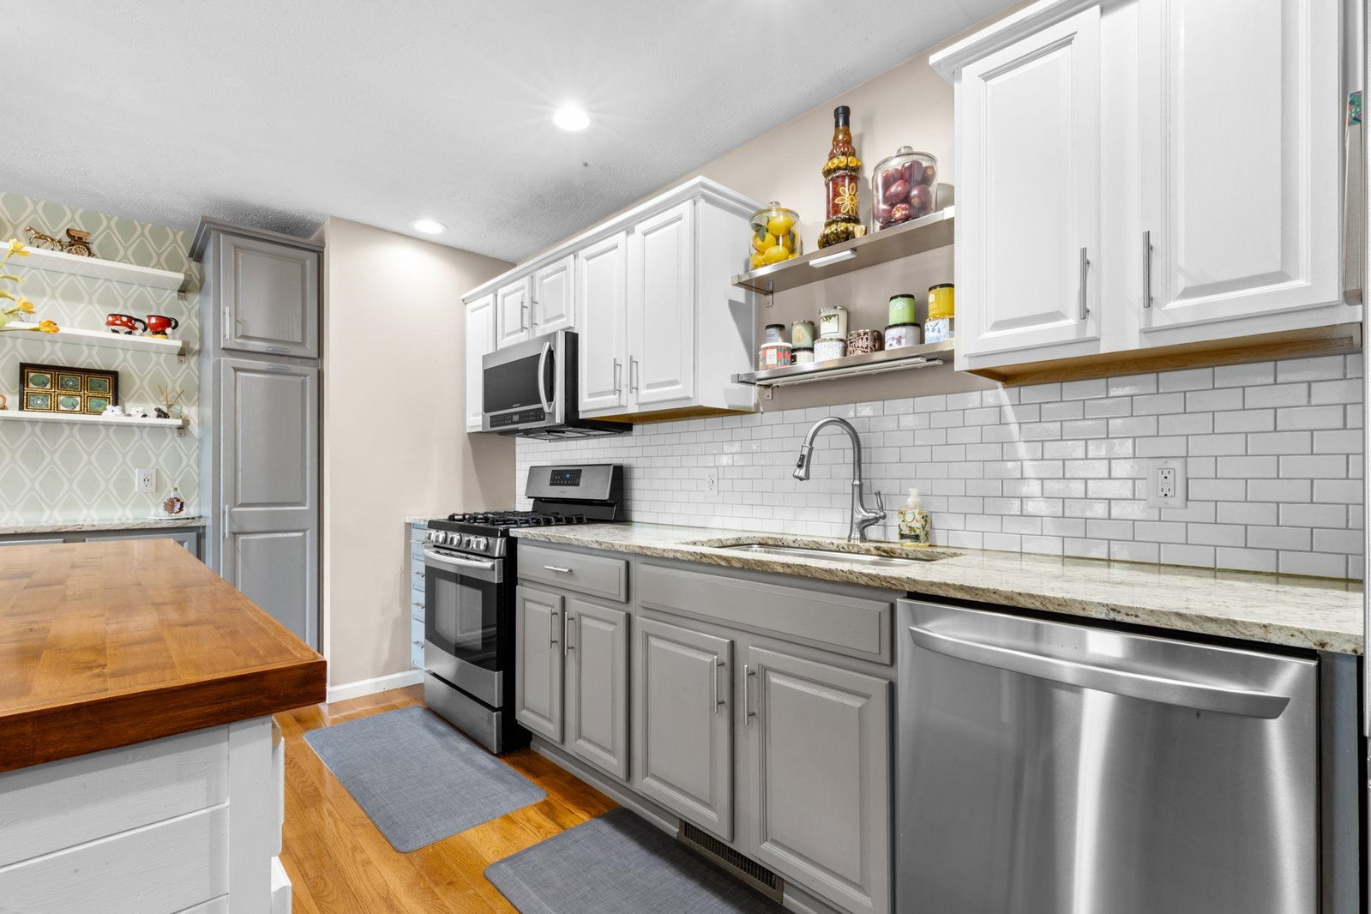


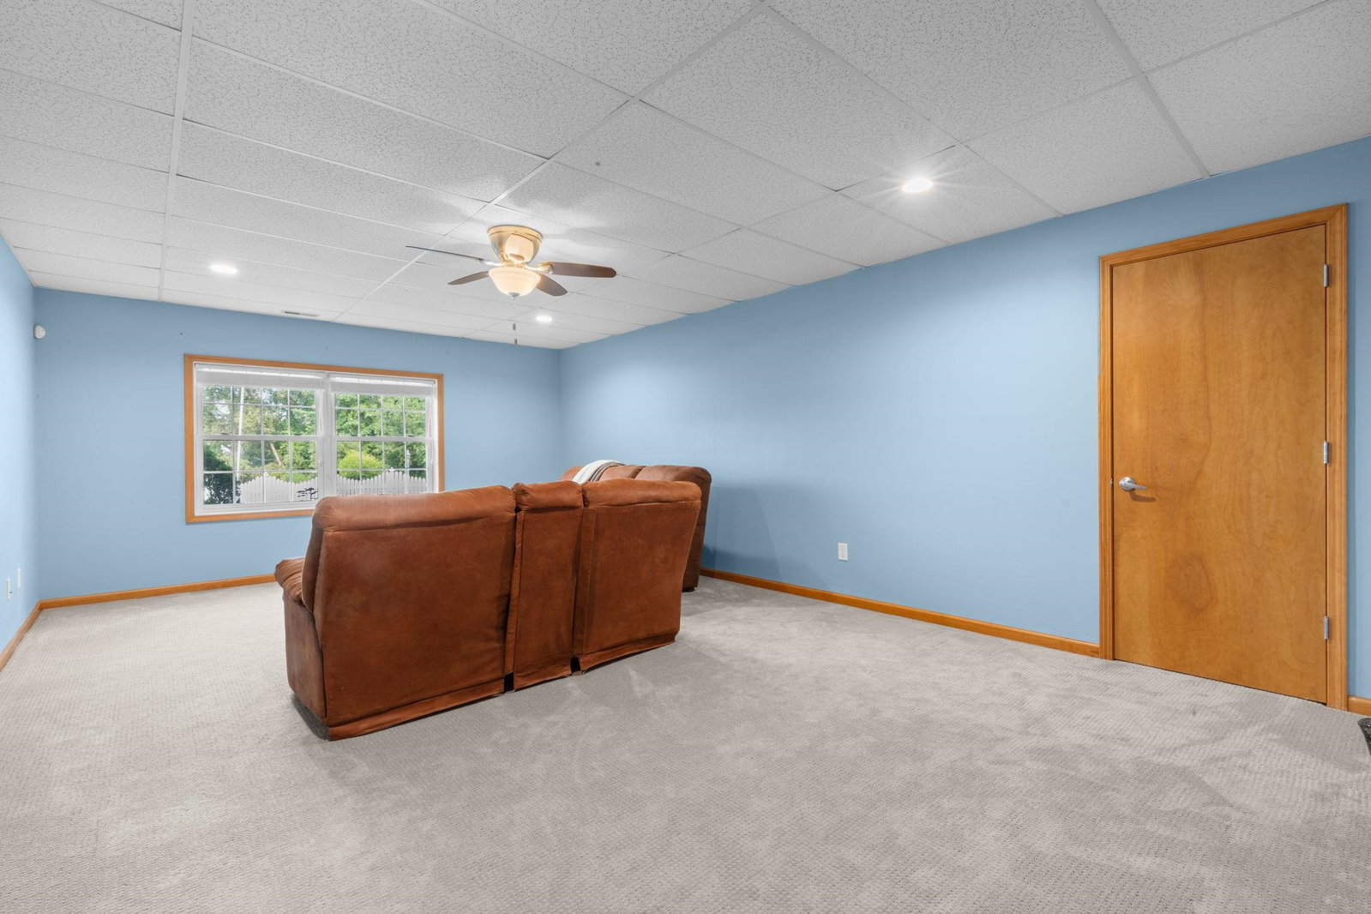


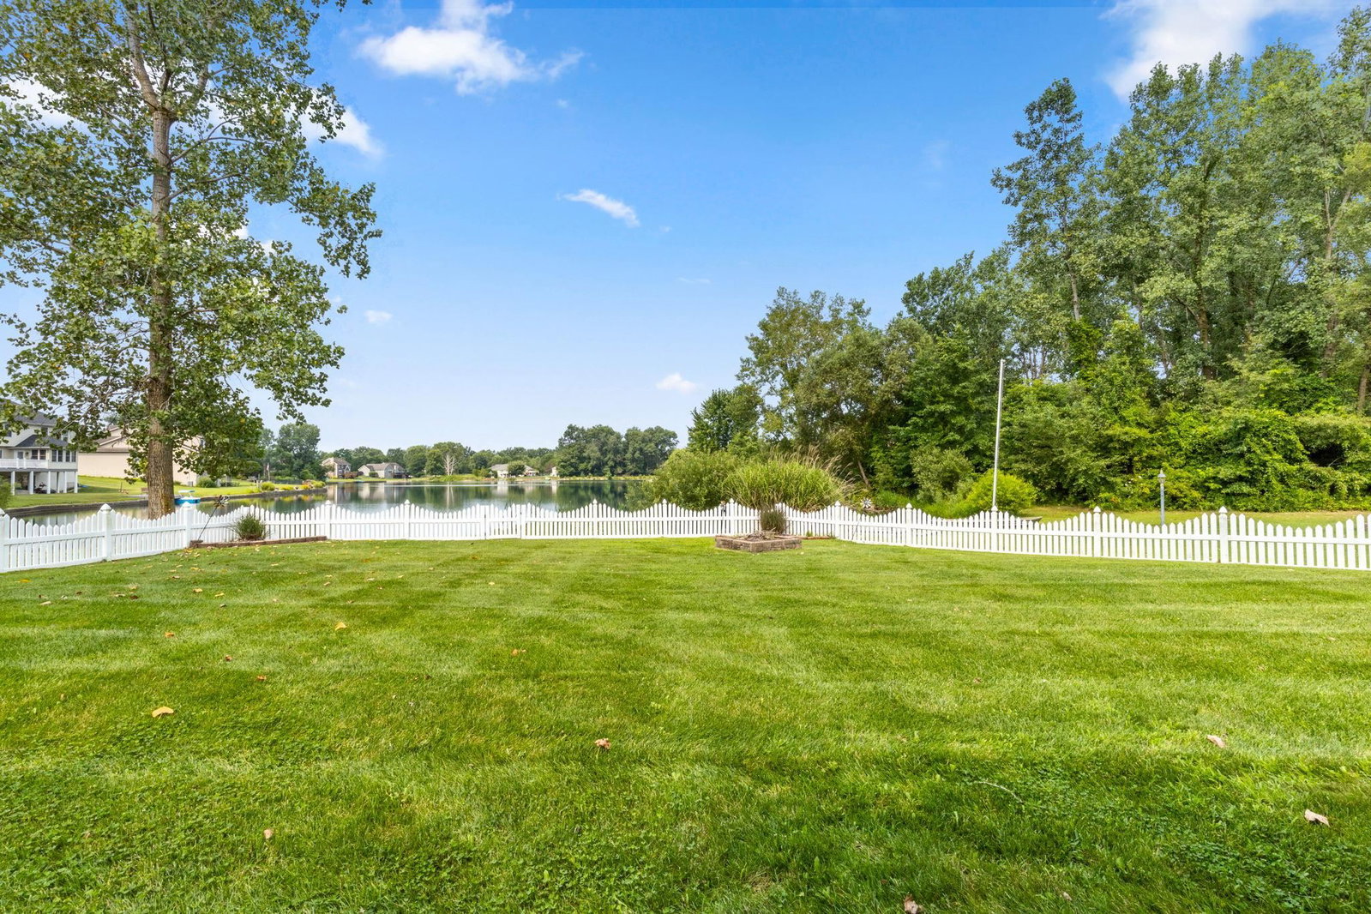


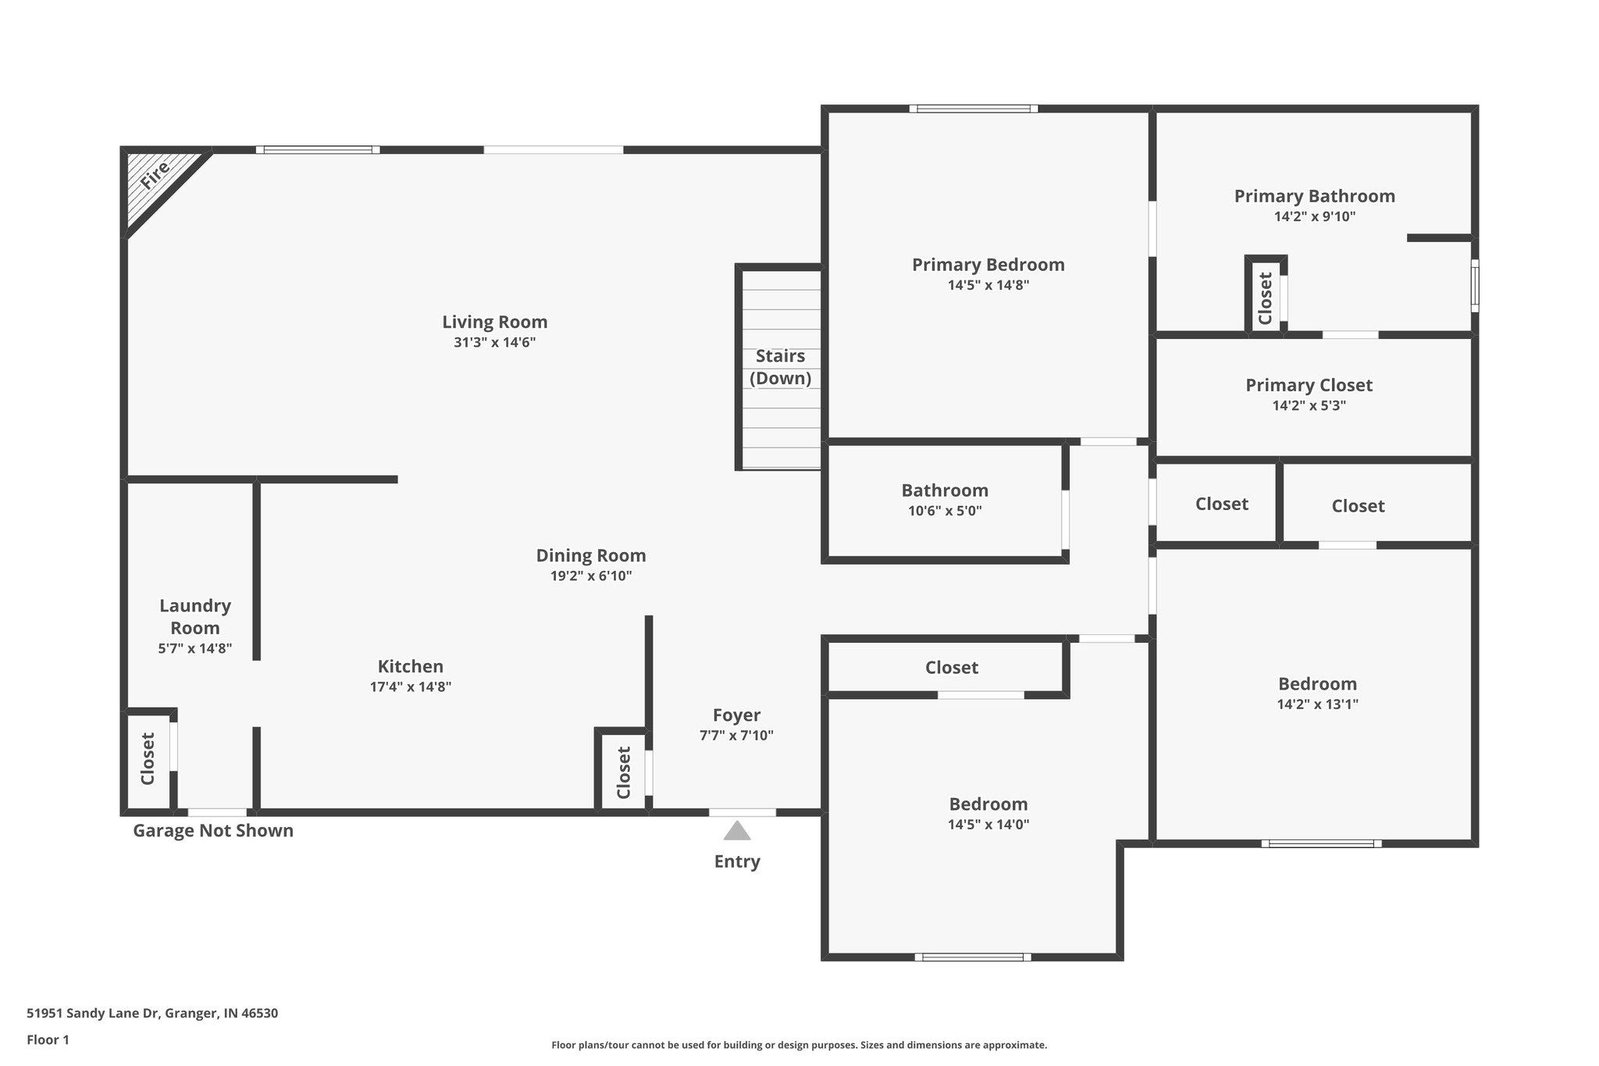
Welcome to your ideal lakefront retreat! If you've been searching for a spacious ranch-style home with convenient main-level living, first-floor laundry, and stunning waterfront views, this is the one. Nestled along the shores of beautiful spring-fed Anderson Lake, this property offers over 3,200 square feet of finished living space and a peaceful setting that's perfect for relaxing or entertaining. Inside, you'll find an open-concept floor plan filled with natural light, featuring four spacious bedrooms, three beautifully updated bathrooms, and abundant storage throughout. The primary suite overlooks the lake and includes a private en-suite bathroom complete with a luxurious soaking tub. The recently remodeled kitchen is equipped with granite countertops, a tile backsplash, updated appliances, and modern finishes. Additional updates throughout the home include refreshed bathrooms, newer wood and tile flooring, carpet, lighting, paint, hardware, and decking. Step outside to enjoy breathtaking lake views from the expansive deck, walk-out patio, or the privacy of your fenced backyard. The bright walk-out lower level features oversized windows and sliding glass doors, creating a welcoming living space that feels anything but a traditional basement. Located within the highly sought-after Horizon, Discovery, and Penn School districts, this exceptional waterfront home offers the perfect combination of space, comfort, modern updates, and lakefront living.
Listing courtesy of Brandon Mahony from Coldwell Banker Real Estate Group. Cell: 574-327-3463
IDX information provided by the Indiana Regional MLS.
IDX information is provided exclusively for consumers' personal, non-commercial use and may not be used for any purpose other than to identify prospective properties consumers may be interested in purchasing. Data is deemed reliable but is not guaranteed accurate by the MLS.
Last Updated:

/u.realgeeks.media/michianaproperties/logo-full.png)