


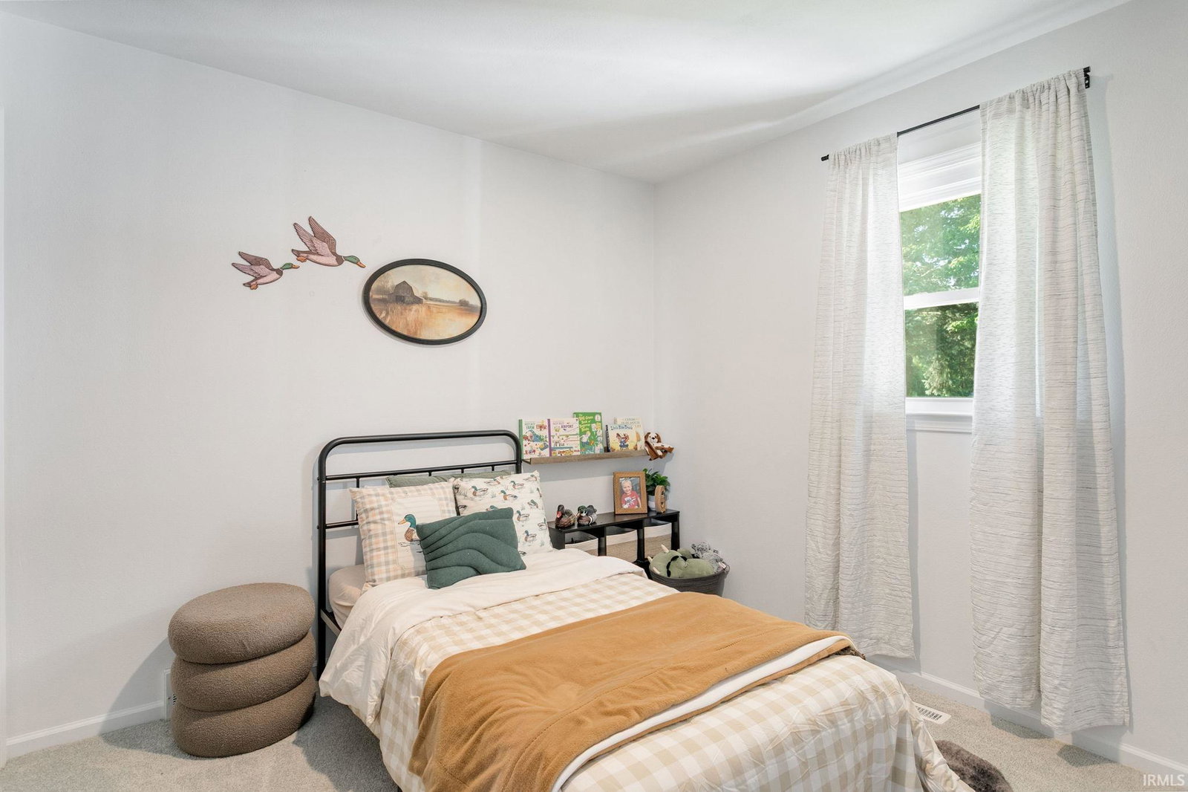
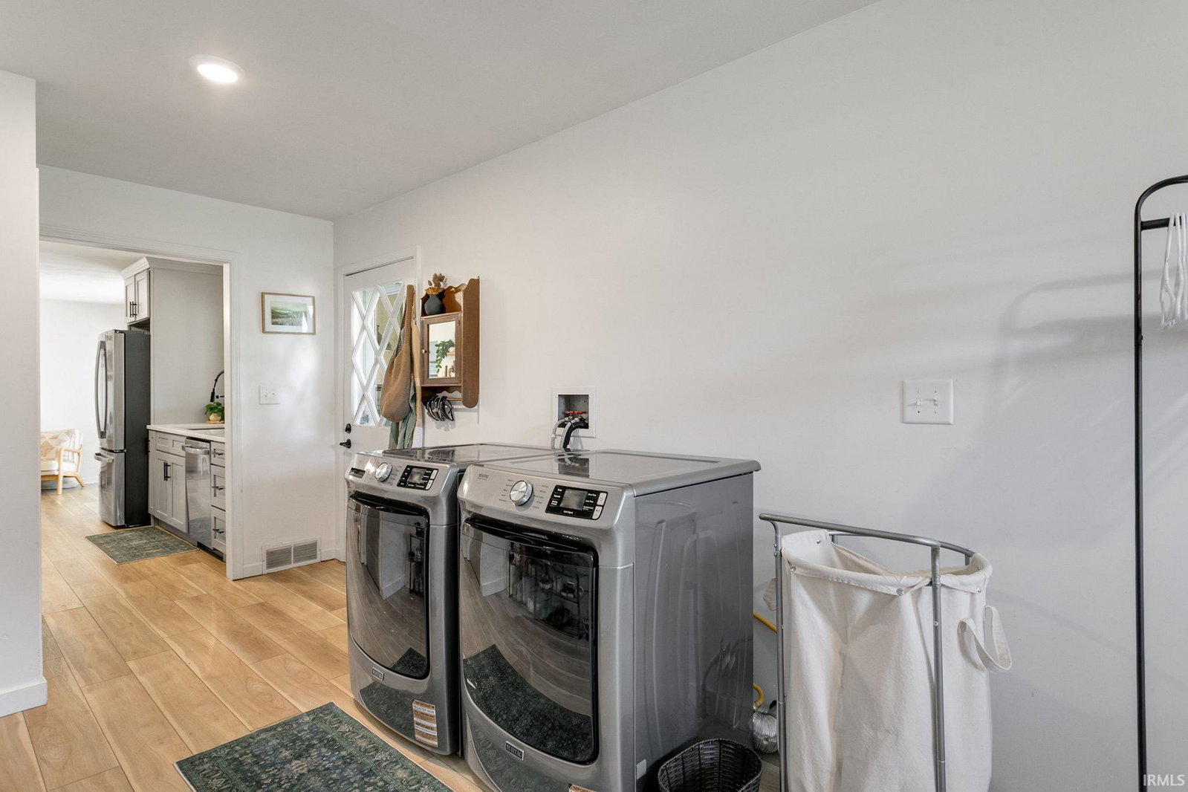

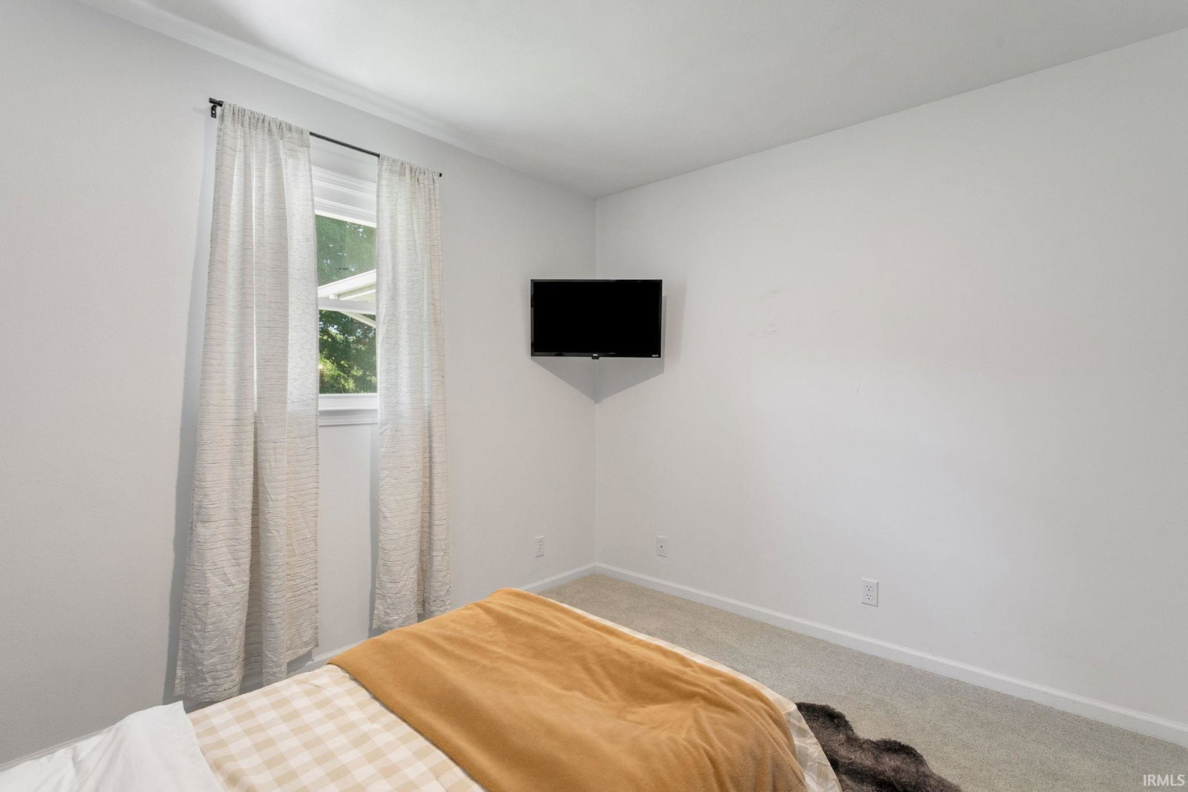


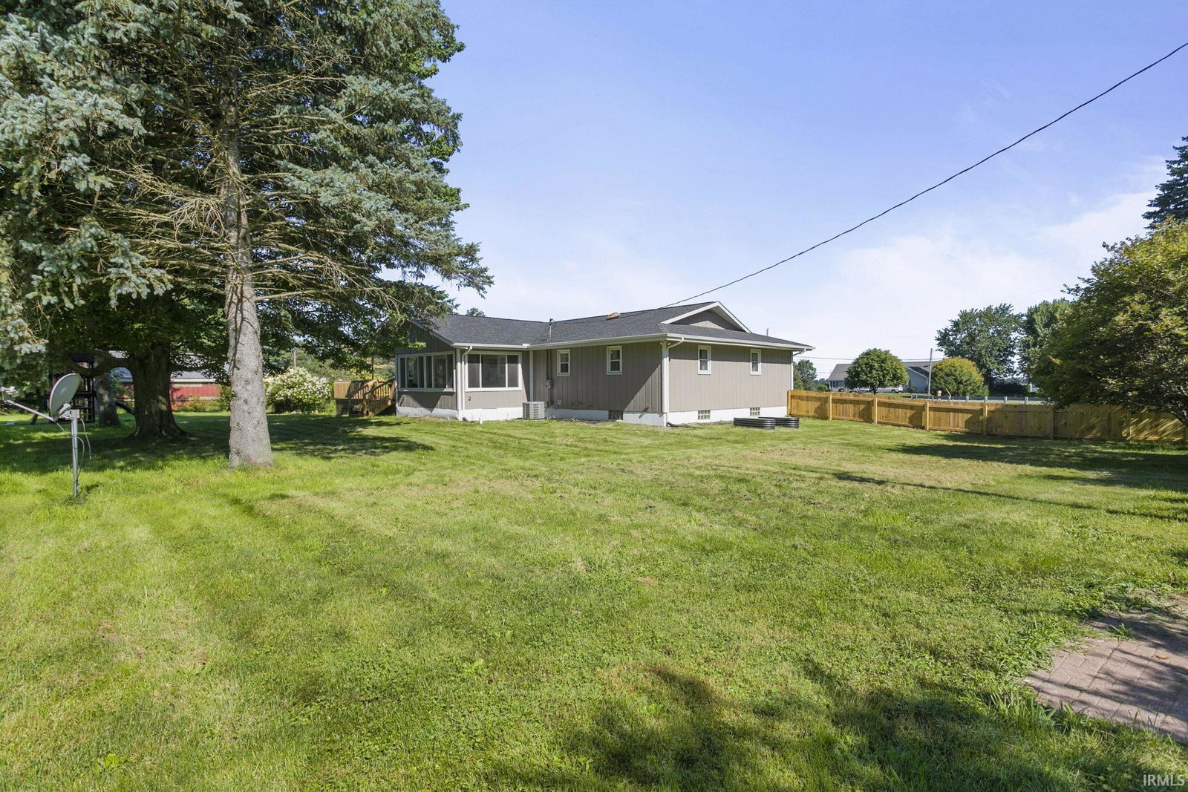


Open House Sunday 7-26 2-4pm Move right into this beautifully updated 3-bedroom, 2-bath home offering approximately 2,400 square feet of finished living space on nearly 1 acre in the highly sought-after Penn School District. This spacious home has been thoughtfully renovated and is ready for its next owner. The beautifully updated kitchen features brand new appliances, complemented by new flooring throughout the home. Recent improvements also include a brand-new roof, new attic insulation for improved energy efficiency, and a new wood privacy fence. The finished basement provides exceptional additional living space, including a large family room with a new EZbreathe air filtration and humidity control system, creating a comfortable environment year-round. Enjoy the natural light in the inviting sunroom, relax on the welcoming front porch, or entertain family and friends on the back porch. With nearly an acre of land, there's plenty of room to garden, play, or simply enjoy the peaceful setting. Offering the perfect blend of modern updates, generous living space, and an outstanding location in the award-winning Penn School district, this move-in-ready home is one you won't want to miss. Schedule your private showing today.
Listing courtesy of Tarah Hiatt from Howard Hanna SB Real Estate. Ofc: 574-207-7777
IDX information provided by the Indiana Regional MLS.
IDX information is provided exclusively for consumers' personal, non-commercial use and may not be used for any purpose other than to identify prospective properties consumers may be interested in purchasing. Data is deemed reliable but is not guaranteed accurate by the MLS.
Last Updated:

/u.realgeeks.media/michianaproperties/logo-full.png)