


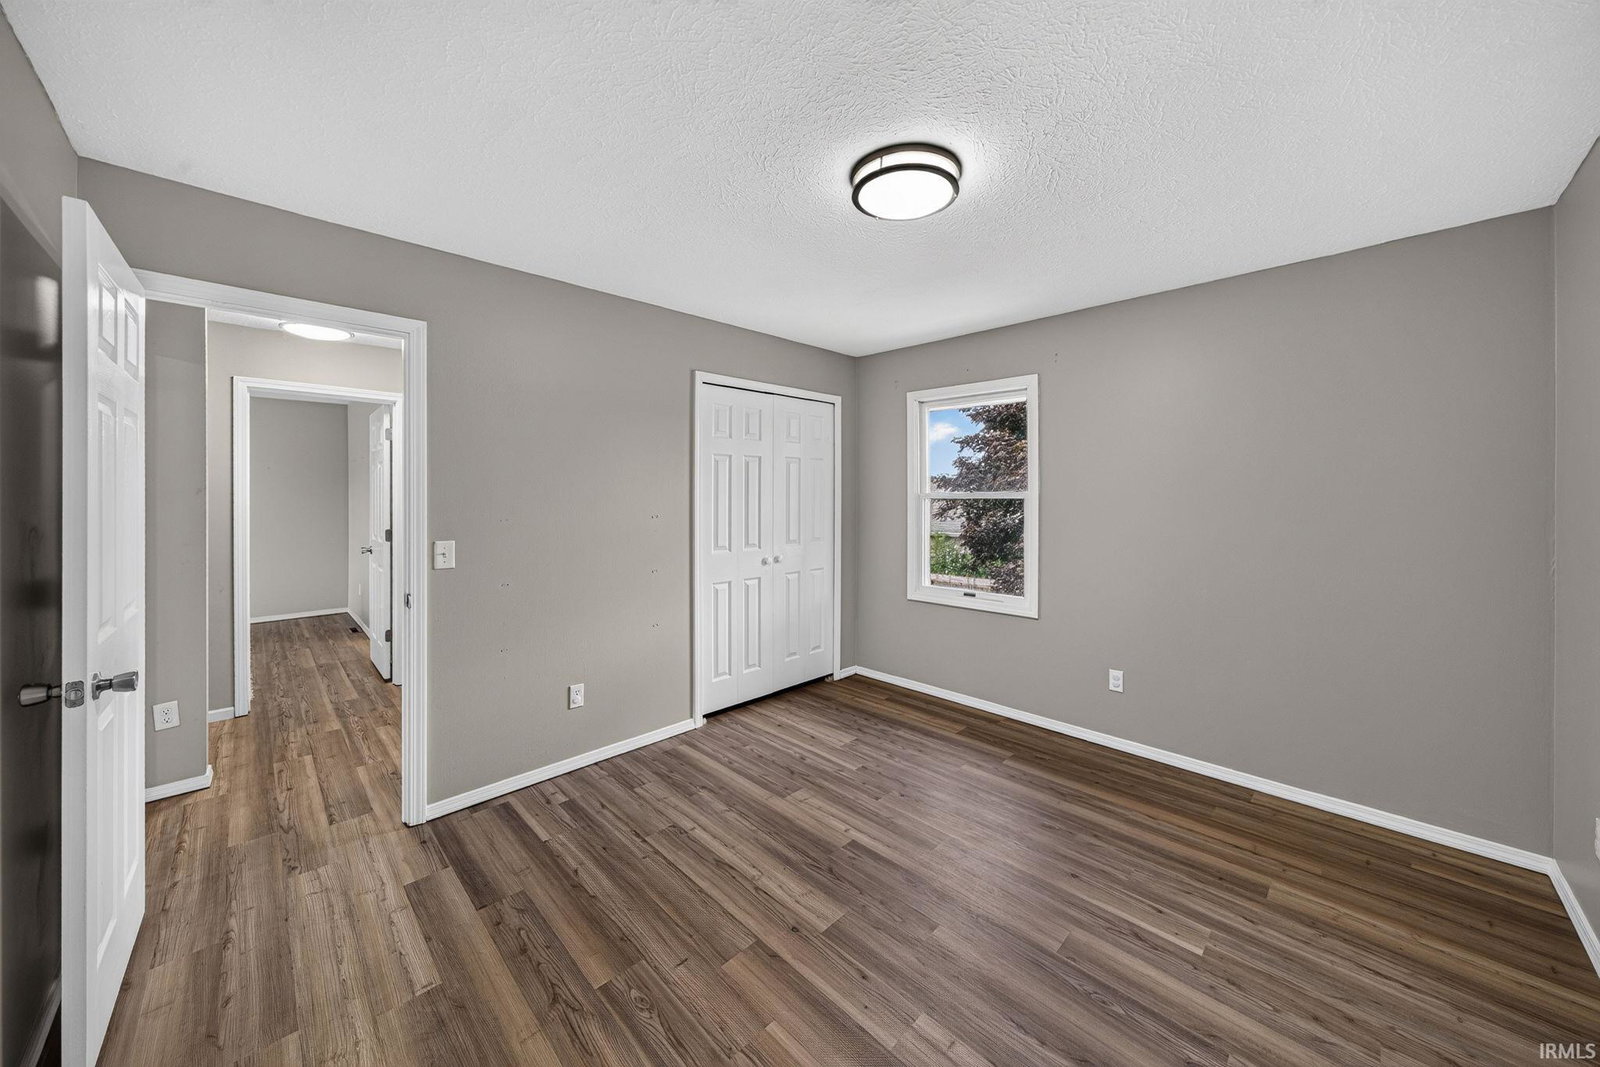


This well-maintained home offers space, comfort, and a location that's hard to beat. Sitting on an impressive corner lot, the property welcomes you with a covered front porch—the perfect spot for your morning coffee. Inside, you'll find newer LVP flooring throughout the upstairs and new flooring in the finished basement. The main-floor laundry room adds everyday convenience. An attached two-car garage offers secure parking and additional storage. Upstairs, the oversized primary suite features a private bathroom and a generous walk-in closet, while two additional bedrooms share an updated hall bathroom—both are well-sized and comfortable. The finished basement expands your living space with a versatile office or recreation room, complete with a bar, and wine refrigerator—ideal for entertaining or working from home. Out back, the fenced yard offers plenty of room to enjoy, featuring a deck and a storage shed. All of this in a fantastic location—close to the hospital, restaurants, and grocery stores. A solid home with great space, inside and out. Call for a private showing today! You won't be disappointed.
Listing courtesy of Kim Kim from Cressy & Everett - South Bend. Cell: 574-850-8046
IDX information provided by the Indiana Regional MLS.
IDX information is provided exclusively for consumers' personal, non-commercial use and may not be used for any purpose other than to identify prospective properties consumers may be interested in purchasing. Data is deemed reliable but is not guaranteed accurate by the MLS.
Last Updated:

/u.realgeeks.media/michianaproperties/logo-full.png)