


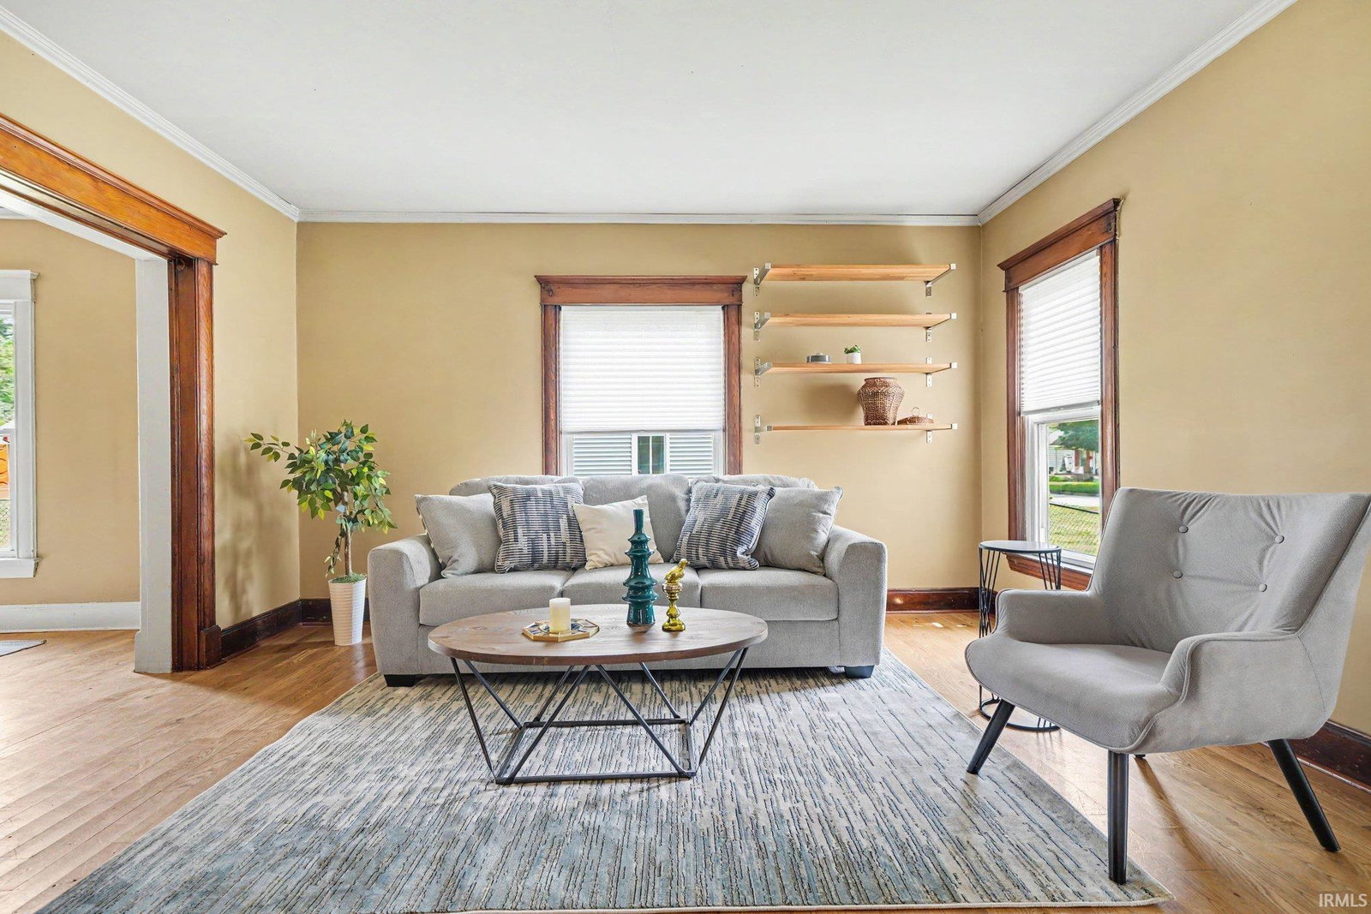


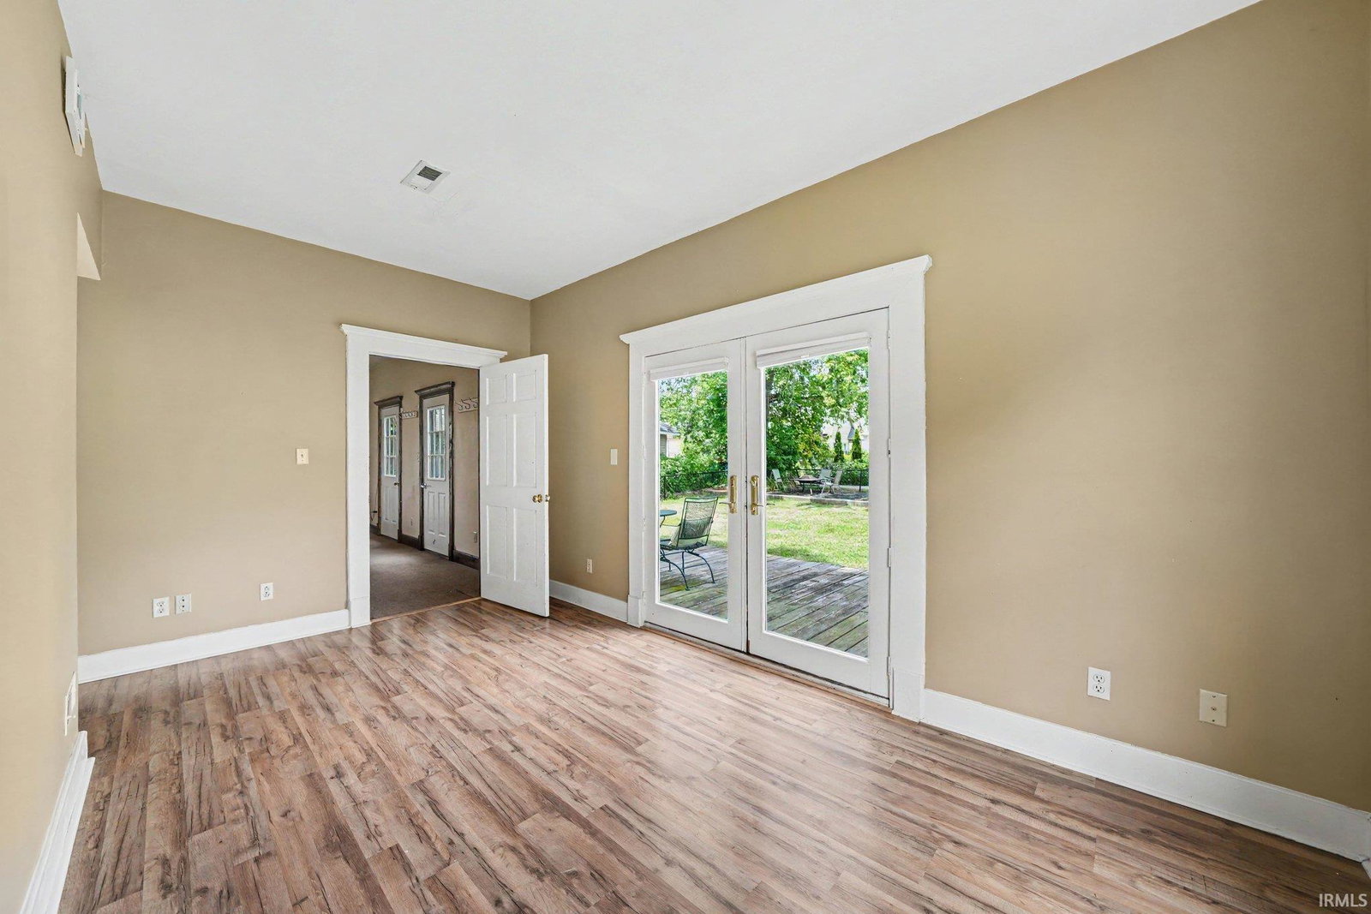


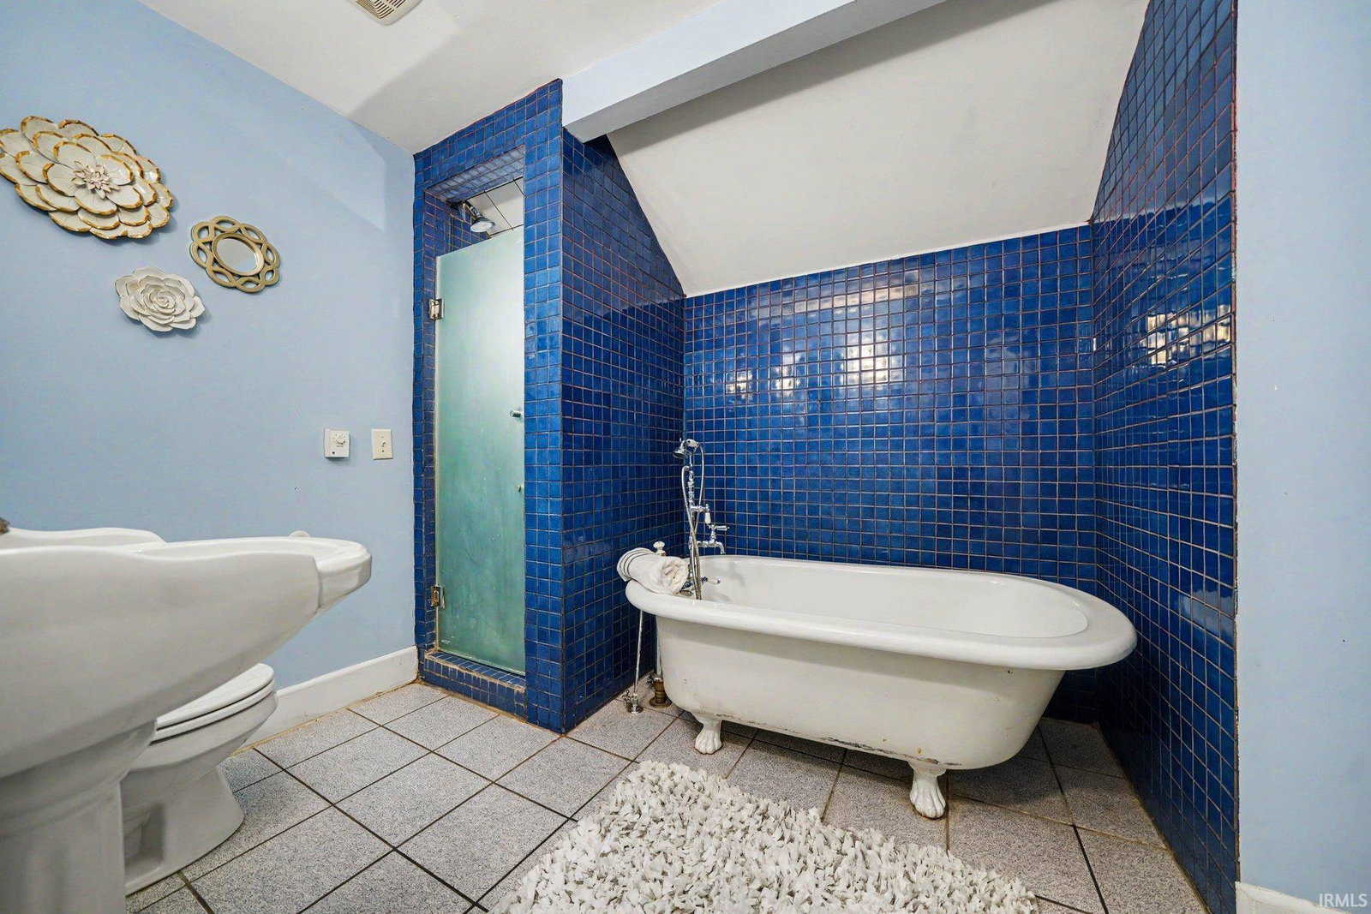


*OPEN HOUSE Saturday 7/25/2026 @ 2-4* Full of character and timeless charm, this beautifully maintained Mishawaka home offers the perfect blend of classic craftsmanship and everyday comfort. Rich hardwood floors, stunning original Craftsman woodwork, and a cozy wood-burning stove create a warm and inviting atmosphere throughout the home, while thoughtful updates help keep it comfortable year-round. The main level features a spacious living room, a formal dining room ideal for gathering with family and friends, a bright kitchen with a charming eat-in dining area, and a convenient main-floor bedroom and full bathroom that offers flexibility for guests, a home office, or additional living space. Upstairs, you’ll find five generously sized bedrooms, two full bathrooms, and additional space perfect for a home office, reading nook, or study area. The unfinished basement provides abundant storage, laundry space, and endless potential for future use. Step outside to enjoy the open deck overlooking the chain-link fenced backyard, offering plenty of room for entertaining, pets, or outdoor activities. A detached two-stall garage provides additional storage and convenient parking. With six bedrooms, timeless architectural details, spacious living areas, and an ideal Mishawaka location, this home offers the space, character, and versatility to fit a variety of lifestyles. Schedule your showing TODAY!
Listing courtesy of Abram Christianson from Howard Hanna SB Real Estate. Ofc: 574-207-7777
IDX information provided by the Indiana Regional MLS.
IDX information is provided exclusively for consumers' personal, non-commercial use and may not be used for any purpose other than to identify prospective properties consumers may be interested in purchasing. Data is deemed reliable but is not guaranteed accurate by the MLS.
Last Updated:

/u.realgeeks.media/michianaproperties/logo-full.png)