


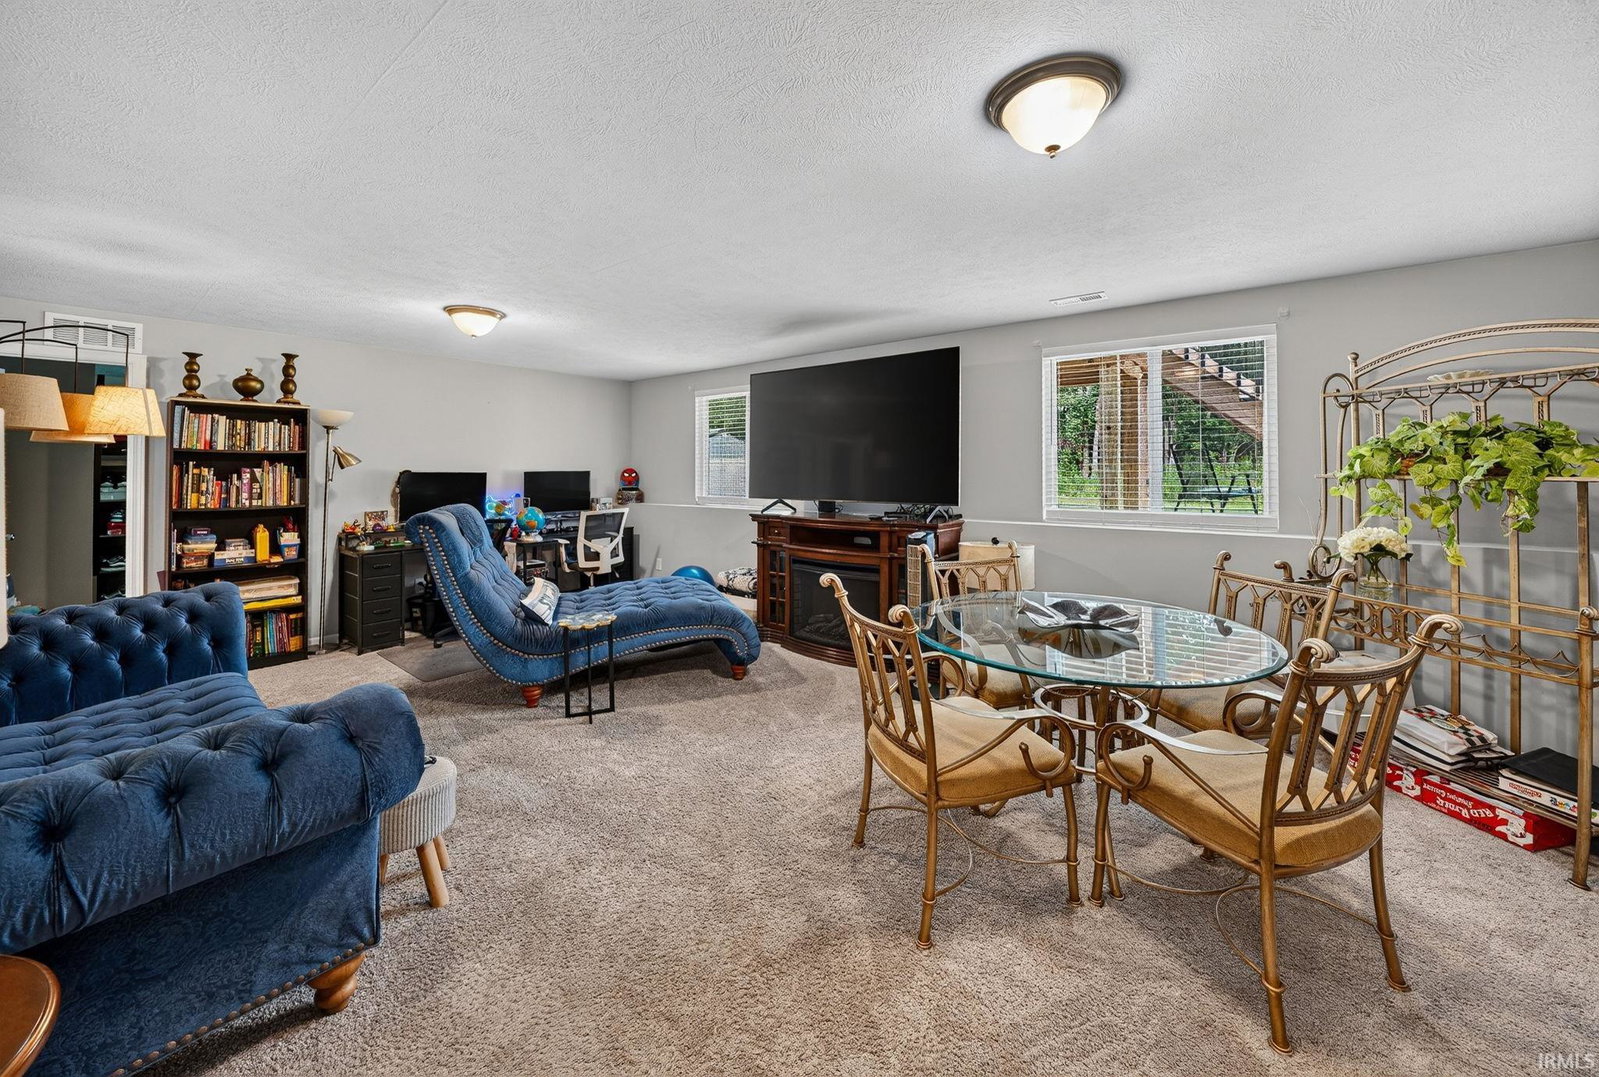


The main floor features an open-concept living area with vaulted ceilings, recessed lighting, and a ceiling fan. The kitchen is open to the living space and includes granite countertops, stainless steel appliances, a built-in microwave, dishwasher, electric stove, and a walk-in pantry. A sliding glass door off the kitchen leads to the newer upper deck — The primary bedroom has a walk-in closet, ceiling fan, and access to a Jack & Jill full bath with a large walk-in shower. A second carpeted bedroom on the main level. Downstairs, you'll find a large family room, the third bedroom with a ceiling fan, a second full bath with a tub/shower combo and tile flooring, plus a utility and laundry room with extra storage. Recent updates include a new fiberglass front door, new exterior light fixtures, an irrigation system, and a retractable screen door for the garage. A solid, move-in-ready home with practical updates and room to spread out — all in the Prairieview Farm subdivision.
Listing courtesy of Dennis Bamber from Cressy & Everett- Elkhart. Cell: 574-532-3808
IDX information provided by the Indiana Regional MLS.
IDX information is provided exclusively for consumers' personal, non-commercial use and may not be used for any purpose other than to identify prospective properties consumers may be interested in purchasing. Data is deemed reliable but is not guaranteed accurate by the MLS.
Last Updated:

/u.realgeeks.media/michianaproperties/logo-full.png)