


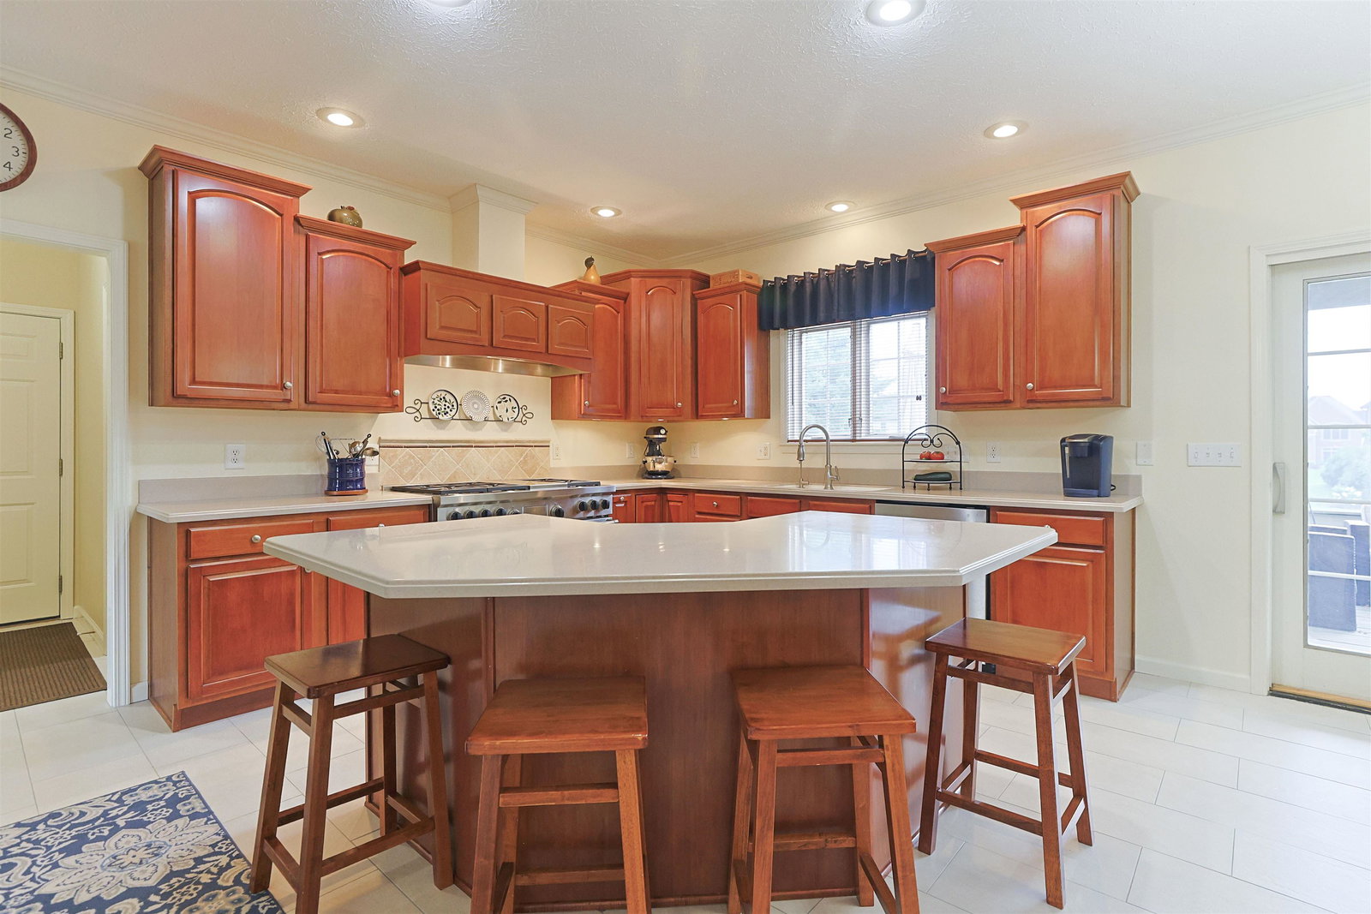


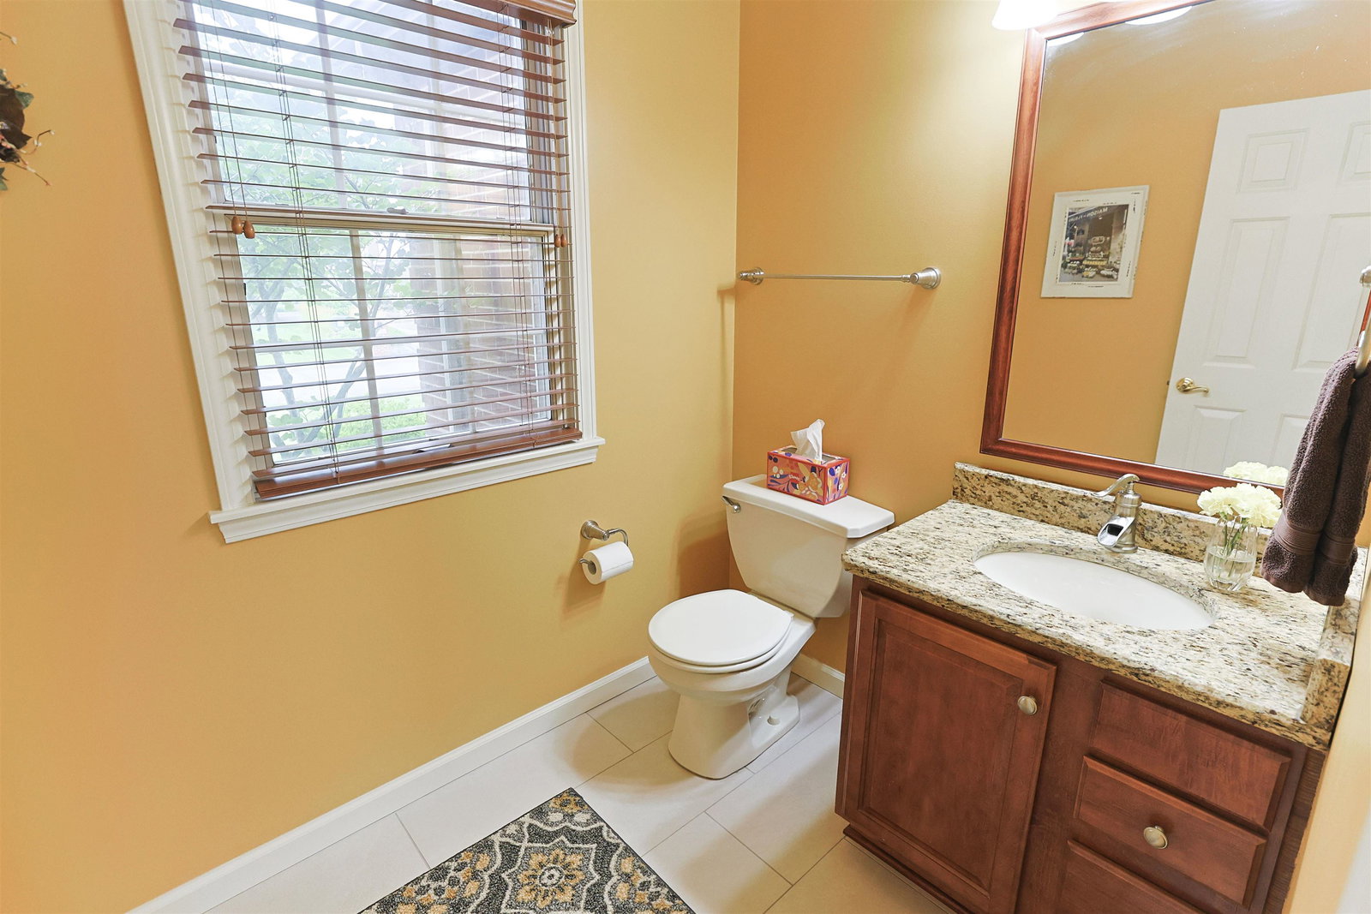


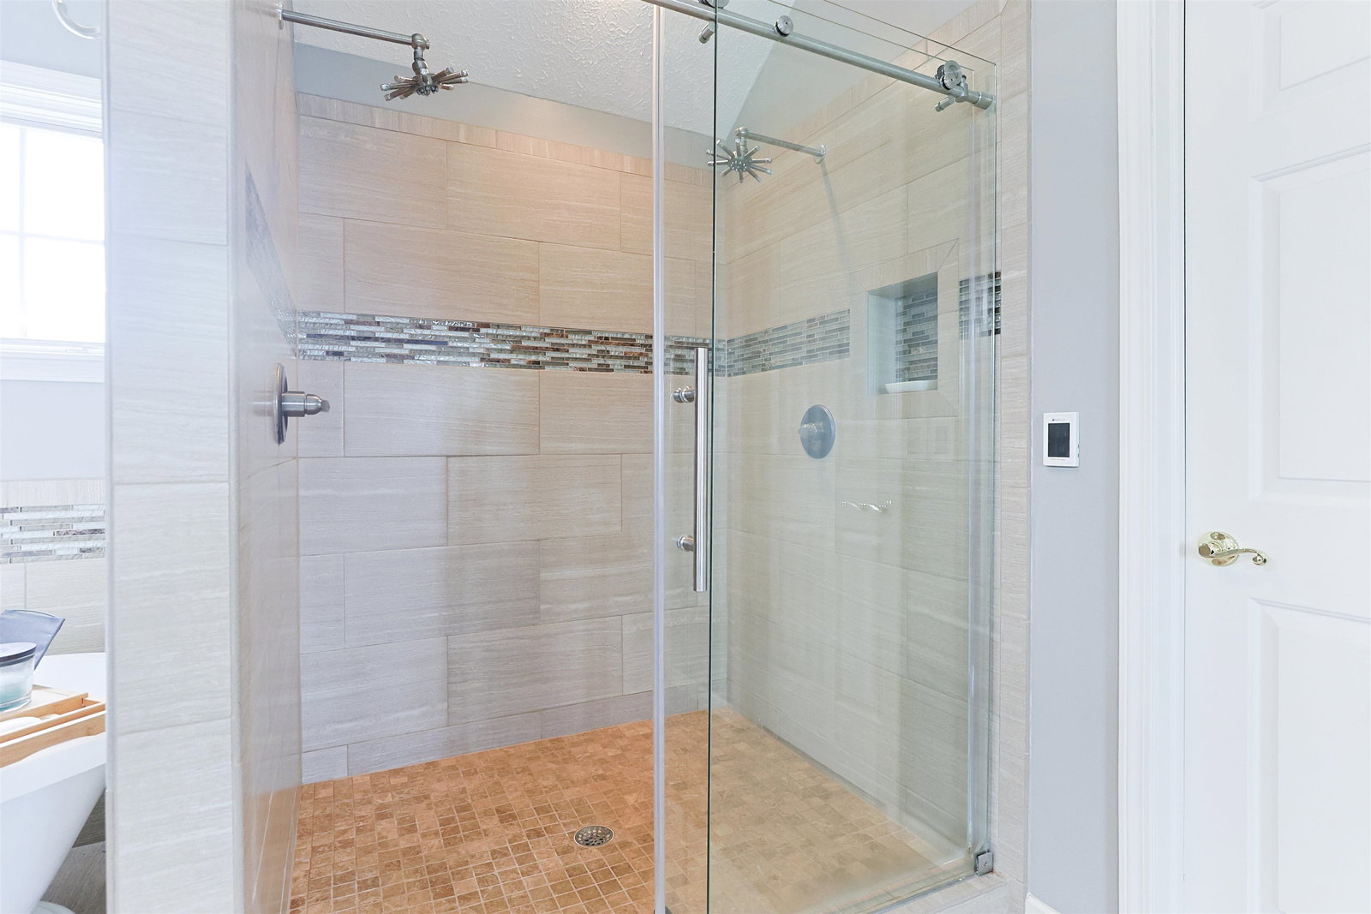


Welcome to this beautifully maintained home in Covington Shores! Award-winning PHM School District (Northpoint Elementary). A dramatic two-story foyer welcomes you into the bright, open-concept main level featuring a spacious great room w/abundant natural light and a cozy fireplace. The well-appointed kitchen offers stainless steel appliances, a 48-inch WOLF dual-fuel range, center island, pantry & newer ceramic tile flooring. A main-level study, formal dining room/living room. Upstairs, the vaulted primary suite provides a relaxing retreat with a fully updated bath featuring quartz countertops, heated tile floors, soaking tub, shower w/dual shower heads, and a spacious walk-in closet. Three additional generously sized bedrooms and a full bath w/quartz countertop complete the upper level. The finished walkout lower level offers exceptional living space with a large family/game room, craft room, full bath & abundant storage. Enjoy peaceful outdoor living from the screened porch overlooking the beautifully landscaped, park-like backyard. This exceptional home combines quality craftsmanship, thoughtful updates, and an outstanding location!
Listing courtesy of Amanda Hagen from Coldwell Banker Real Estate Group. Cell: 574-274-5313
IDX information provided by the Indiana Regional MLS.
IDX information is provided exclusively for consumers' personal, non-commercial use and may not be used for any purpose other than to identify prospective properties consumers may be interested in purchasing. Data is deemed reliable but is not guaranteed accurate by the MLS.
Last Updated:

/u.realgeeks.media/michianaproperties/logo-full.png)