


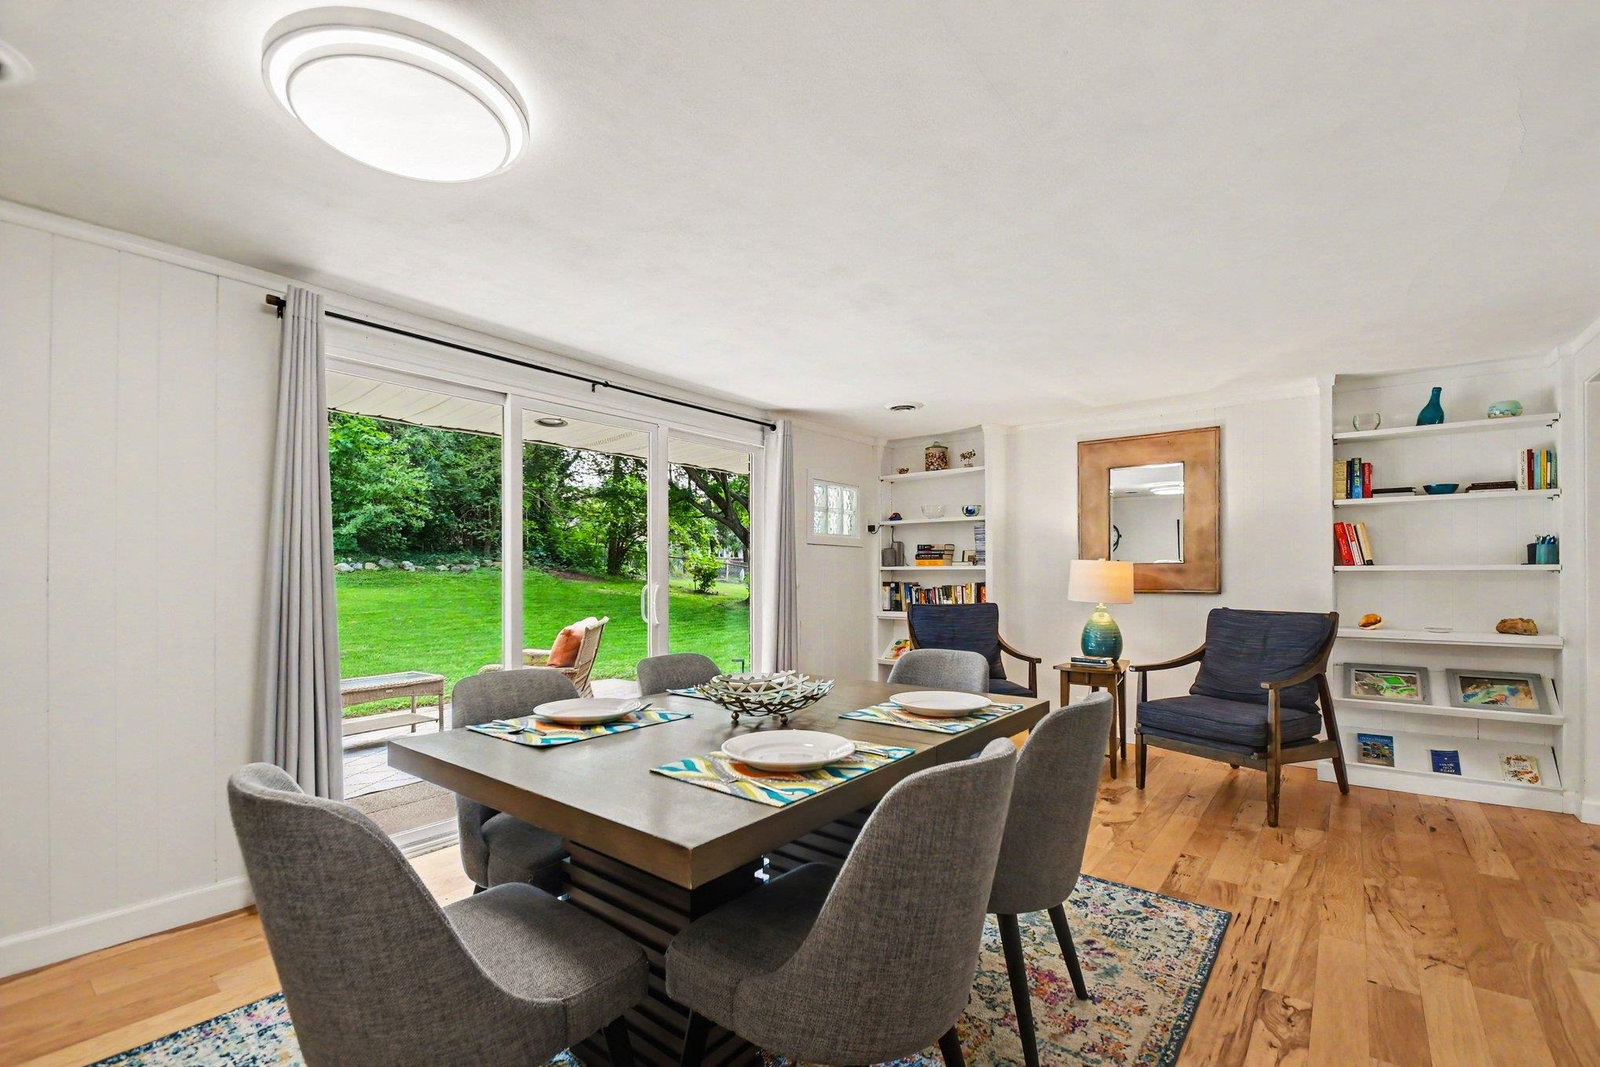


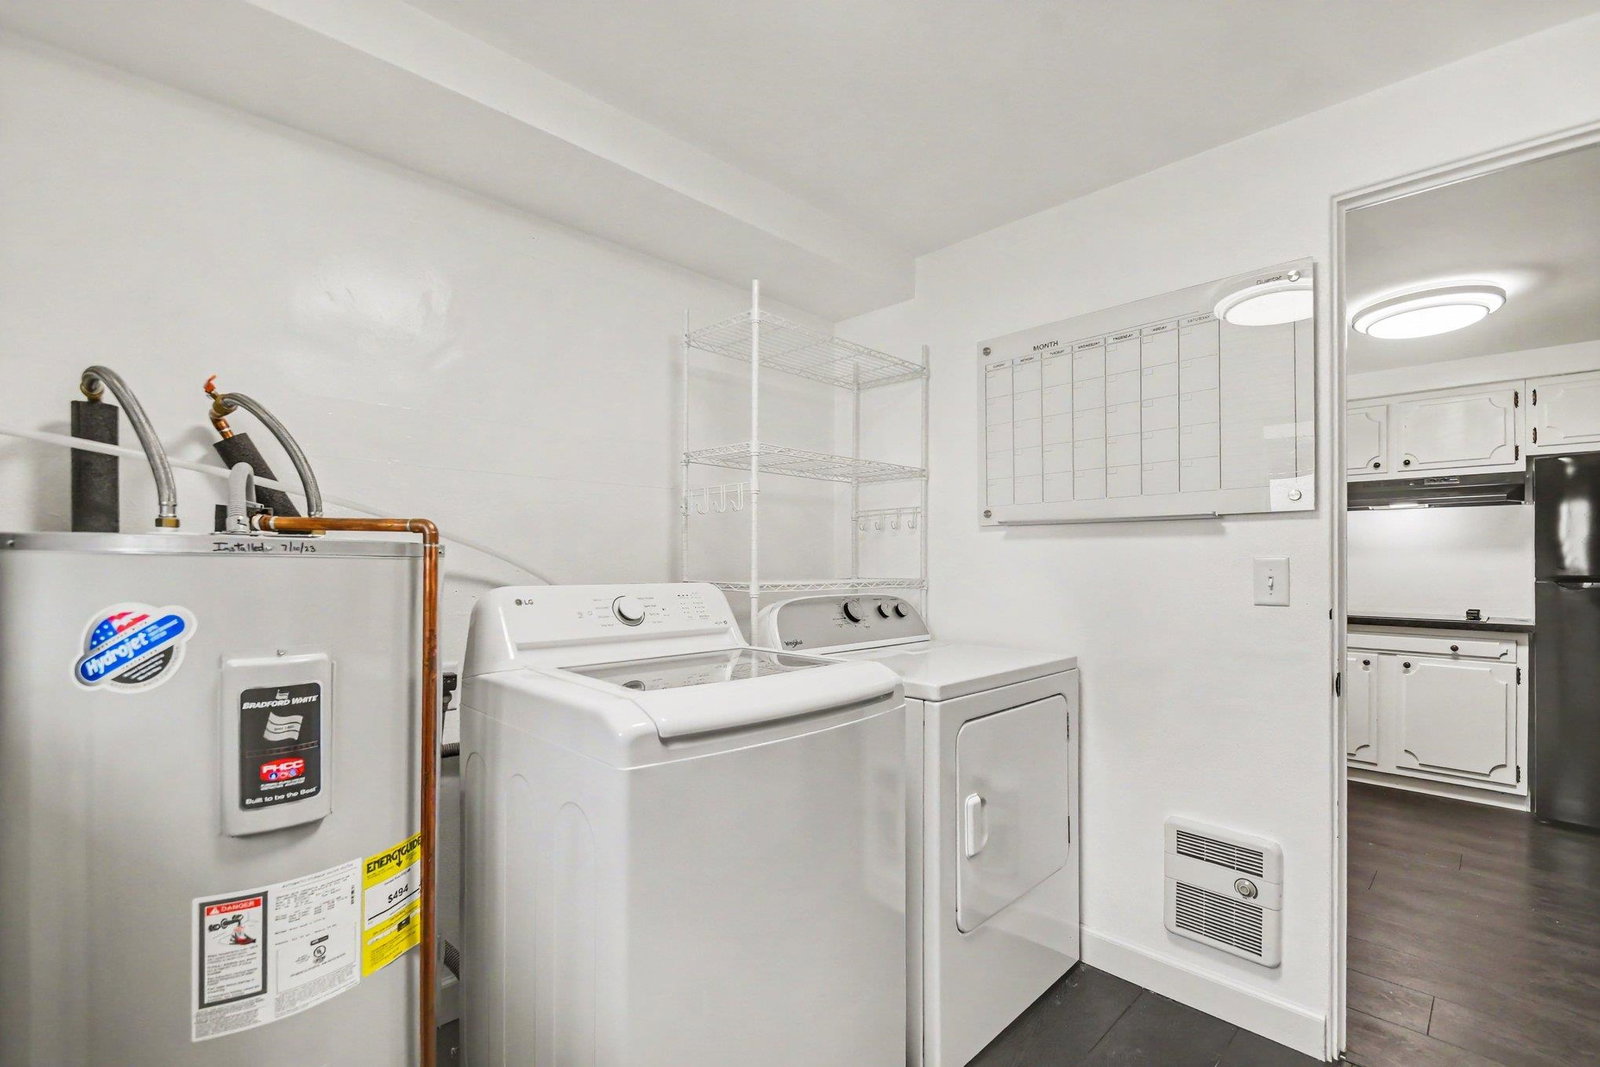


Welcome to Swanson Highlands, where this beautifully maintained brick ranch combines timeless appeal with thoughtful updates throughout. Move-in ready and meticulously cared for, this 3-bedroom, 2.5-bath home offers comfortable living with major improvements already completed for you. Inside, you'll find updated flooring and paint, a spacious formal living room with built-in bookshelves and abundant natural light, plus a cozy family room featuring a wood-burning fireplace and sliding doors that open to the private backyard. The eat-in kitchen is conveniently located next to the laundry room and half bath, while the primary suite includes an updated en suite bathroom. Extensive closet space and a 2-car attached garage provide plenty of storage. The list of recent improvements is impressive: new windows (2025), HVAC (2022), water heater (2023), septic tank, well piping, updated electrical panel and breakers brought to code, refreshed landscaping, washer and dryer (2024), dishwasher (2021), and refrigerator and range (2021). The all-electric design means no gas bill, adding to the home's efficiency and convenience. Outside, enjoy the spacious backyard with a patio and two large storage sheds, offering plenty of room for gardening, hobbies, or outdoor entertaining. With so many major updates already complete, this is a home you can simply move into and enjoy.
Listing courtesy of Tommy Kraemer from Coldwell Banker Real Estate Group. Cell: 574-276-3072
IDX information provided by the Indiana Regional MLS.
IDX information is provided exclusively for consumers' personal, non-commercial use and may not be used for any purpose other than to identify prospective properties consumers may be interested in purchasing. Data is deemed reliable but is not guaranteed accurate by the MLS.
Last Updated:

/u.realgeeks.media/michianaproperties/logo-full.png)