


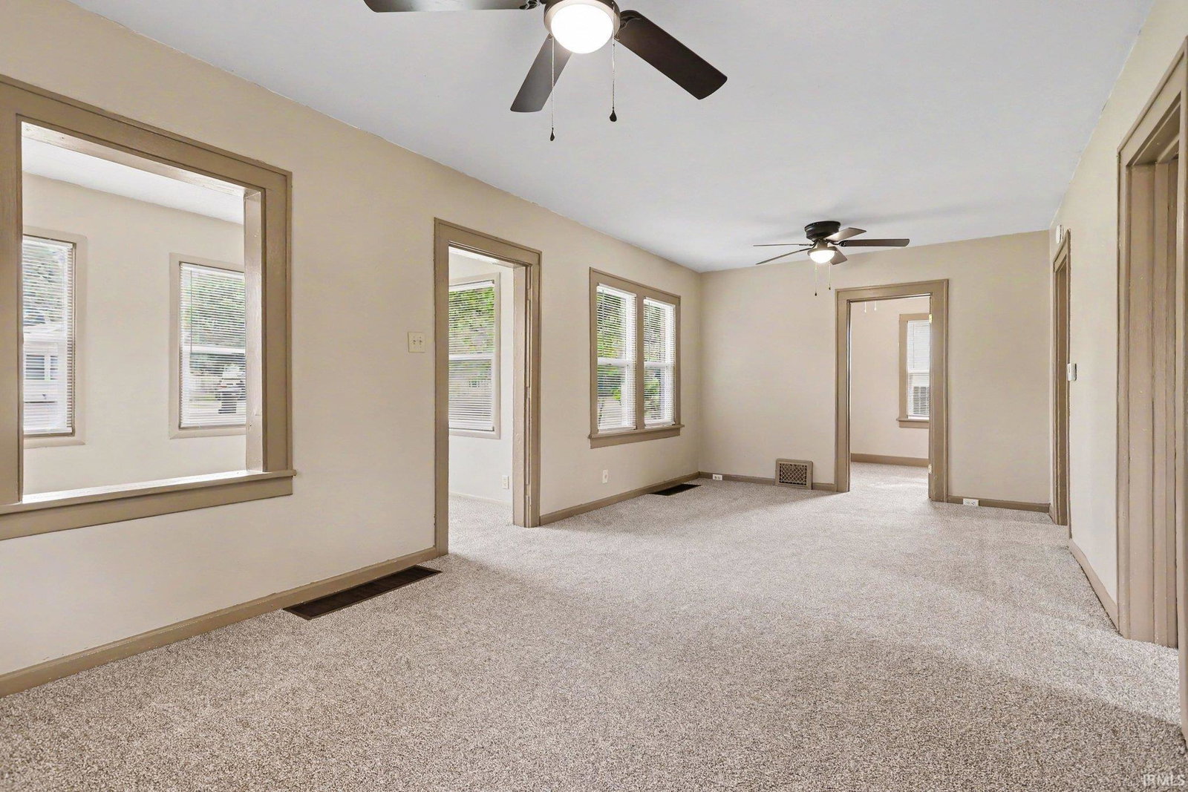


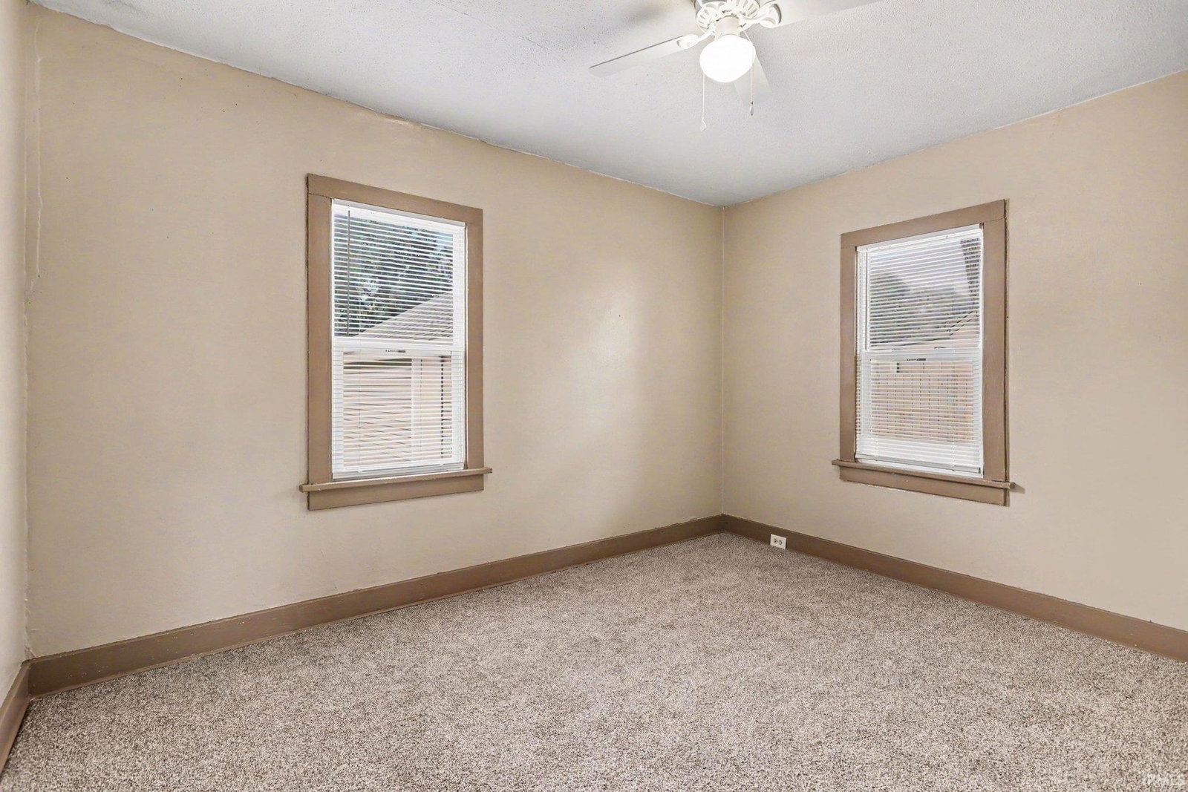
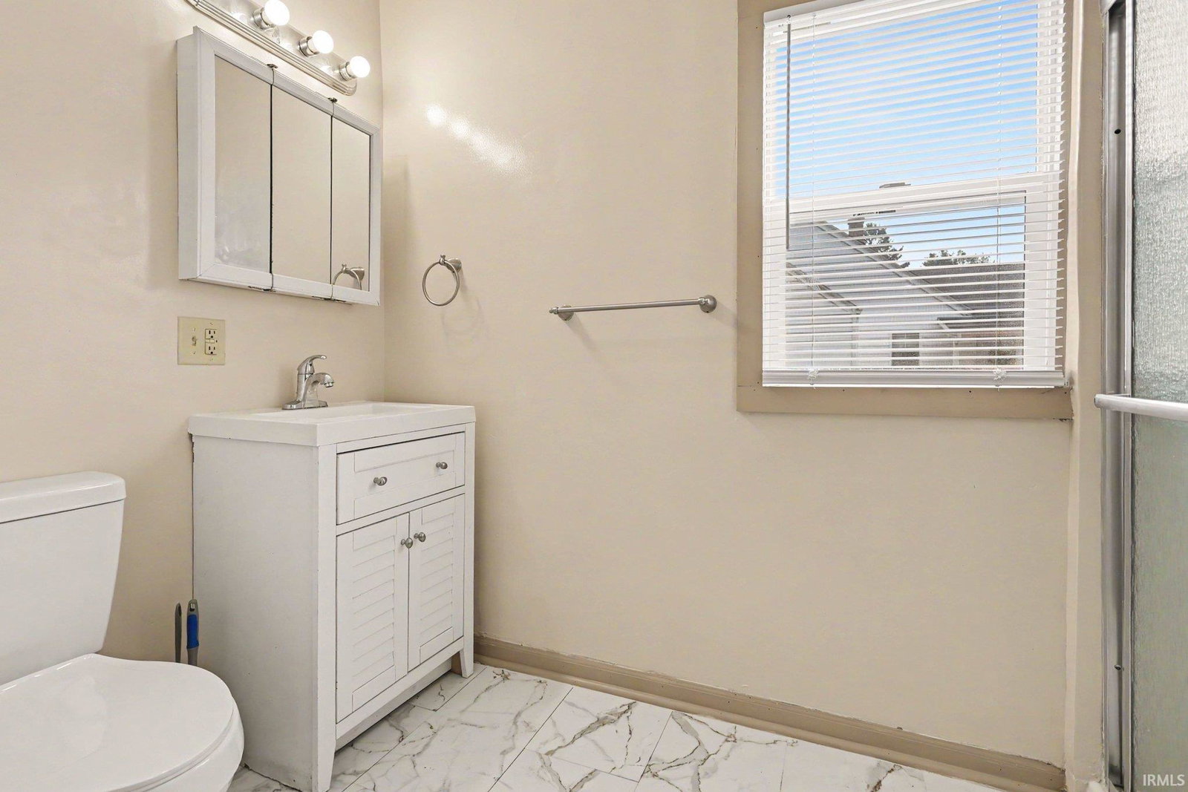


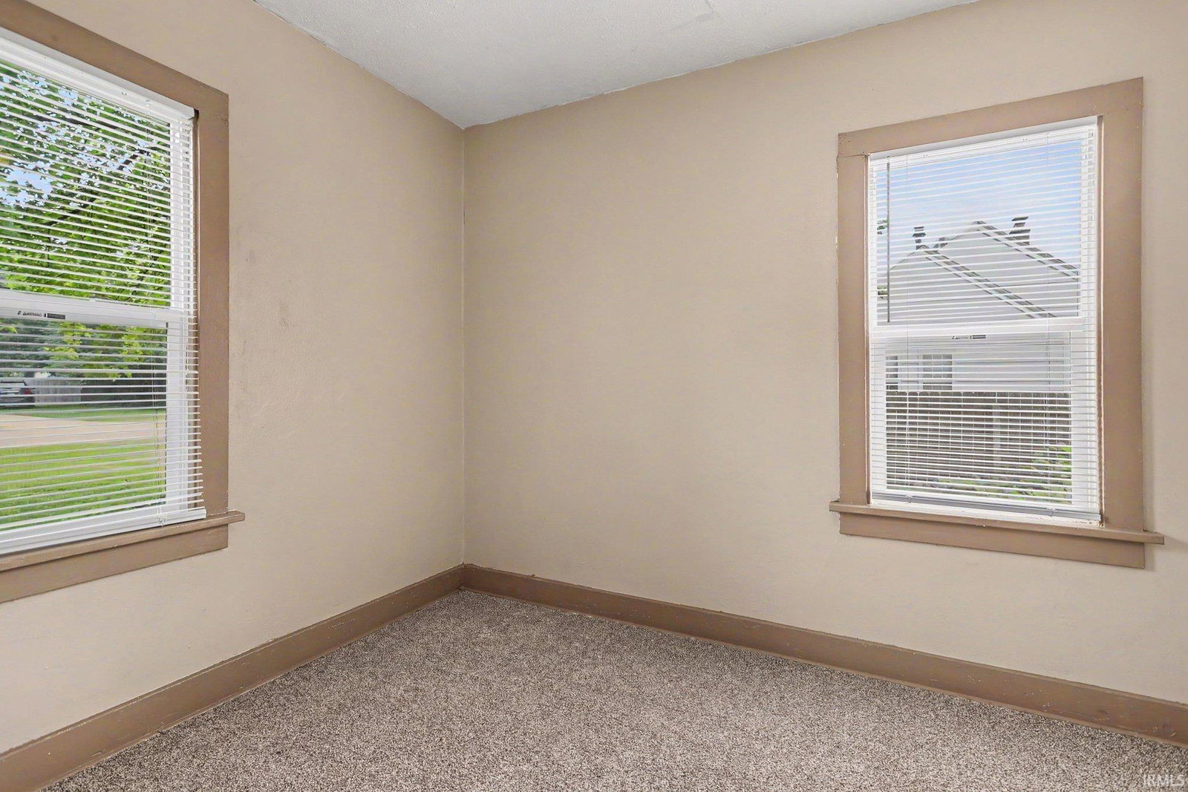


**Multiple Offers Highest and Best Offers due 7/19/26 @ noon** Welcome home to this beautifully updated property situated on nearly half an acre, offering the perfect combination of modern improvements, functional living space, and everyday comfort. From the moment you arrive, you'll appreciate the inviting enclosed front porch, providing a versatile space that serves perfectly as a mudroom or welcoming entryway. Inside, the spacious living room offers plenty of room to relax or entertain, while the eat-in kitchen features ample cabinet space, a large pantry for exceptional storage, and all kitchen appliances are included for added convenience. Recent updates provide peace of mind and improved efficiency, including new windows, new gutters and downspouts, and a new high-efficiency furnace and central air conditioning system. Fresh interior paint and new carpet throughout create a clean, move-in-ready feel. The updated bathroom features a beautifully finished 5-foot tiled walk-in shower, adding a stylish touch to the home's modern updates. Outside, the nearly half-acre lot offers abundant outdoor space for recreation, gardening, or future possibilities. A detached two-car garage provides excellent storage and parking. With numerous recent improvements, generous room sizes, included kitchen appliances, and a spacious lot, this well-maintained home is ready for its next owner. Schedule your private showing today and see everything this property has to offer.
Listing courtesy of Michael Moore from Milestone Realty, LLC. Cell: 574-315-1822
IDX information provided by the Indiana Regional MLS.
IDX information is provided exclusively for consumers' personal, non-commercial use and may not be used for any purpose other than to identify prospective properties consumers may be interested in purchasing. Data is deemed reliable but is not guaranteed accurate by the MLS.
Last Updated:

/u.realgeeks.media/michianaproperties/logo-full.png)