
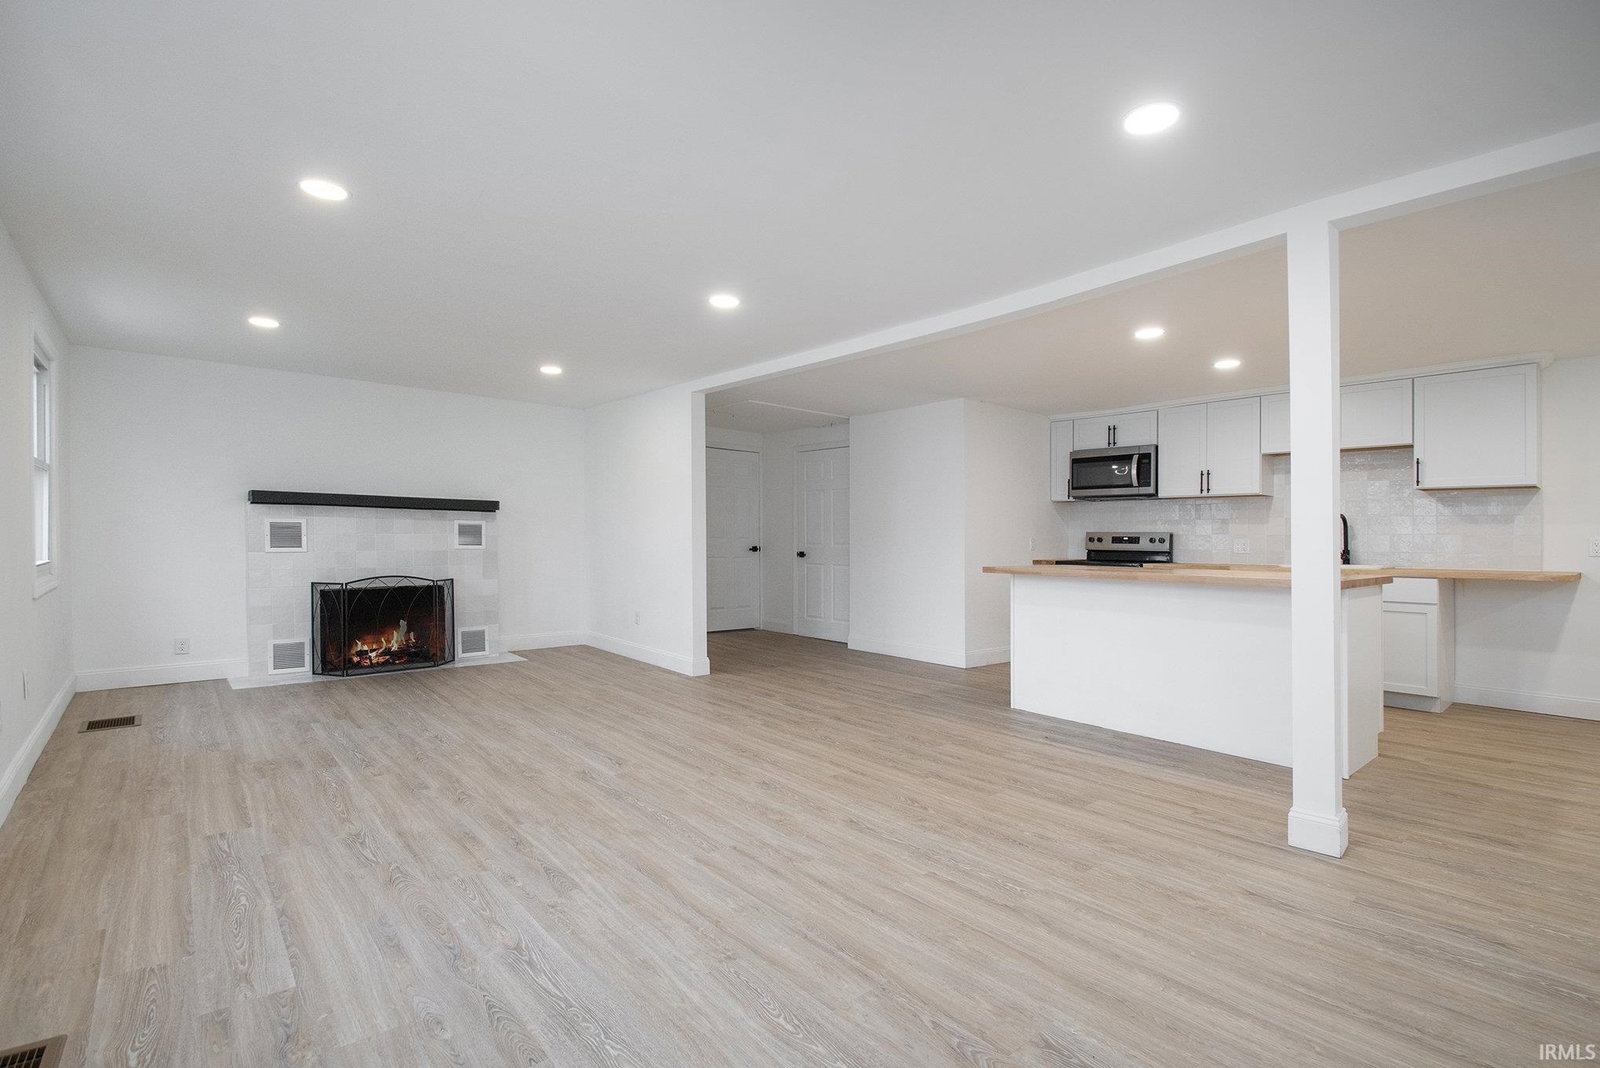


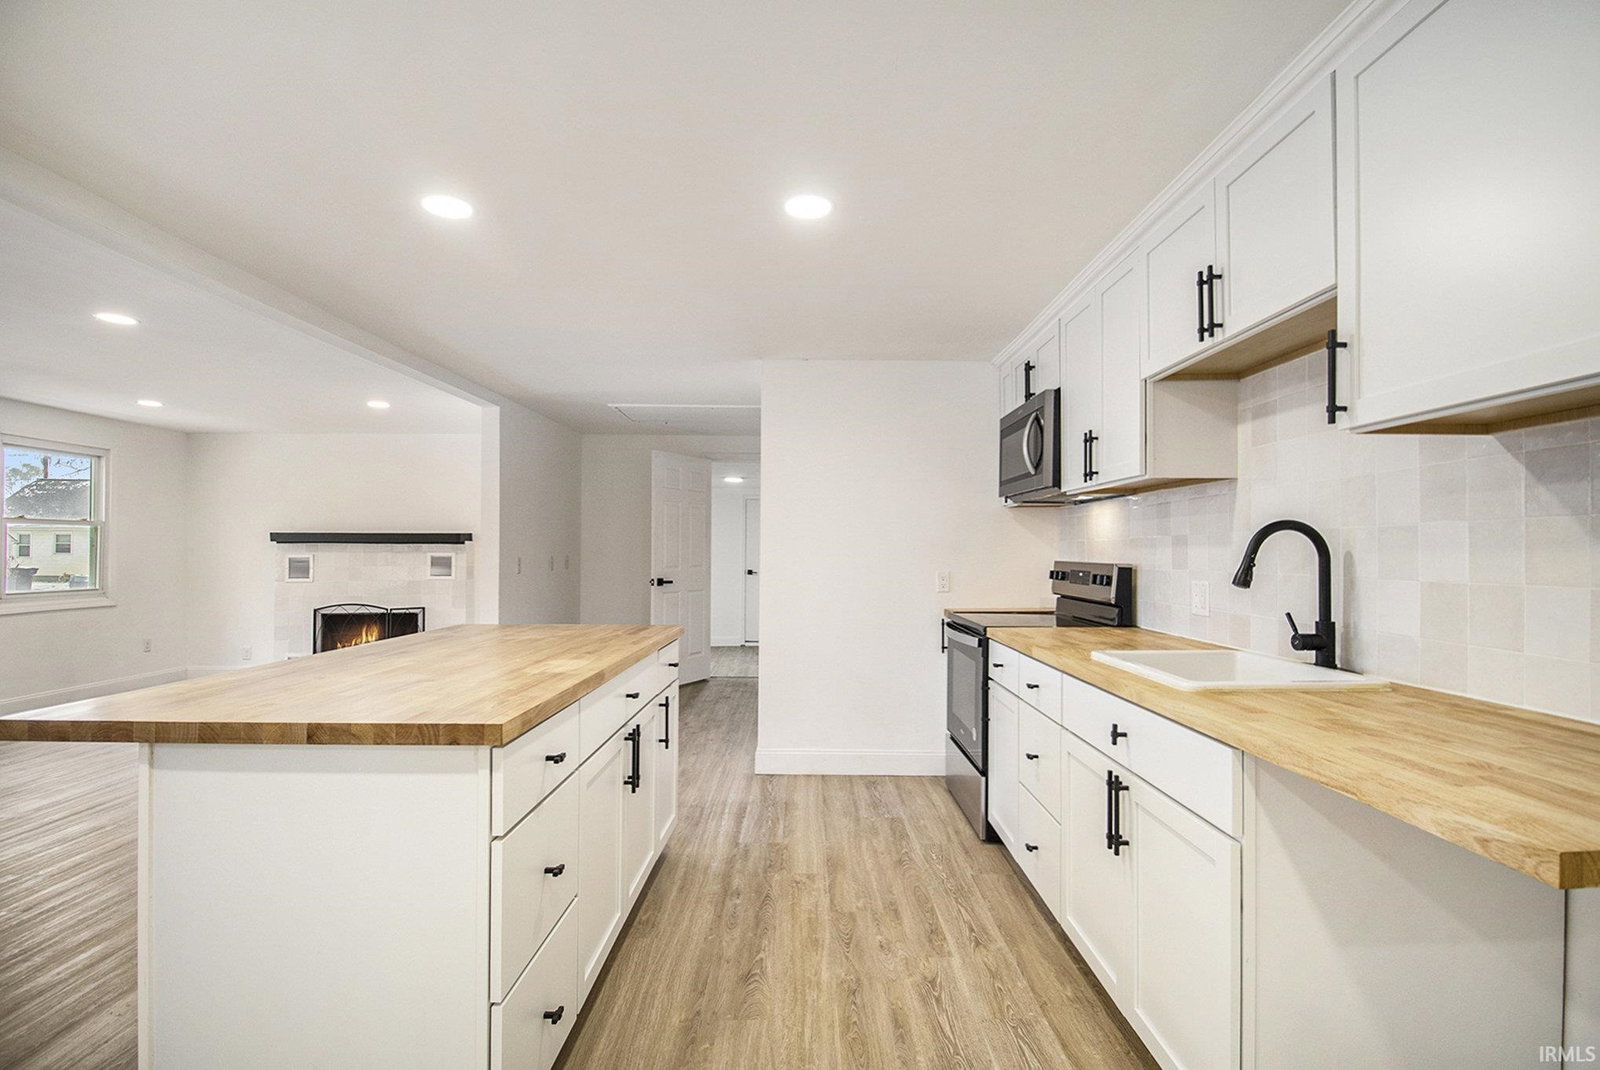


Completely reimagined and move-in ready, this beautifully renovated ranch offers the rare combination of modern finishes, flexible living space, and an established neighborhood just minutes from the University of Notre Dame. Step inside to discover nearly 1,900 square feet of thoughtfully designed living space where the open-concept kitchen, dining, and living areas create the perfect setting for everyday life and entertaining. The stunning kitchen features crisp white cabinetry, butcher block countertops, subway tile backsplash, a center island with seating, and plenty of prep space, all overlooking the spacious living room anchored by a cozy wood-burning fireplace. The private primary suite is tucked away from the additional bedrooms and offers vaulted ceilings, a beautifully updated ensuite bath, and generous closet space. Three additional bedrooms, two more remodeled bathrooms, plus a versatile bonus room between the home and oversized attached garage provide endless flexibility for a home office, fitness room, or hobby space. Nearly every inch of the home has been updated, including luxury vinyl plank flooring, new carpet, updated bathrooms, many new windows, new siding, roof, gutters, septic system, plumbing, electrical panel, water heater, and more - allowing the next owner to simply unpack and enjoy. Situated on a generous half-acre lot in desirable Maple Lane, you'll love the quiet neighborhood atmosphere while being just minutes from Notre Dame, shopping, restaurants, coffee shops, the bypass, and the toll road. This is the kind of home that feels brand new without giving up the charm of an established neighborhood.
Listing courtesy of Tommy Kraemer from Coldwell Banker Real Estate Group. Cell: 574-276-3072
IDX information provided by the Indiana Regional MLS.
IDX information is provided exclusively for consumers' personal, non-commercial use and may not be used for any purpose other than to identify prospective properties consumers may be interested in purchasing. Data is deemed reliable but is not guaranteed accurate by the MLS.
Last Updated:

/u.realgeeks.media/michianaproperties/logo-full.png)