


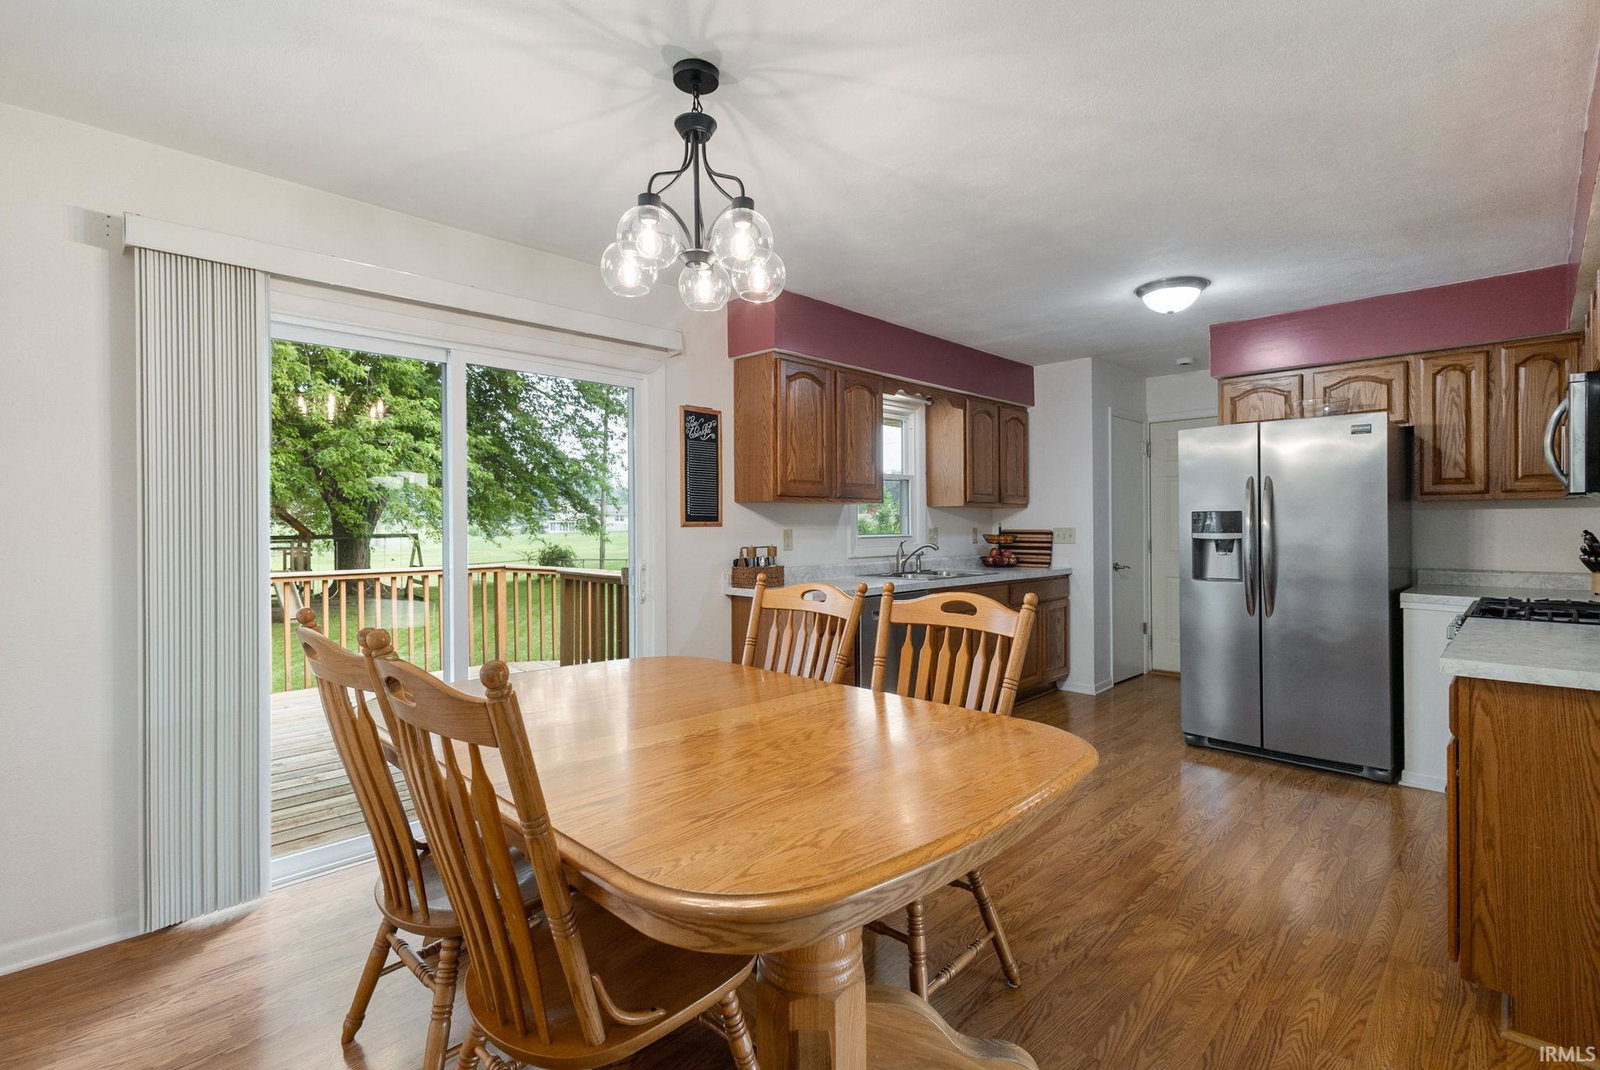


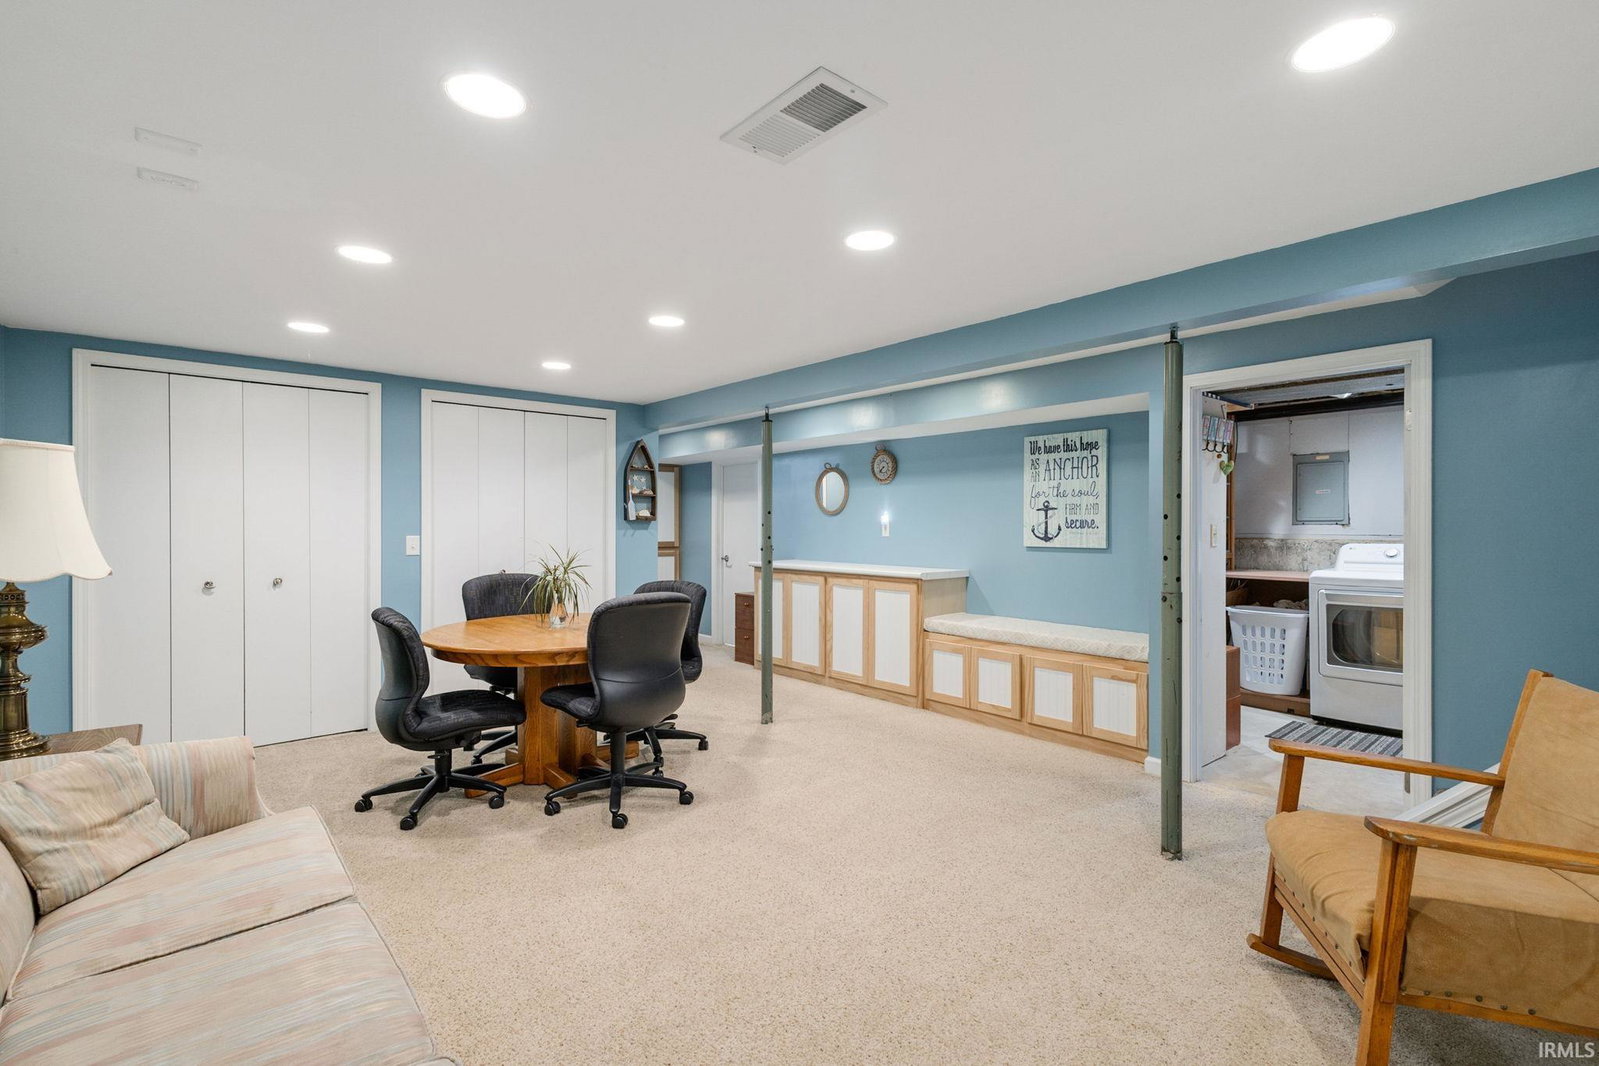


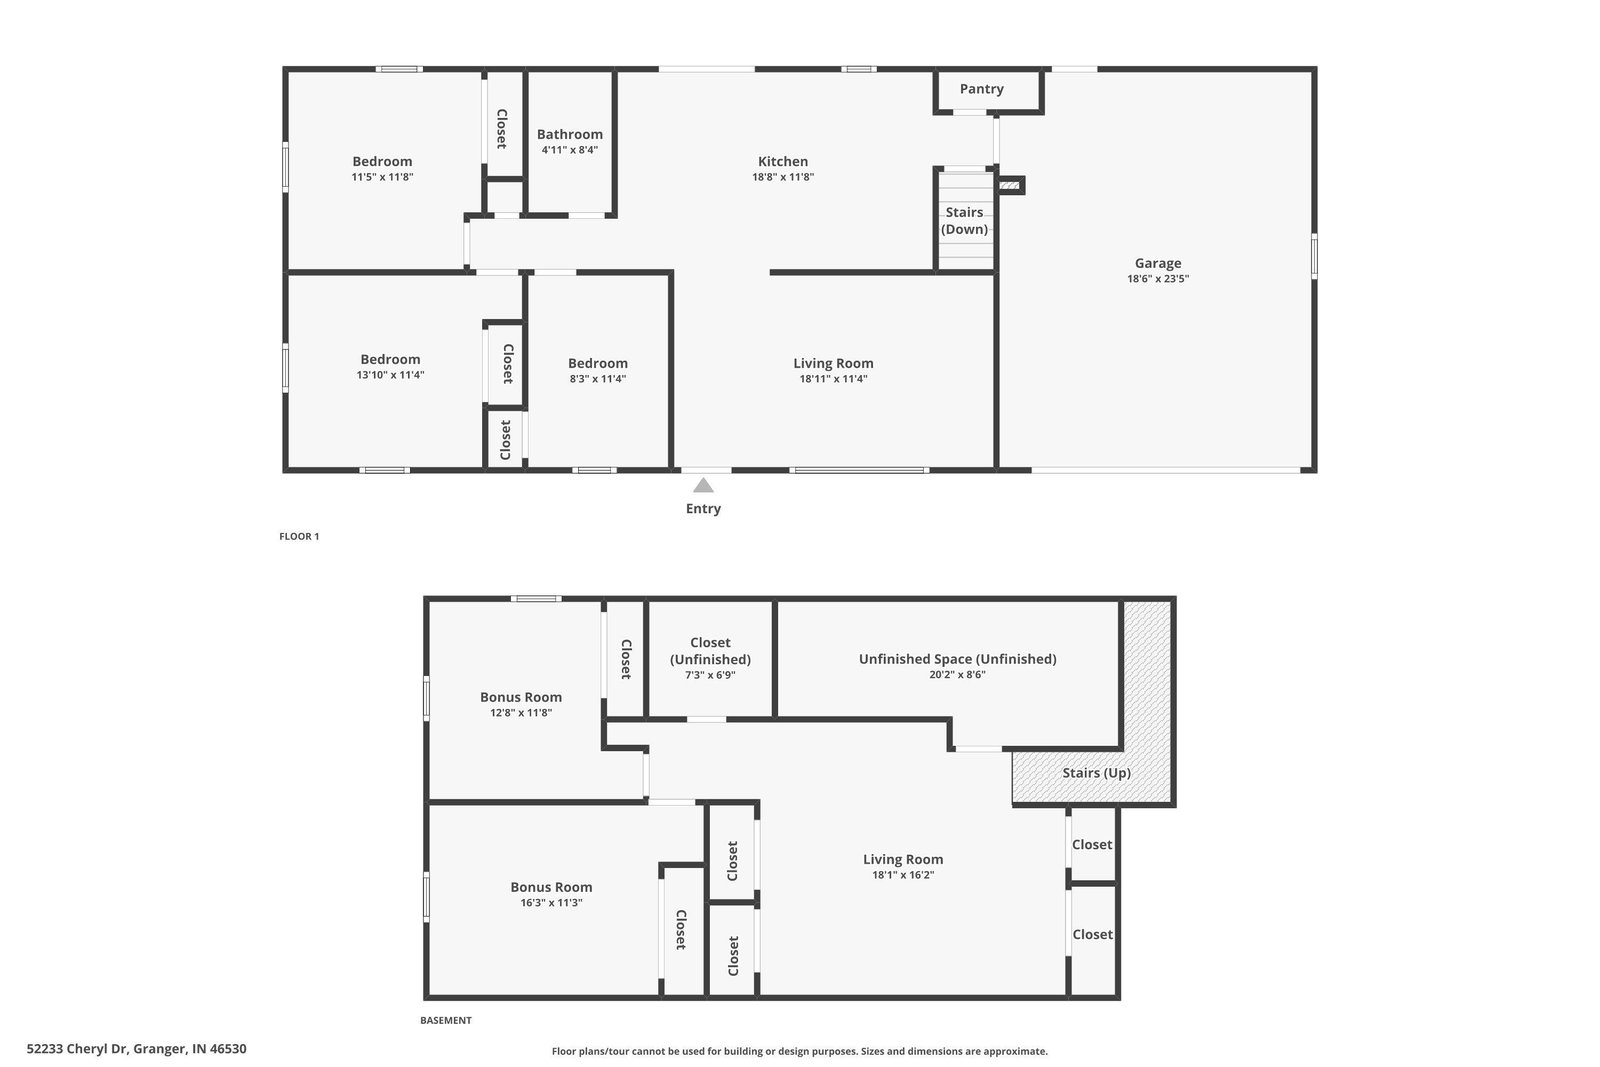
Welcome to this beautifully maintained, move-in-ready home located in the highly sought-after PHM School District! Offering 3 bedrooms, 1.5 baths, and a bright, inviting floor plan, this home provides comfortable spaces for both everyday living and entertaining. The spacious kitchen features stainless steel appliances, ample dining space, and flows seamlessly into the main living areas. The finished lower level offers exceptional flexibility with two daylight-window bonus rooms ideal for a home office, fitness room, hobby space, or guest accommodations. This meticulously maintained, move-in-ready home that offers peace of mind with an impressive list of major updates already completed. Including a brand-new 50-year transferable roof, new rear gutters, soffit, and fascia, HVAC system (2024), sump pump (2024), 4" well and pump (2023). Step outside to enjoy the large bi-level deck overlooking the fenced backyard, an ideal setting for summer barbecues, pets, children at play, or simply relaxing while taking in the mature landscaping. The home also features a passing septic inspection with two drain fields already on file, 100-amp electrical service, and a convenient 30-amp exterior camper/RV outlet. If you've been searching for a home that's been cared for inside and out, this is one you won't want to miss!
Listing courtesy of Loretta Henry from McKinnies Realty, LLC. Cell: 574-404-1124
IDX information provided by the Indiana Regional MLS.
IDX information is provided exclusively for consumers' personal, non-commercial use and may not be used for any purpose other than to identify prospective properties consumers may be interested in purchasing. Data is deemed reliable but is not guaranteed accurate by the MLS.
Last Updated:

/u.realgeeks.media/michianaproperties/logo-full.png)