


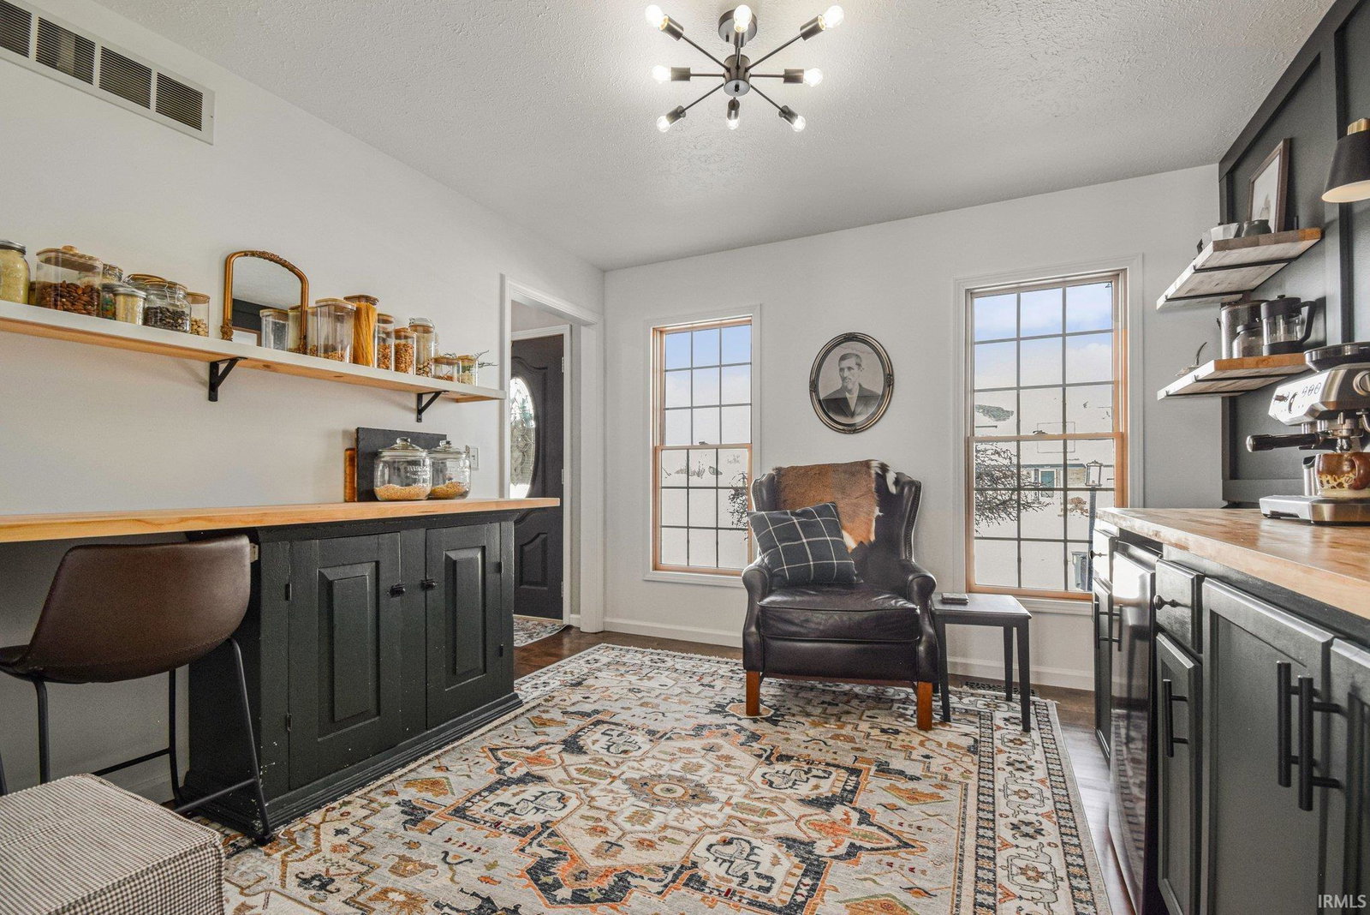


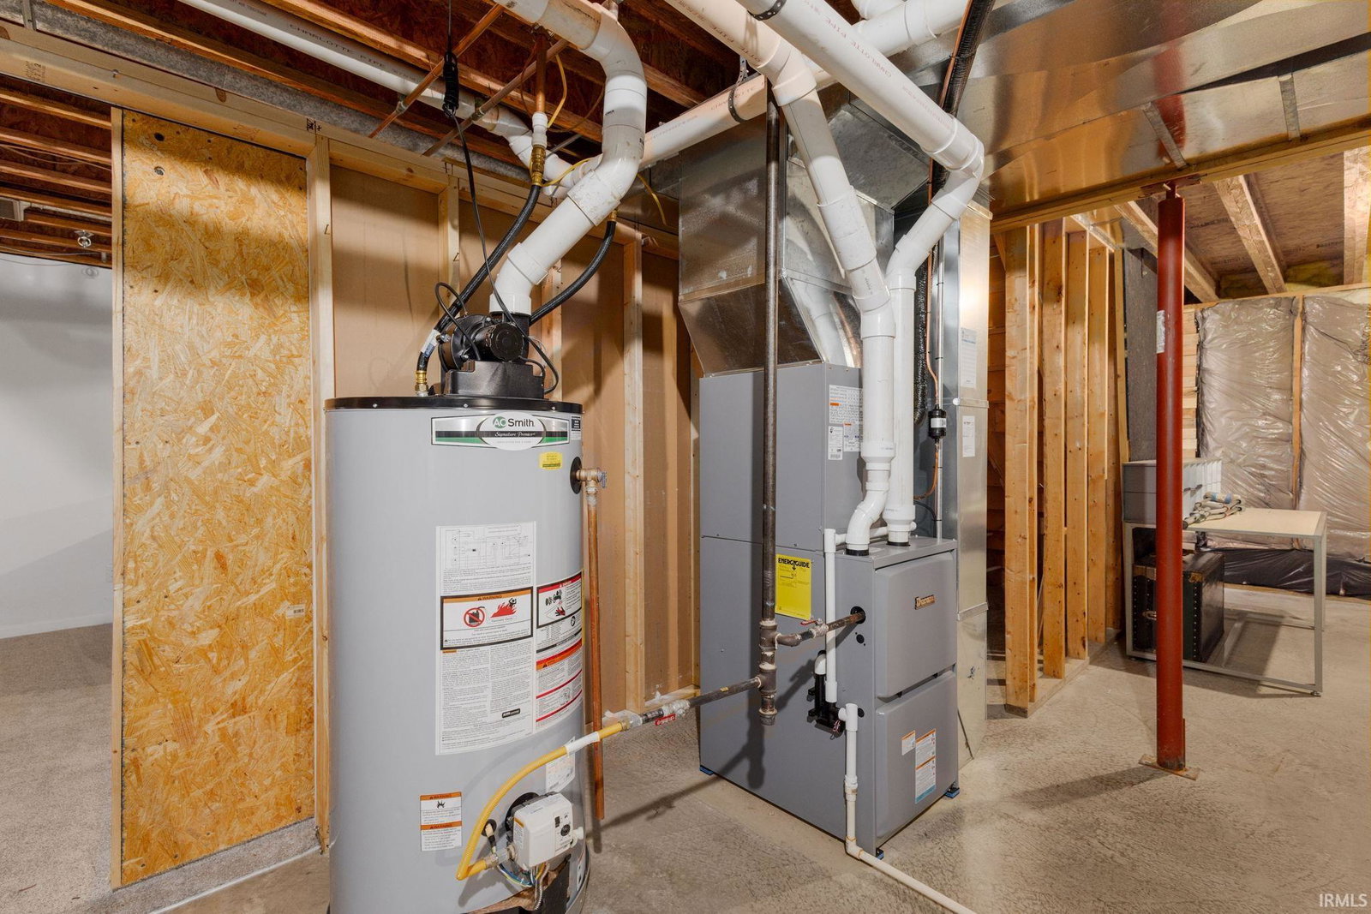
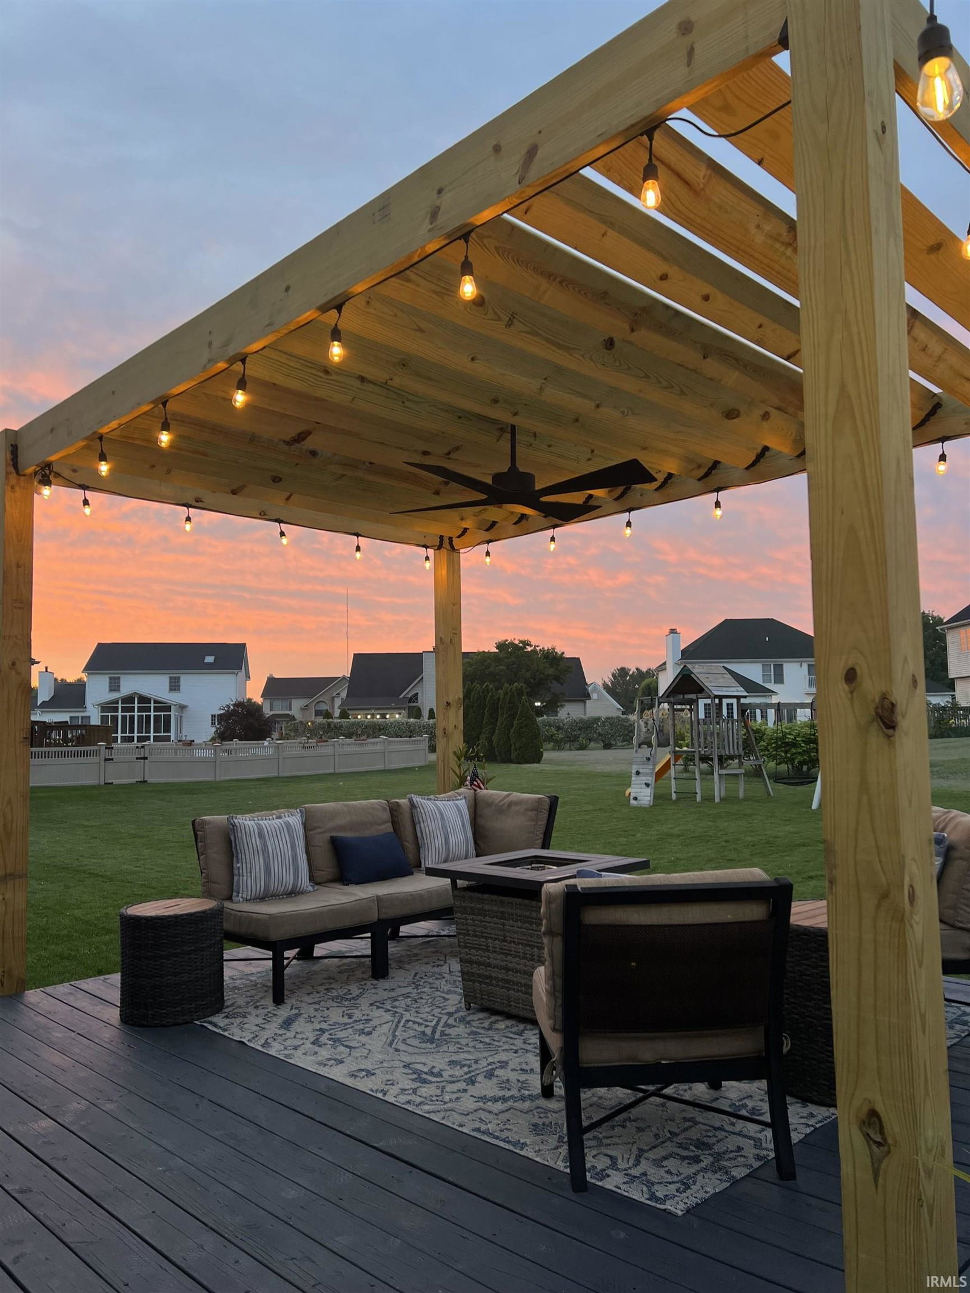


*PRICE IMPROVEMENT with motivated sellers!* Welcome home to this beautifully renovated property where every major improvement has already been completed for you. Enjoy peace of mind with a brand-new roof backed by a transferable warranty and a new high-efficiency HVAC system, also covered by a transferable warranty, providing comfort and confidence for years to come. The completely renovated bathrooms have been thoughtfully redesigned with modern finishes. Every update has been carefully selected to combine timeless elegance with everyday convenience. Step inside to discover stunning new maple hardwood floors that flow throughout the home, creating a warm and inviting atmosphere. The home also features a new water heater, new sump pump, and a new patio sliding door, ensuring both style and functionality. Outdoor living is just as impressive with a brand-new patio, spacious deck, and custom pergola, creating the perfect space for entertaining, relaxing, or enjoying your morning coffee. With high-quality updates inside and out, this move-in-ready home offers the rare combination of modern upgrades with newly painted kitchen cabinets and low-maintenance living thanks to the lawn irrigation system. Don't miss your opportunity to own a home where the work has already been done—just move in and enjoy!
Listing courtesy of Sara Glanders from At Home Realty Group. Cell: 574-252-9829
IDX information provided by the Indiana Regional MLS.
IDX information is provided exclusively for consumers' personal, non-commercial use and may not be used for any purpose other than to identify prospective properties consumers may be interested in purchasing. Data is deemed reliable but is not guaranteed accurate by the MLS.
Last Updated:

/u.realgeeks.media/michianaproperties/logo-full.png)