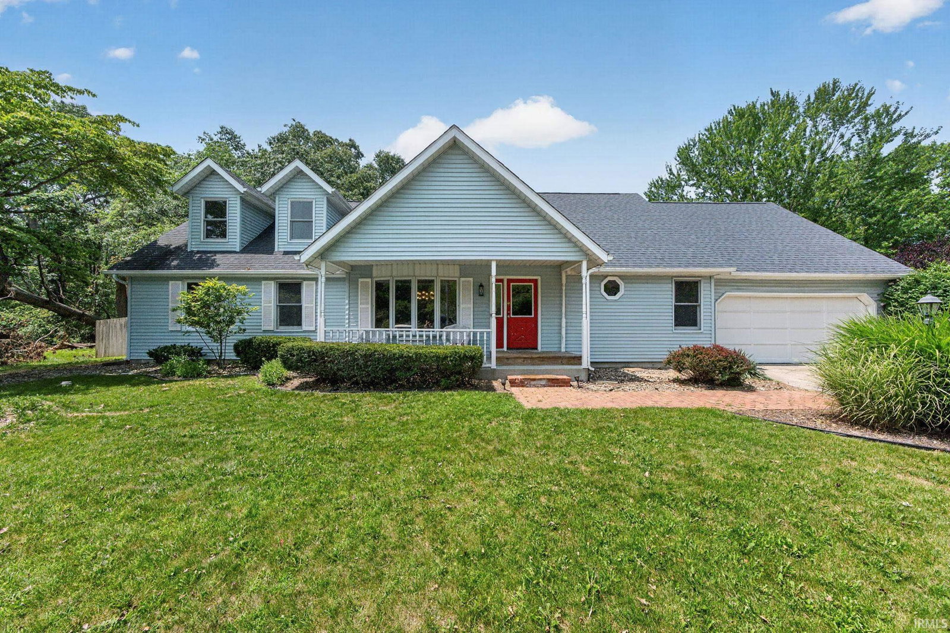


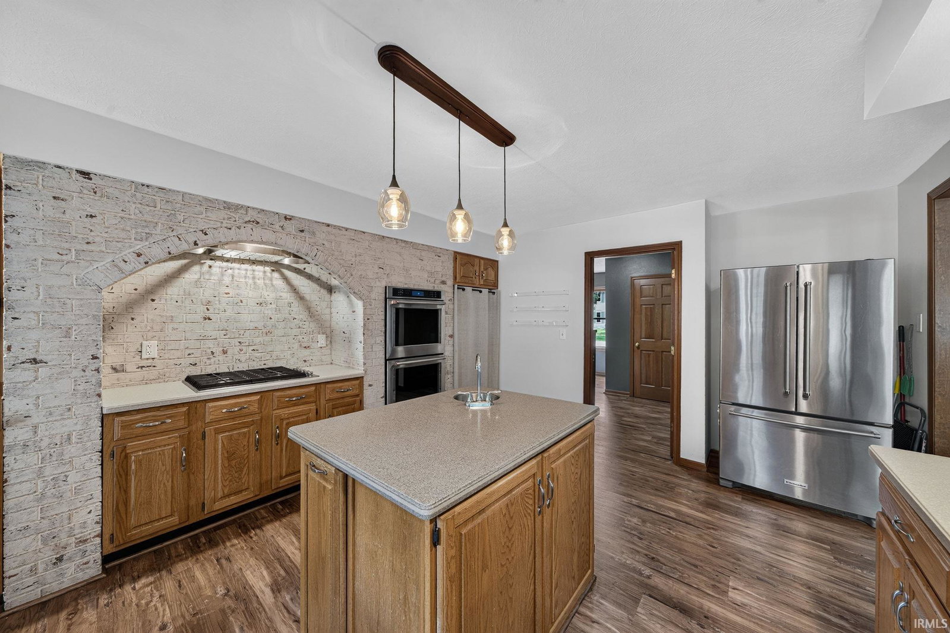


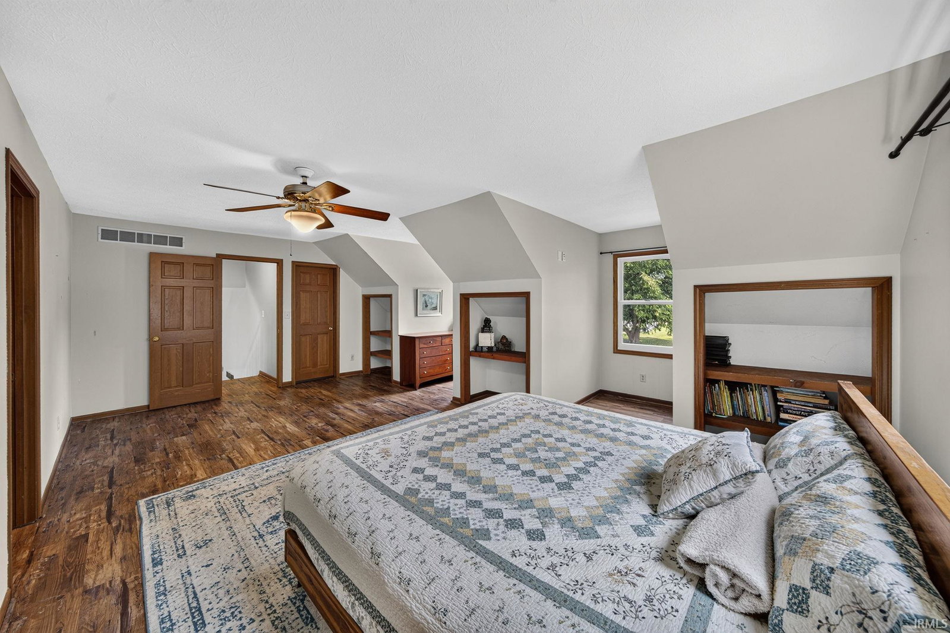


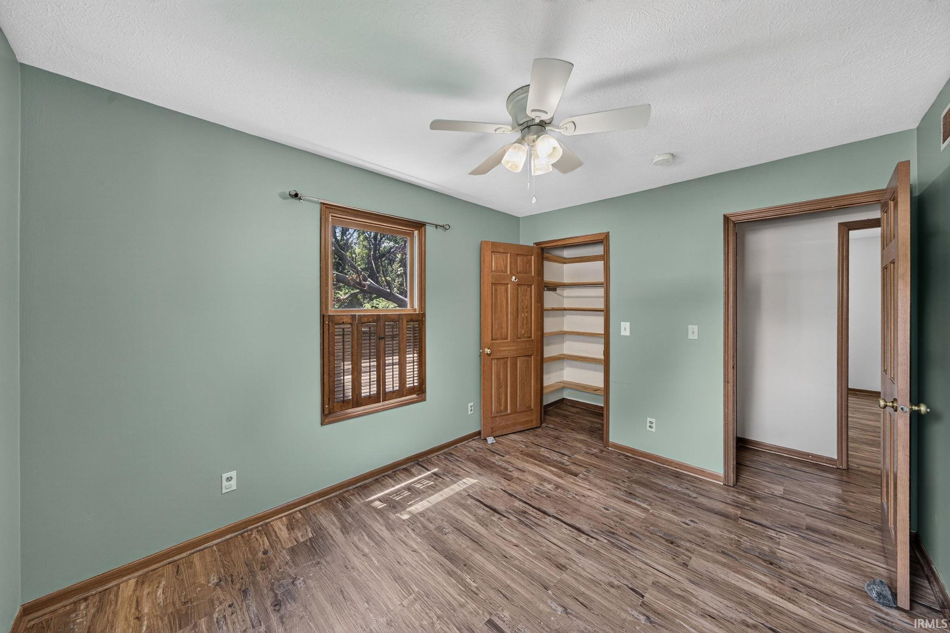


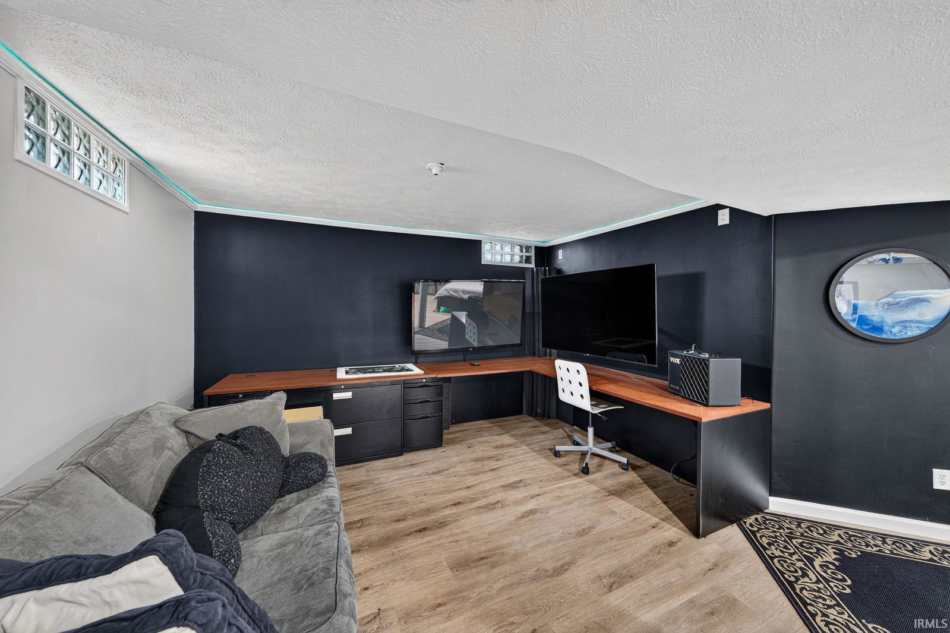
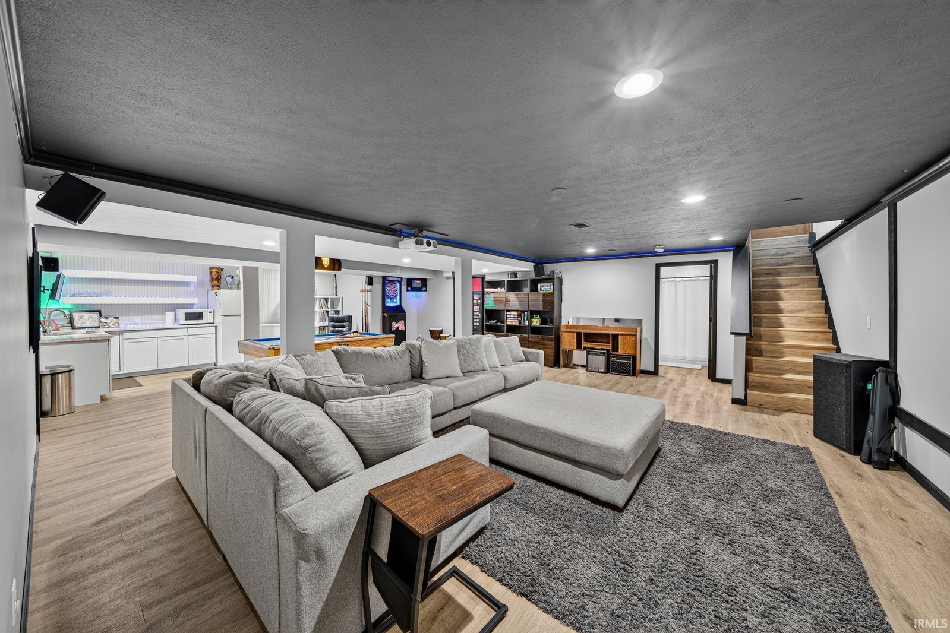


We have received multiple offers on Whispering Woods. All offers are due today, July 18 by 6pm to expire no sooner than Sunday July 19 at noon. Wow! Here's your chance to own a spacious 5-bedroom home in desirable Penn Township. Designed with both comfort and functionality in mind, this home features a welcoming floor plan highlighted by a large kitchen with Corian countertops, a center island, and plenty of cabinet and workspace. The main level also offers a generous dining room, convenient main-floor laundry, and a bright family room filled with natural light. Upstairs, you'll find 4 spacious bedrooms, including a private primary suite with its own en-suite bathroom. The finished basement provides an incredible amount of additional living space and is perfect for entertaining or accommodating guests. It features a 5th bedroom with an egress window, a full bathroom, a kitchenette, and an impressive theater room complete with a projector, large screen, and surround sound speakers. As an added bonus, the Coke machine stays with the home! Outside, you'll enjoy relaxing or entertaining on the custom Trex deck with pergola overlooking the backyard. Additional recent improvements include a newer septic system, newer roof and HVAC system, newer water heater, some updated flooring, and a heated garage. This home offers the space, updates, and amenities you've been looking for. Schedule your private showing today!
Listing courtesy of David Perry from RE/MAX 100. Cell: 574-276-8574
IDX information provided by the Indiana Regional MLS.
IDX information is provided exclusively for consumers' personal, non-commercial use and may not be used for any purpose other than to identify prospective properties consumers may be interested in purchasing. Data is deemed reliable but is not guaranteed accurate by the MLS.
Last Updated:

/u.realgeeks.media/michianaproperties/logo-full.png)