


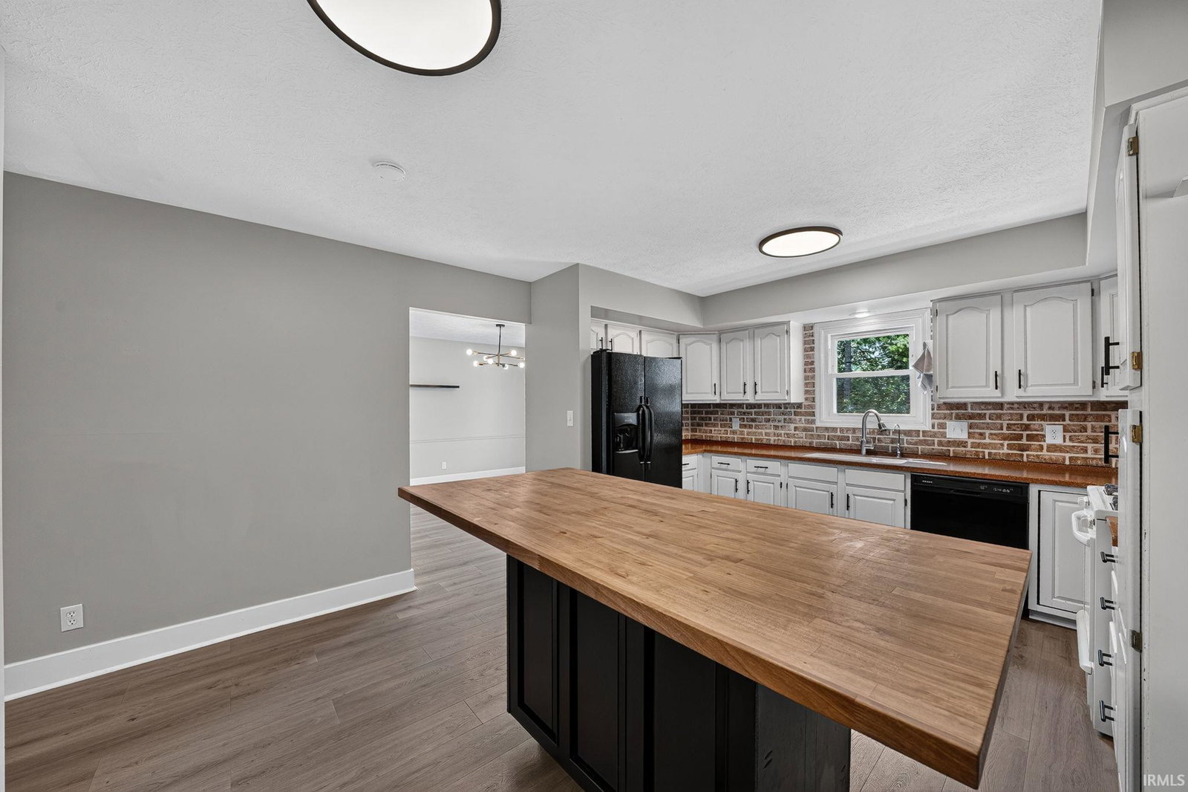


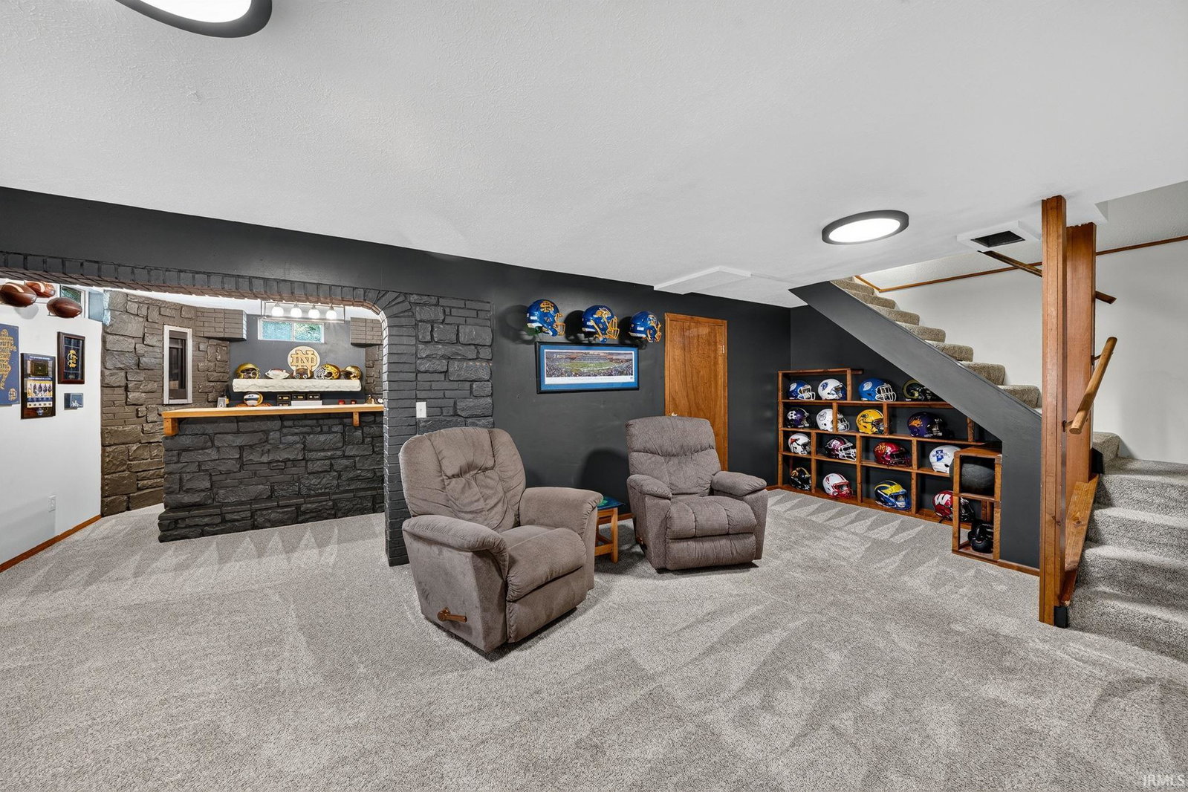


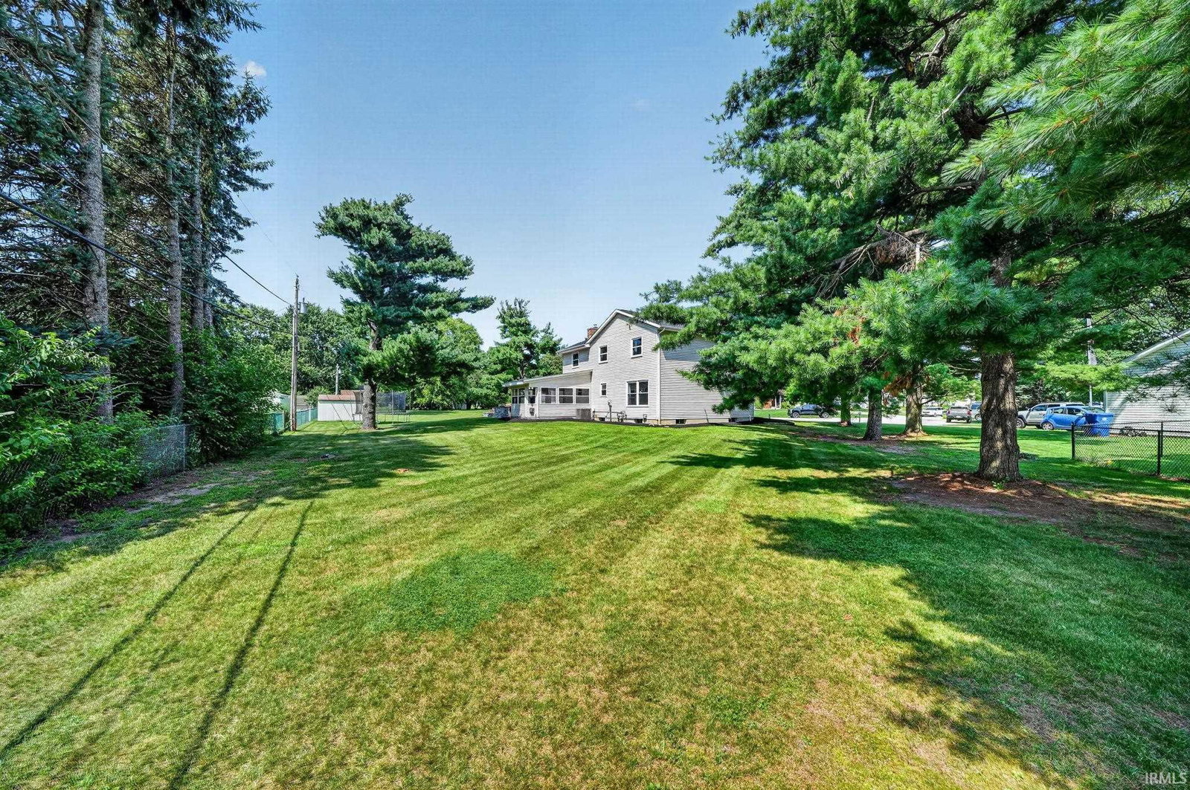


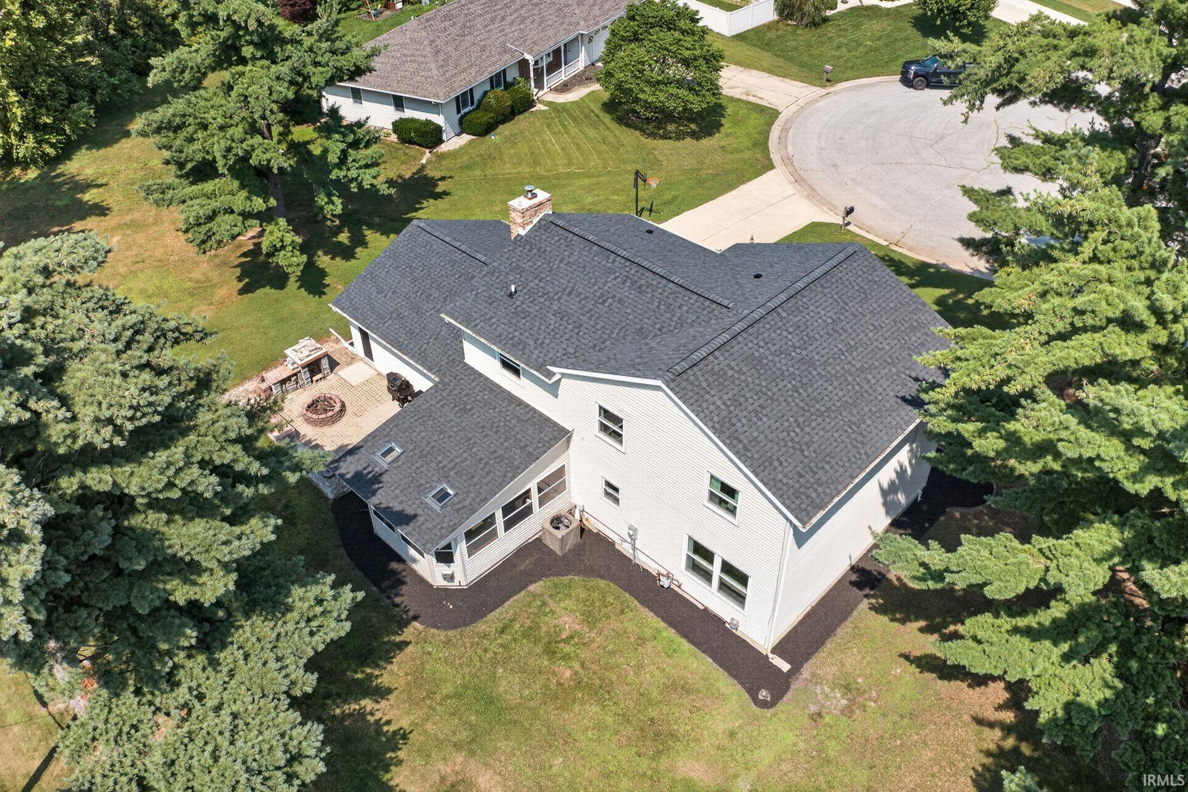


Tucked at the end of a quiet cul-de-sac in the highly sought-after PHM school district, this beautifully maintained 4-bedroom, 2.5-bath home offers the perfect balance of comfort and convenience. Mornings begin with coffee in the inviting three-season room by the fireplace, while evenings are spent on the brick patio overlooking the expansive backyard. Inside, updated flooring, renovated bathrooms, and a warm family room anchored by a stunning fireplace create welcoming spaces for everyday living. The finished basement is made for game days and gatherings, complete with a custom bar, beverage refrigerator, and wall fireplace. A storage shed keeps outdoor gear organized, and the neighborhood park with playgrounds, athletic fields, and pickleball courts is just moments away. With shopping, Notre Dame, and South Bend only minutes away, plus major updates including a new roof (2026), A/C (2024), water heater/water softener/sump pump (2023), and dishwasher, washer, and dryer (2022), this is a home you'll enjoy for years to come.
Listing courtesy of Monica Eckrich from Cressy & Everett - South Bend. Cell: 574-298-2342
IDX information provided by the Indiana Regional MLS.
IDX information is provided exclusively for consumers' personal, non-commercial use and may not be used for any purpose other than to identify prospective properties consumers may be interested in purchasing. Data is deemed reliable but is not guaranteed accurate by the MLS.
Last Updated:

/u.realgeeks.media/michianaproperties/logo-full.png)