


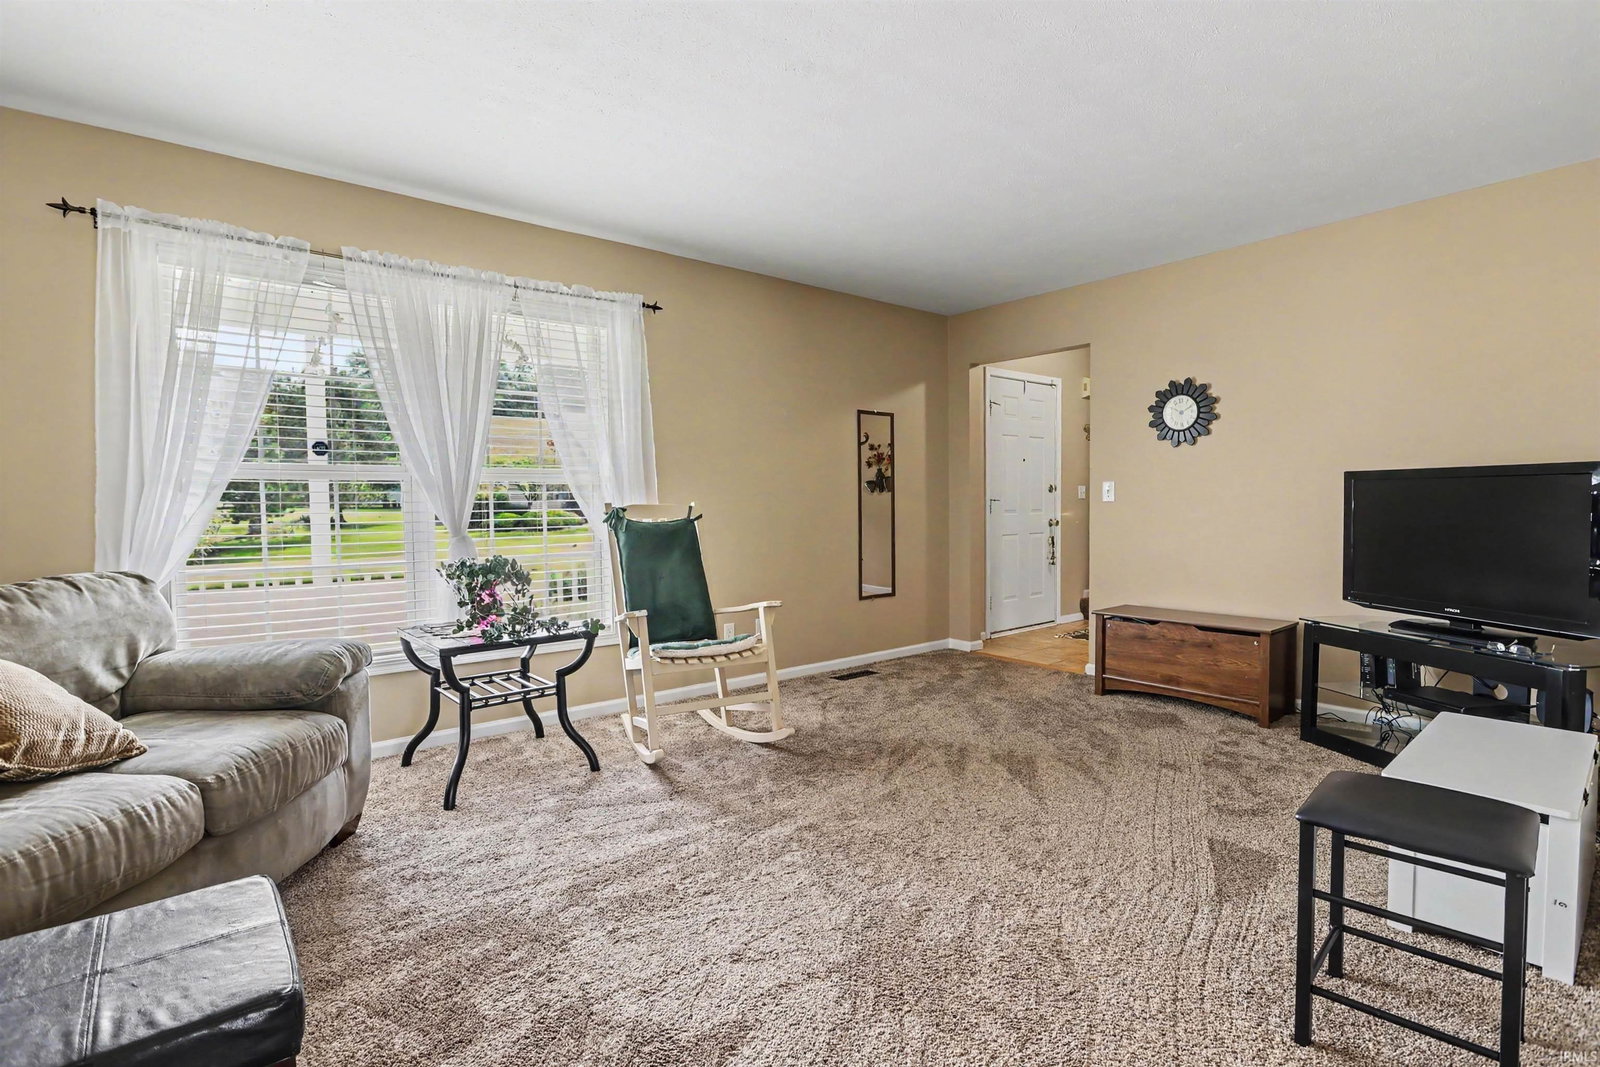


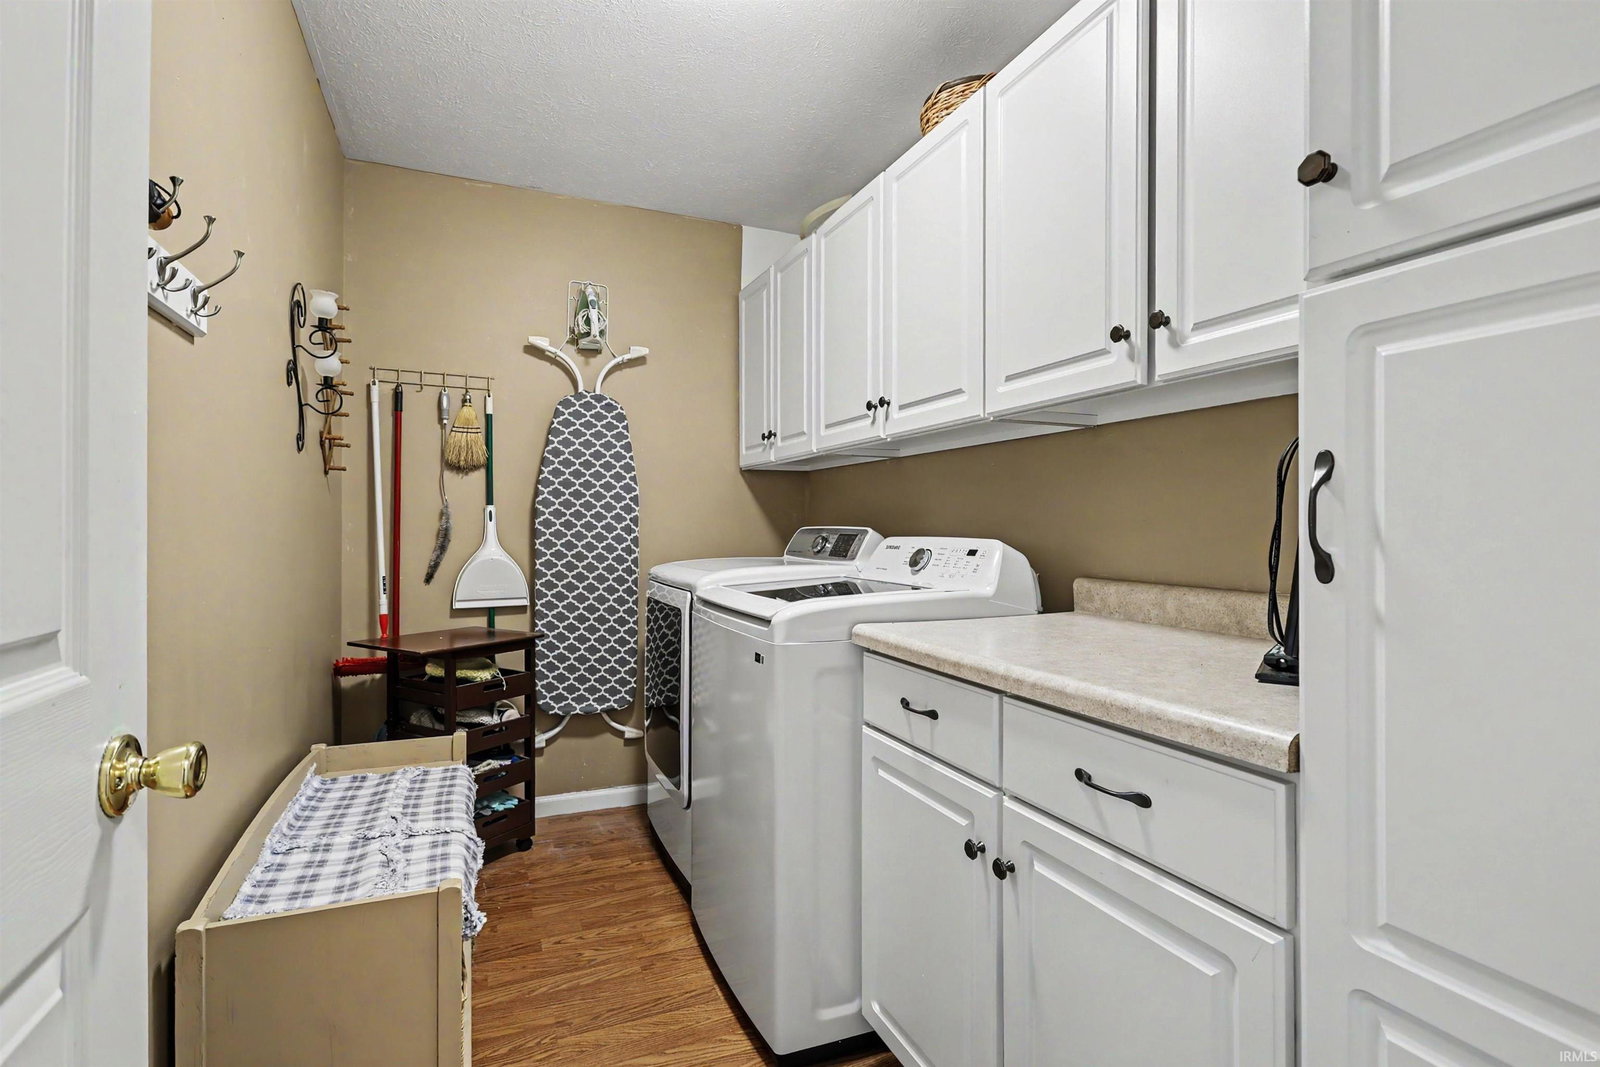


Welcome to this beautifully maintained 3-bedroom, 2.5-bath home in desirable Fairfield Estates, quality built by Place Builders on a quiet cul-de-sac in Penn Schools. Thoughtfully updated and meticulously cared for, this home offers peace of mind with a new roof (2019), furnace (2018), brand-new central air (July 2026) water heater (2018) and overhead garage door (2018). Additional features include a reverse osmosis system, water softener, radon mitigation system, 4-inch well, 200-amp electrical service, sprinkler system, main floor laundry and newer stainless steel appliances. The inviting family room features a soaring cathedral ceiling and cozy fireplace, creating the perfect gathering space for relaxing or entertaining. Enjoy the added versatility of a formal dining room and living room on the main floor. The spacious primary suite offers 2 walk-in closets and private ensuite with a double vanity and walk-in shower. Step outside to enjoy the spacious, fully-fenced backyard, providing plenty of room for outdoor entertaining or play. Combining quality construction, extensive updates and an outstanding Granger location, this move-in-ready home is one you won't want to miss!
Listing courtesy of Dan Wiseman from RE/MAX 100. Cell: 574-971-7302
IDX information provided by the Indiana Regional MLS.
IDX information is provided exclusively for consumers' personal, non-commercial use and may not be used for any purpose other than to identify prospective properties consumers may be interested in purchasing. Data is deemed reliable but is not guaranteed accurate by the MLS.
Last Updated:

/u.realgeeks.media/michianaproperties/logo-full.png)